

1129 Maple Street, Western Springs, Illinois 60558
Sorry, we are updating photos, please update this page in 15 minutes
$905,000
|
Sold
|
|
| Status: | Closed |
| Sqft: | 0 |
| Cost/Sqft: | — |
| Beds: | 2 |
| Baths: | 3 |
| Year Built: | 1950 |
| Property Taxes: | $9,985 |
| Days On Market: | 3948 |
| Lot Size: | 0,40 |
Description
Spacious California ranch on double corner lot (approx. 160x125) located in Old Town of Western Springs. Very open floor plan with lots of natural light. Double door main entry, impressive wood beamed vaulted ceilings through-out most of home. Tons original built-in cabinetry and storage, gas start fireplaces in living room and dining room with hardwood floors. 2 bedrooms, 2.1 baths, added sun room, beautiful large backyard in prime area. Just blocks away from town and Metra train station with close proximity to all expressways. Acclaimed grade and high school.
Property Specifics
| Single Family | |
| — | |
| — | |
| 1950 | |
| None | |
| Brick | |
| — | |
| — | |
| No | |
| 0.4 |
| Cook | |
| — | |
| 0 / Not Applicable | |
| None | |
| Public | |
| Public Sewer | |
| Central Air | |
| Natural Gas, Forced Air | |
| 09111662 | |
| 18062170370000 |
Nearby Schools
| NAME: | DISTRICT: | DISTANCE: | |
|---|---|---|---|
|
Grade School
John Laidlaw Elementary School |
101 | — | |
|
Middle School
Mcclure Junior High School |
101 | Not in DB | |
|
High School
Lyons Twp High School |
204 | Not in DB | |
Property History
| DATE: | EVENT: | PRICE: | SOURCE: |
|---|---|---|---|
| 1 Feb, 2016 | Sold | $905,000 | MRED MLS |
| 7 Jan, 2016 | Under contract | $899,900 | MRED MLS |
| 7 Jan, 2016 | Listed for sale | $899,900 | MRED MLS |
| 25 Nov, 2019 | Sold | $910,000 | MRED MLS |
| 21 Oct, 2019 | Under contract | $949,000 | MRED MLS |
| — | Last price change | $995,000 | MRED MLS |
| 4 Aug, 2019 | Listed for sale | $995,000 | MRED MLS |
Sorry, we are updating photos, please update this page in 15 minutes
Room Specifics
All Bedroom Info:
Total Bedrooms: 2
Bedrooms Above Ground: 2
Bedrooms Below Ground: 0
Total Bedrooms: 2
Bedrooms Above Ground: 2
Bedrooms Below Ground: 0
Second Bedroom Info:
Dimensions: —
Location: —Dimensions: —
Floor Type: Carpet
Bathroom Info:
Full Bathrooms: 3
Partial Bathrooms: 1Full Bathrooms: 3
Bathroom Amenities: —
Bathroom in Basement: 0
Dining Room Info:
Dimensions: —
Location: —Dimensions: —
Floor Type: Hardwood
Kitchen Info:
Dimensions: —
Location: —Dimensions: —
Floor Type: Carpet
Laundry Room Info:
Dimensions: —
Location: —Dimensions: —
Floor Type: Ceramic Tile
Living Room Info:
Dimensions: —
Location: —Dimensions: —
Floor Type: Carpet
Additional Rooms Info:
Rooms: Foyer, Library, Mud Room, Sun Room, Other Room
Basement: NoneRooms: Foyer, Library, Mud Room, Sun Room, Other Room
Other Specifics
| 2 | |
| — | |
| Garage | |
| — | |
| — | |
| — | |
| — | |
| — | |
| 160X124X150X114 | |
| — | |
| Full | |
| — | |
| — | |
| Not in DB | |
| — | |
| — | |
| Gas Log, Gas Starter |
Tax History
| Year | Property Taxes |
|---|---|
| 2016 | $9,985 |
| 2019 | $3,120 |
Contact Agent
Nearby Similar Homes
4140 Forest Avenue, Western Springs, Illinois 60558
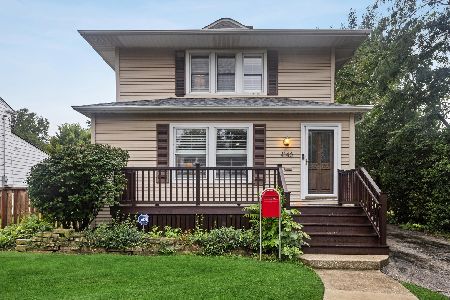
For Sale
$795,000
4 beds / 2.1 baths / 2,358 ft2
Single Family / Built: 1898
24
4209 Lawn Avenue, Western Springs, Illinois 60558
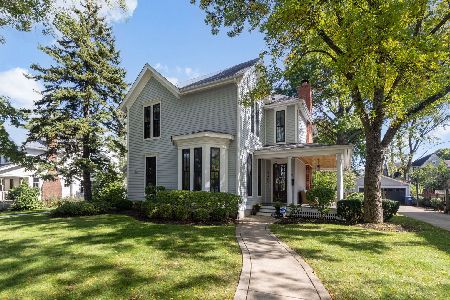
For Sale
$1,449,900
4 beds / 2.1 baths / 2,904 ft2
Single Family / Built: 1875
17
4142 Wolf Road, Western Springs, Illinois 60558
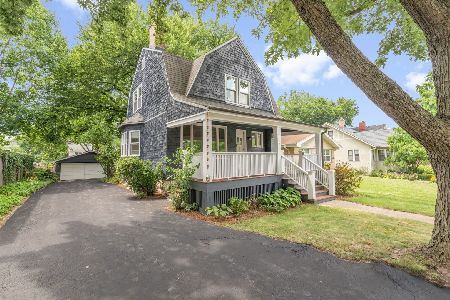
For Sale
$785,000
3 beds / 2.1 baths / 1,706 ft2
Single Family / Built: 1888
100
4328 Wolf Road, Western Springs, Illinois 60558
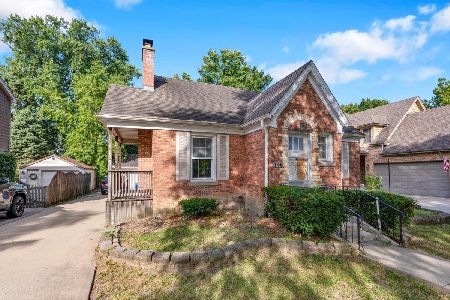
For Sale
$479,000
2 beds / 1.0 baths / 900 ft2
Single Family / Built: 1943
44
3967 Western Avenue, Western Springs, Illinois 60558
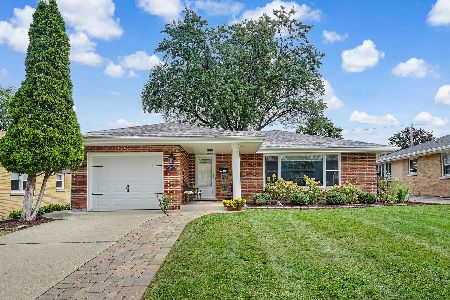
For Sale
$599,999
3 beds / 2.0 baths / 1,304 ft2
Single Family / Built: 1956
36
Nearby Sold Comparables
4131 Central Avenue, Western Springs, Illinois 60558

Sold
$859,000
5 beds / 2.2 baths / 3,300 ft2
Single Family / Built: 1928
4882
4118 Woodland Avenue, Western Springs, Illinois 60558
Sold
$2,799,000
6 beds / 6.1 baths / 0 ft2
Single Family / Built: 2009
5005

Contact Agent
Listing Provided By
Baird & Warner
