

1129 Oak Street, West Chicago, Illinois 60185
Subdivision > Roosevelt Highlands


$240,000
|
Sold
|
|
| Status: | Closed |
| Sqft: | 1,301 |
| Cost/Sqft: | $184 |
| Beds: | 4 |
| Baths: | 2 |
| Year Built: | 1956 |
| Property Taxes: | $4,423 |
| Days On Market: | 2389 |
| Lot Size: | 0,19 |
Description
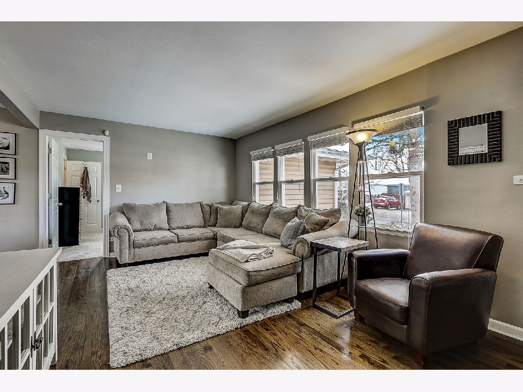
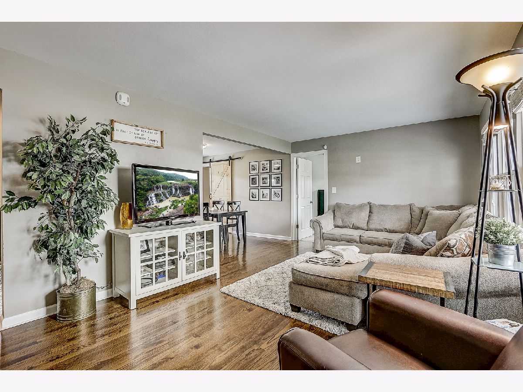
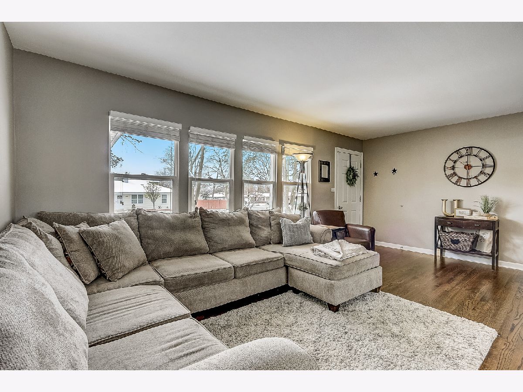
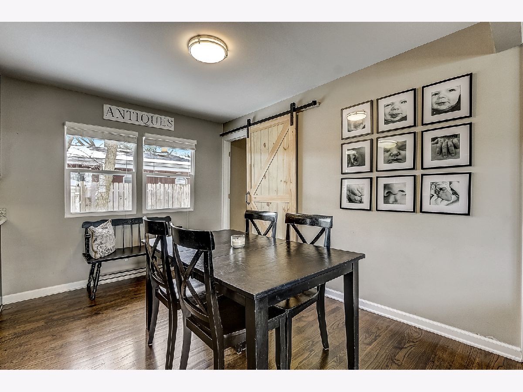
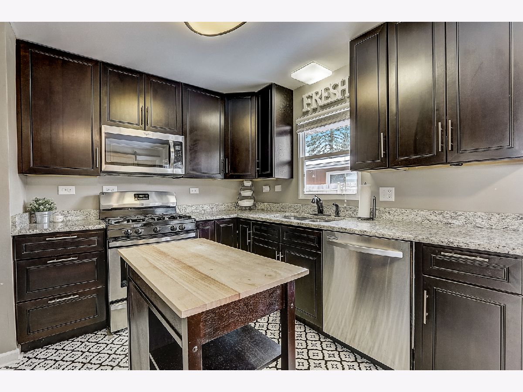
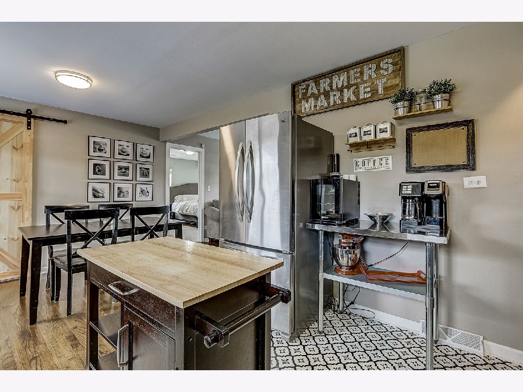
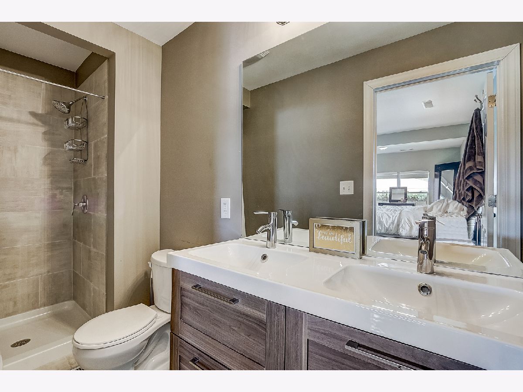
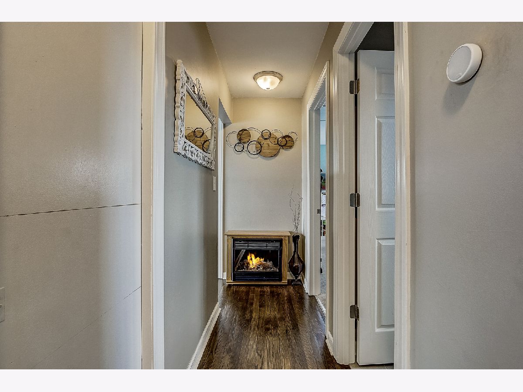
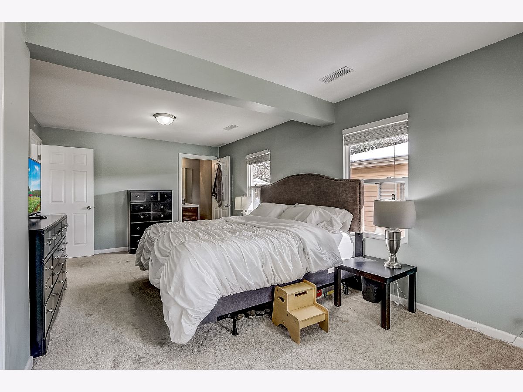
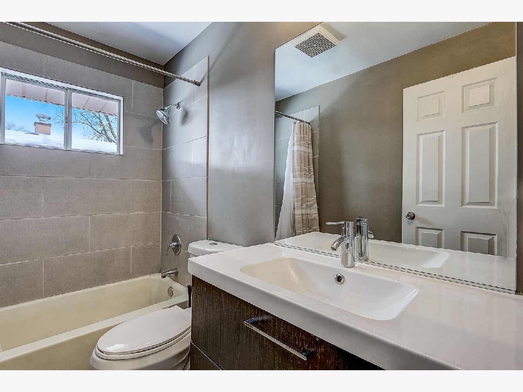
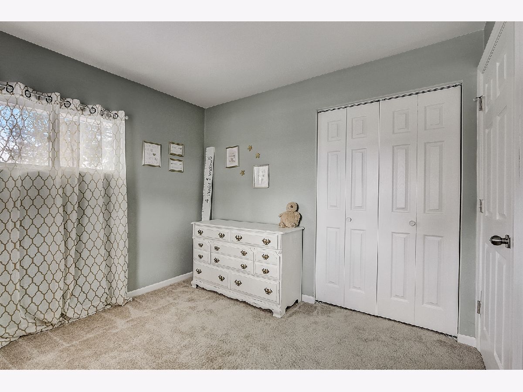
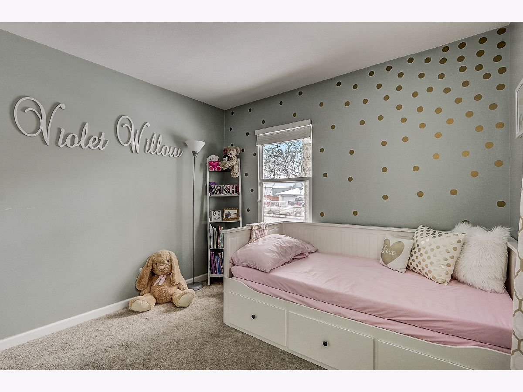
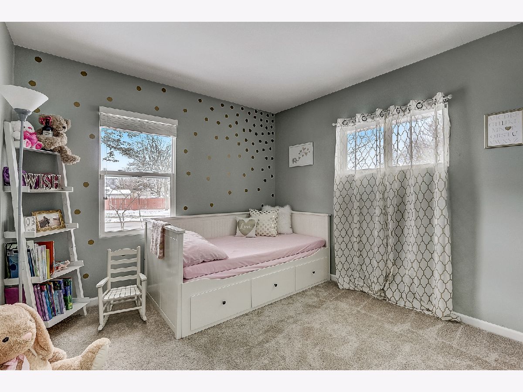
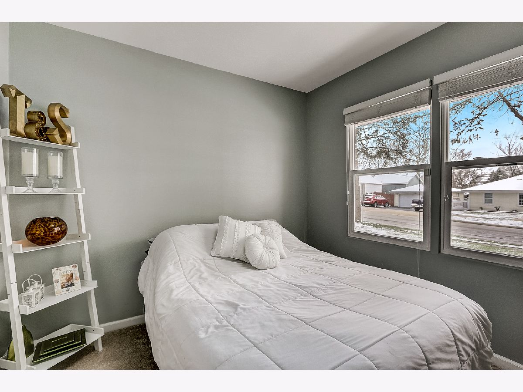
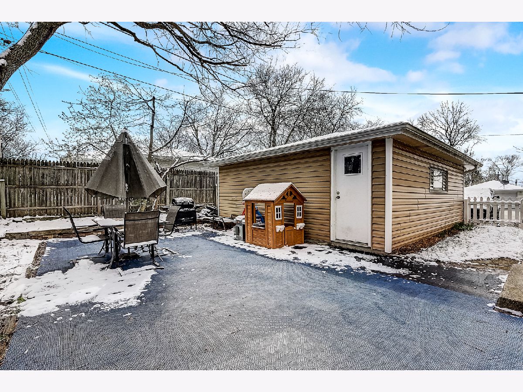
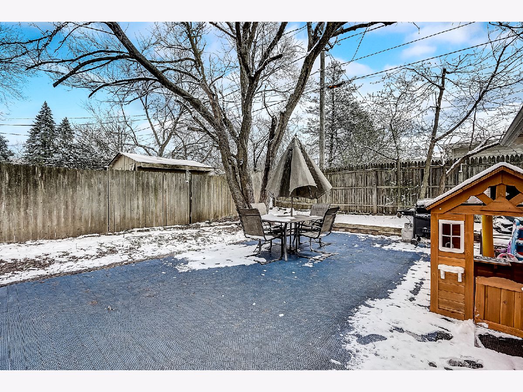
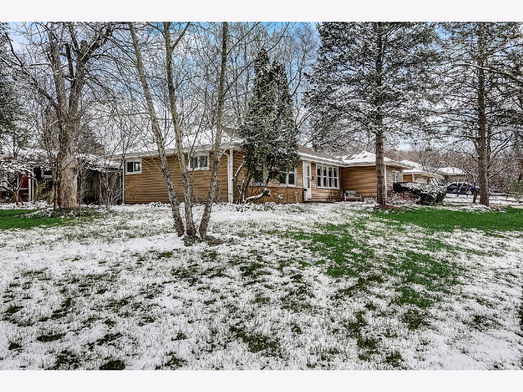
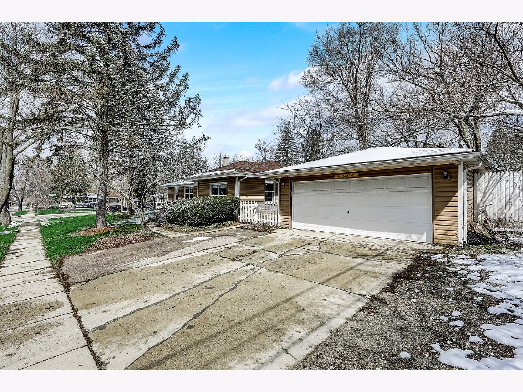
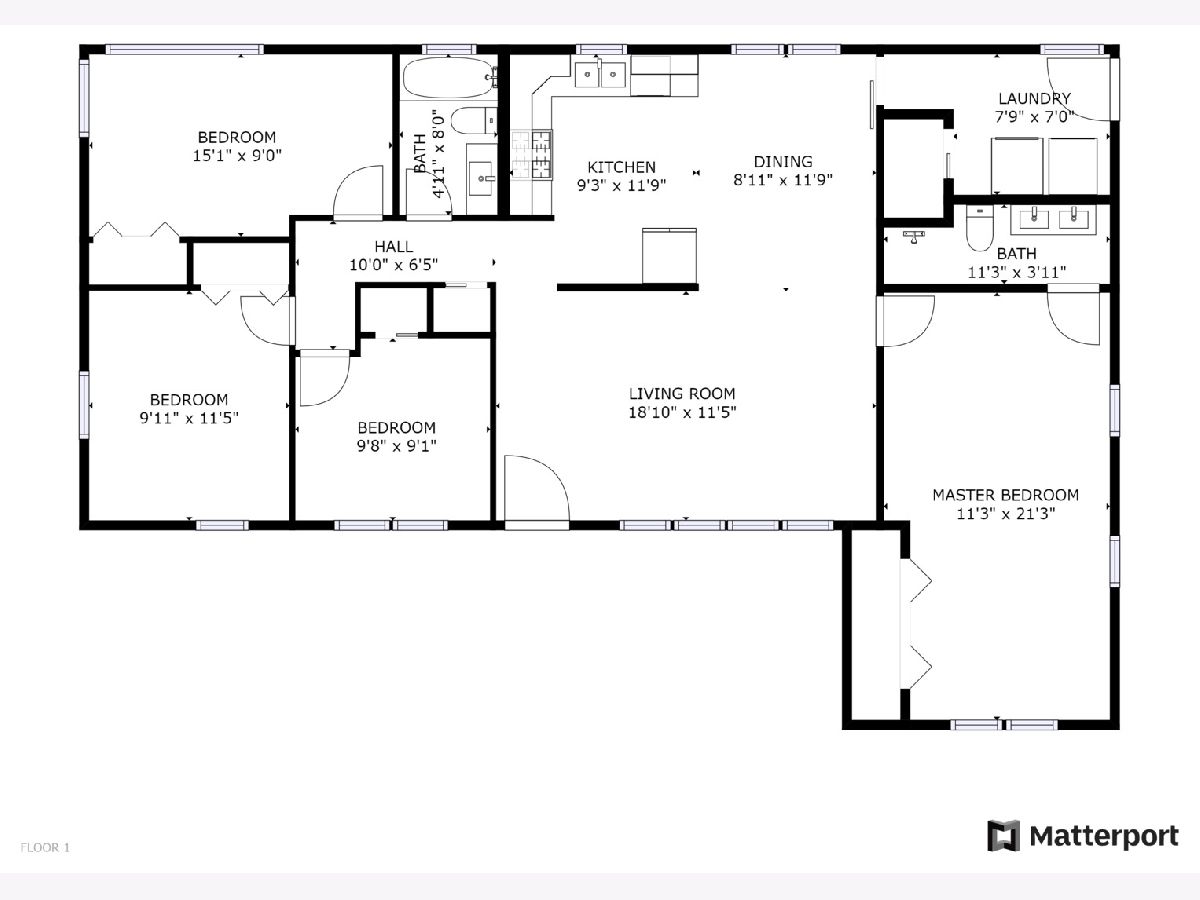
Wow, amazing, everything has been done for you! This move-in ready home is just what you've been waiting for. The light floods into this totally updated home including hardwood floors, fresh paint and updated bathrooms. The kitchen features updated cabinetry, granite counters, stainless appliances, character filled features like the barn door and trendy kitchen flooring. The Master Suite provides plenty of space to get away and has an updated ensuite. The split floor plan places the other three bedrooms on the other side of the house. Oversized 2 car detached garage. Additional storage space in the attic with pull down stair and in the garage. New roof and Ac in 2019, windows 2016.
Property Specifics
| Single Family | |
| — | |
| Ranch | |
| 1956 | |
| None | |
| Vinyl Siding, Brick | |
| Asphalt | |
| — | |
| No | |
| 0.19 |
| Du Page | |
| Roosevelt Highlands | |
| 0 / Not Applicable | |
| None | |
| Public | |
| Public Sewer | |
| Central Air | |
| Natural Gas, Forced Air | |
| 10688736 | |
| 0415116008 |
Nearby Schools
| NAME: | DISTRICT: | DISTANCE: | |
|---|---|---|---|
|
Grade School
Currier Elementary School |
33 | — | |
|
High School
Community High School |
94 | Not in DB | |
Property History
| DATE: | EVENT: | PRICE: | SOURCE: |
|---|---|---|---|
| 23 Nov, 2016 | Sold | $205,000 | MRED MLS |
| 26 Oct, 2016 | Under contract | $205,000 | MRED MLS |
| 23 Oct, 2016 | Listed for sale | $205,000 | MRED MLS |
| 28 May, 2020 | Sold | $240,000 | MRED MLS |
| 21 Apr, 2020 | Under contract | $239,900 | MRED MLS |
| 16 Apr, 2020 | Listed for sale | $239,900 | MRED MLS |






Room Specifics
All Bedroom Info:
Total Bedrooms: 4
Bedrooms Above Ground: 4
Bedrooms Below Ground: 0
Total Bedrooms: 4
Bedrooms Above Ground: 4
Bedrooms Below Ground: 0
Second Bedroom Info:
Dimensions: —
Location: —Dimensions: —
Floor Type: Carpet
Third Bedroom Info:
Dimensions: —
Location: —Dimensions: —
Floor Type: Carpet
Fourth Bedroom Info:
Dimensions: —
Location: —Dimensions: —
Floor Type: Carpet
Bathroom Info:
Full Bathrooms: 2
Partial Bathrooms: 0Full Bathrooms: 2
Bathroom Amenities: Separate Shower, Double Sink
Bathroom in Basement: 0
Dining Room Info:
Dimensions: —
Location: —Dimensions: —
Floor Type: Hardwood
Kitchen Info:
Dimensions: —
Location: —Dimensions: —
Floor Type: Vinyl
Laundry Room Info:
Dimensions: —
Location: —Dimensions: —
Floor Type: Ceramic Tile
Living Room Info:
Dimensions: —
Location: —Dimensions: —
Floor Type: Hardwood
Additional Rooms Info:
Rooms: No additional rooms
Basement: NoneRooms: No additional rooms
Other Specifics
| 2 | |
| — | |
| Garage | |
| — | |
| — | |
| — | |
| — | |
| — | |
| 65 X 132 | |
| — | |
| Full | |
| Skylight(s), Hardwood Floors, First Floor Bedroom, First Floor Laundry, First Floor Full Bath | |
| Range, Microwave, Dishwasher, Refrigerator, Washer, Dryer, Stainless Steel Appliance(s) | |
| Not in DB | |
| — | |
| — | |
| — |
Tax History
| Year | Property Taxes |
|---|---|
| 2016 | $4,051 |
| 2020 | $4,423 |
Contact Agent

Nearby Sold Comparables
1129 Oak Street, West Chicago, Illinois 60185

Sold
$205,000
4 beds / 2.0 baths / 1,404 ft2
Single Family / Built: 1956
3660
1201 Oak Street, West Chicago, Illinois 60185
Sold
$114,900
3 beds / 2.1 baths / 0 ft2
Single Family / Built: —
6588
1117 Oak Street, West Chicago, Illinois 60185
Sold
$179,900
3 beds / 1.1 baths / 0 ft2
Single Family / Built: —
6385
1128 Neltnor Boulevard, West Chicago, Illinois 60185
Sold
$109,900
3 beds / 1.0 baths / 1,008 ft2
Single Family / Built: 1956
3857
1205 Oak Street, West Chicago, Illinois 60185
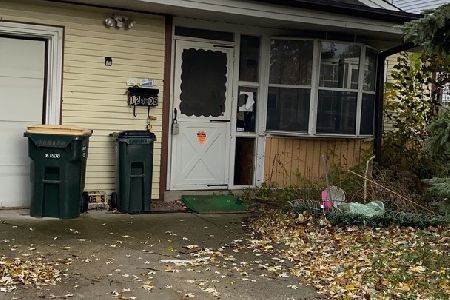
Sold
$180,000
3 beds / 1.0 baths / 1,008 ft2
Single Family / Built: 1956
1811
1124 Neltnor Boulevard, West Chicago, Illinois 60185
Sold
$119,900
3 beds / 1.0 baths / 1,008 ft2
Single Family / Built: 1956
2524
Contact Agent
Listing Provided By
Redfin Corporation
