

1129 Sunnybrook Drive, Naperville, Illinois 60540


$670,000
|
Sold
|
|
| Status: | Closed |
| Sqft: | 2,186 |
| Cost/Sqft: | $316 |
| Beds: | 3 |
| Baths: | 3 |
| Year Built: | 1981 |
| Property Taxes: | $11,411 |
| Lot Size: | 0,23 |
Description
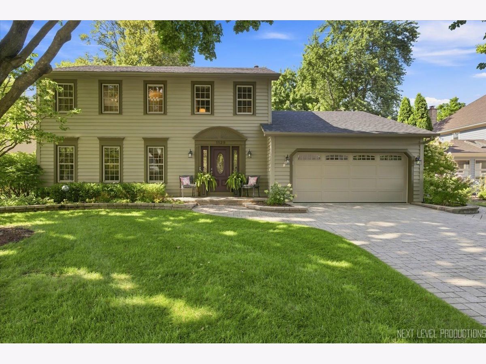
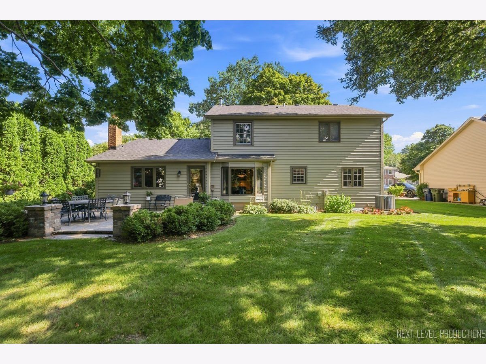
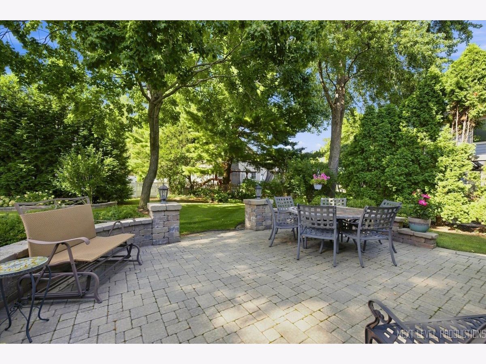
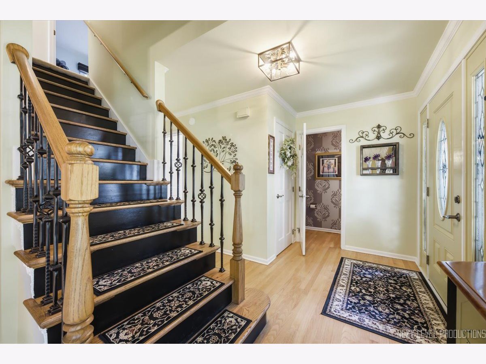
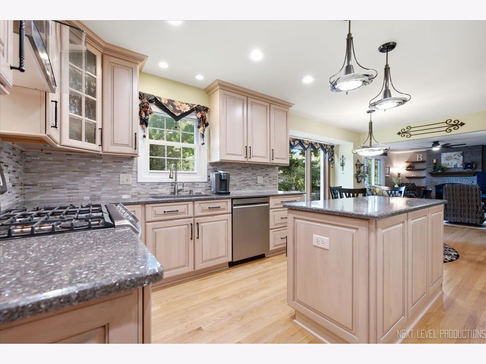
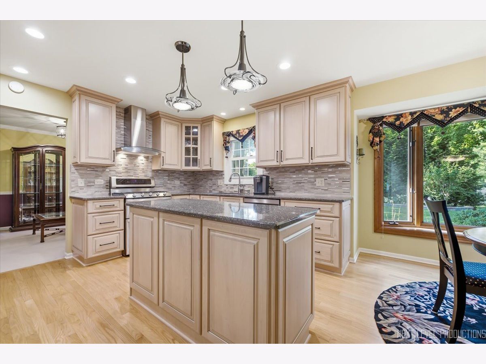
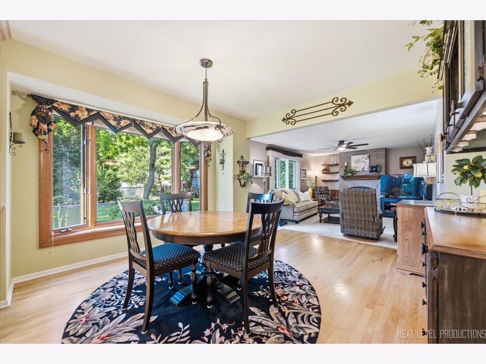
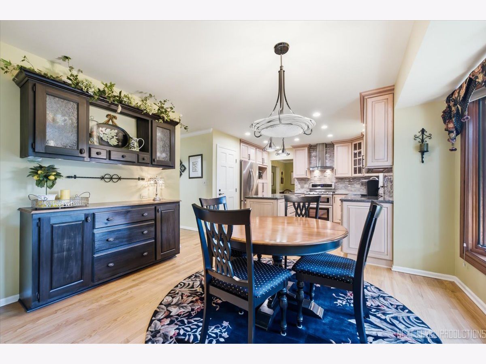
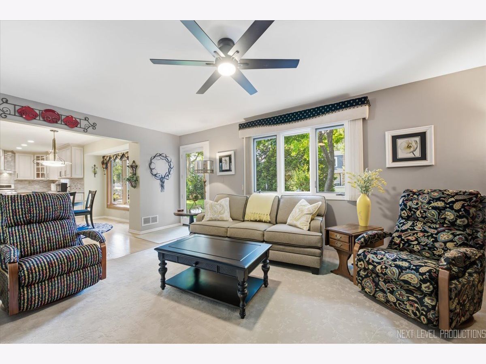
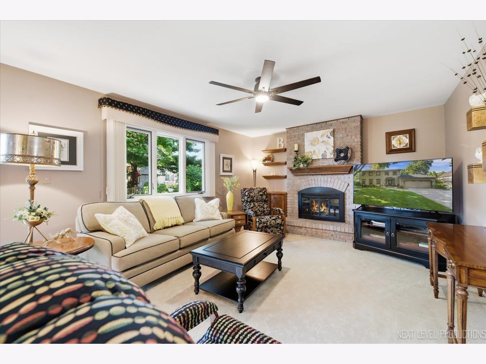
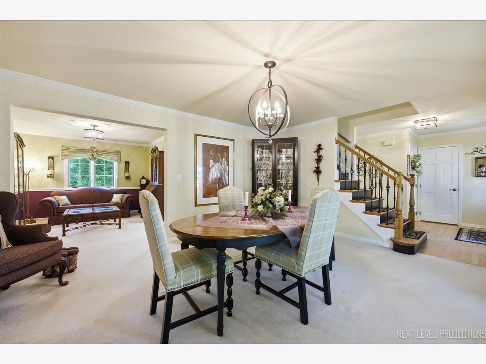
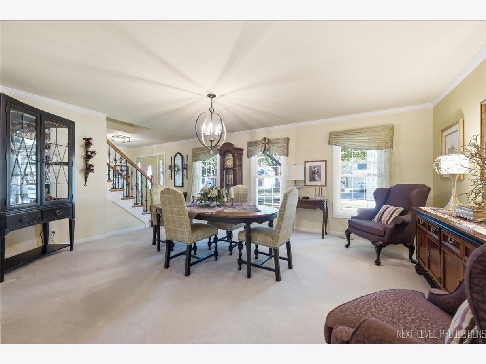
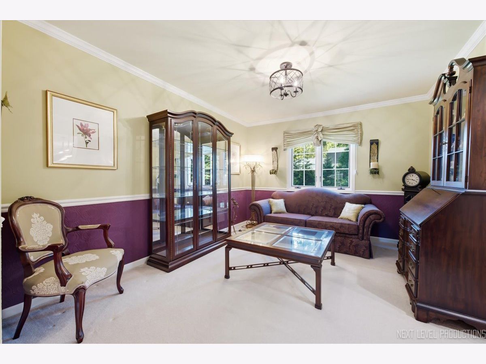
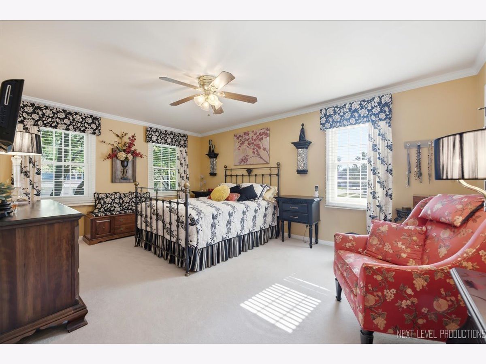
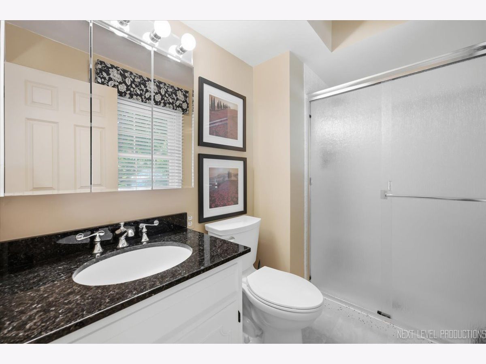
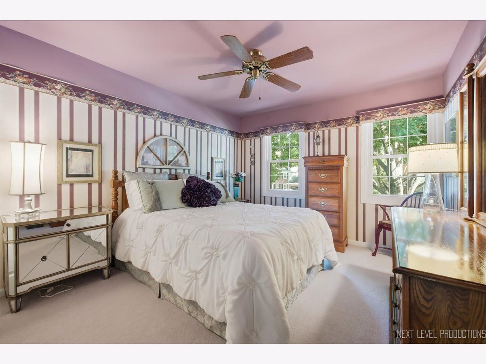
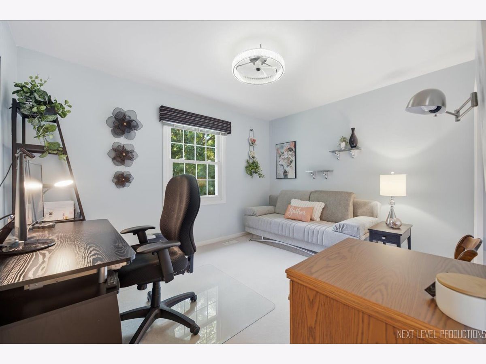
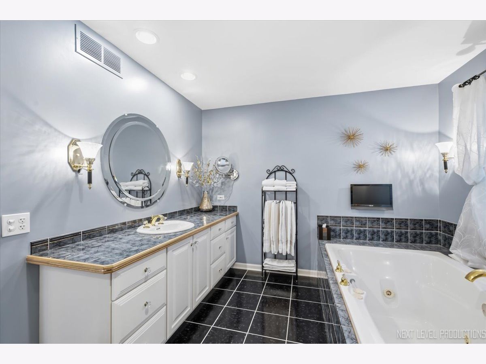
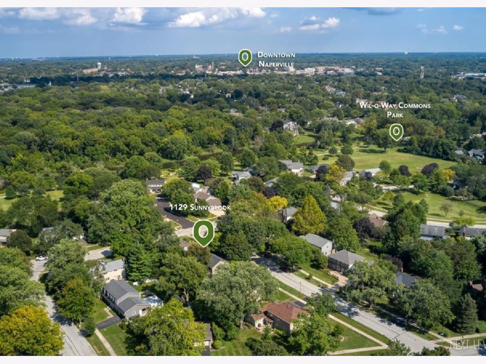
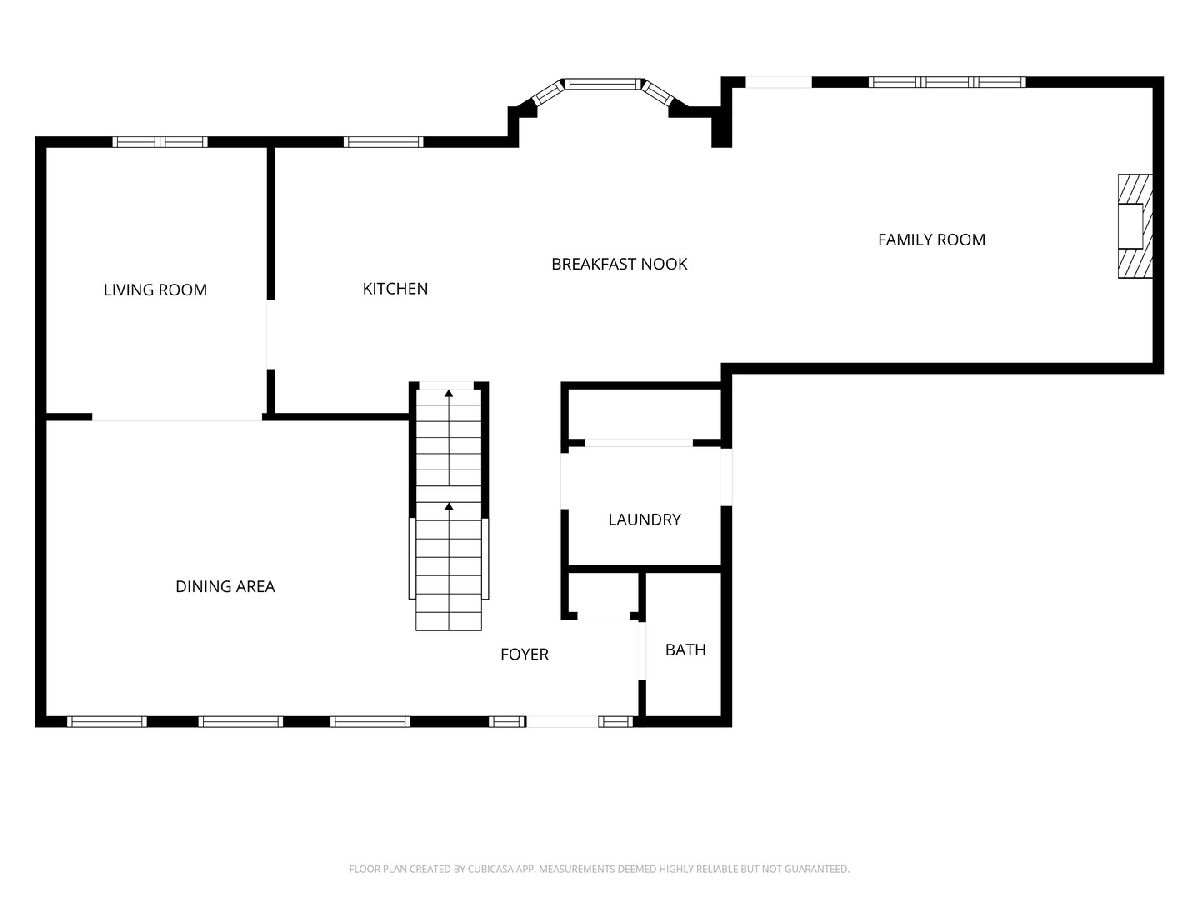
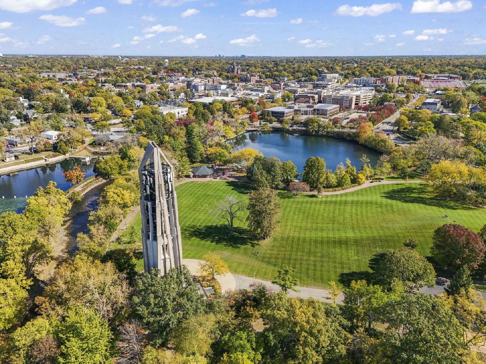
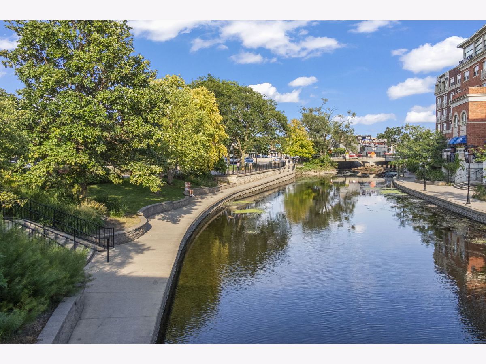
Live the Naperville lifestyle from the heart of Wil-O-Way. Tucked into one of the city's most coveted subdivisions, this beautifully maintained home puts the scenic NAPERVILLE RIVERWALK, miles of bike and walking paths, and all that DOWNTOWN Naperville has to offer just a short stroll from your front door. Inside, an updated kitchen with center ISLAND and dining area creates a welcoming hub for everyday living, while the inviting family room, warmed by a brick fireplace, offers a cozy place to unwind. Generously sized living and dining rooms provide comfortable spaces for entertaining and everyday enjoyment. Thoughtfully cared for inside and out, this move-in-ready home features a newer roof, gutter guards, epoxy-coated garage floor, NEW air conditioner, and custom closet organizers in the bedrooms. Outdoors, a brick paver driveway and rear patio create an inviting setting for relaxing and enjoying the warmer months. All this in award-winning Naperville School District 203. Welcome home to 1129 Sunnybrook Drive.
Property Specifics
| Single Family | |
| — | |
| Traditional | |
| 1981 | |
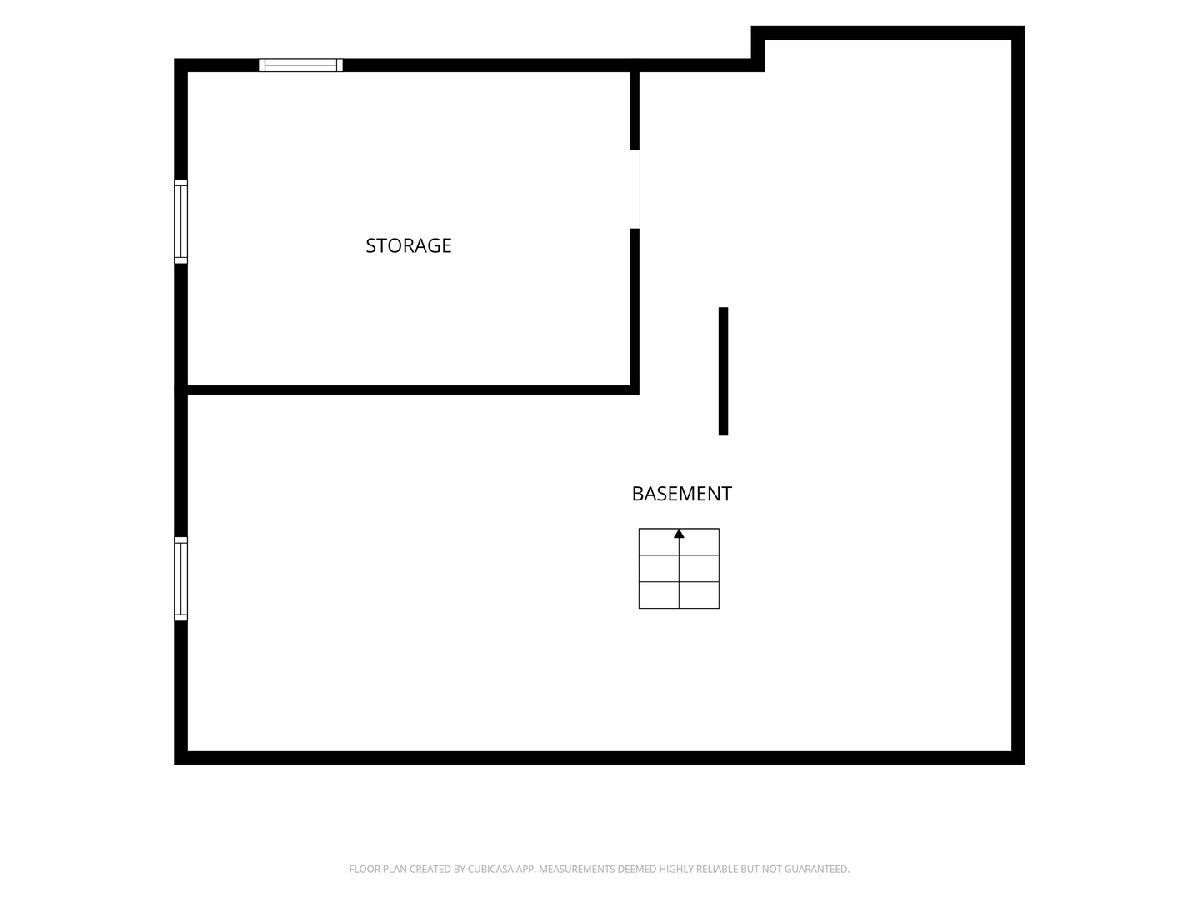
| Unfinished, Full | |
| Cedar | |
| Asphalt | |
| — | |
| No | |
| 0.23 |
| — | |
| — | |
| 0 / Not Applicable | |
| None | |
| Lake Michigan | |
| Public Sewer | |
| Central Air | |
| Gas | |
| No | |
| 12743279 | |
| 0714407006 |
Nearby Schools
| NAME: | DISTRICT: | DISTANCE: | |
|---|---|---|---|
|
Grade School
Elmwood Elementary School |
203 | — | |
|
Middle School
Lincoln Junior High School |
203 | Not in DB | |
|
High School
Naperville Central High School |
203 | Not in DB | |
Room Specifics
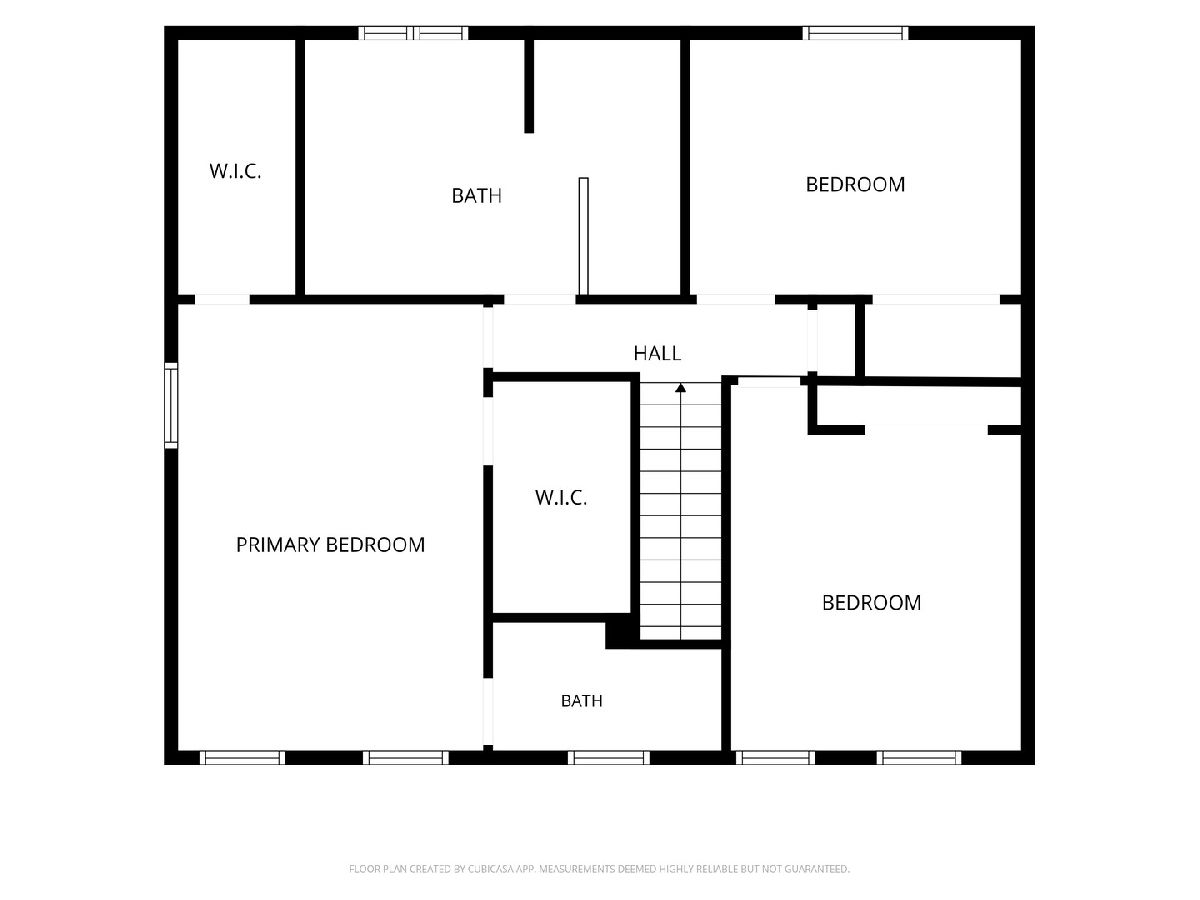
Total Bedrooms: 3
Bedrooms Above Ground: 3
Bedrooms Below Ground: 0
Dimensions: 12X17
Floor Type: Carpet
Dimensions: 11X13
Floor Type: Carpet
Dimensions: 10X12
Floor Type: Carpet
Full Bathrooms: 3
Bathroom Amenities: Separate Shower
Bathroom in Basement: 0
Dimensions: 13X18
Floor Type: Carpet
Dimensions: 12X21
Floor Type: Hardwood
Features: Eating Area-Table Space, Island, Pantry-Closet
Dimensions: 6X7
Floor Type: Ceramic Tile
Dimensions: 13X11
Floor Type: Carpet
Dimensions: 13X20
Floor Type: Carpet
Rooms: No additional rooms
Other Specifics
| 2.5 | |
| Concrete Perimeter | |
| Brick Driveway, Garage Door Opener, Garage Owned, Attached, Garage | |
| Main Level | |
| Hardwood | |
| Patio | |
| None | |
| — | |
| Landscaped, Mature Trees | |
| 82 x 117 | |
| — | |
| Full | |
| Walk-In Closet(s), Bookcases | |
| Range, Microwave, Dishwasher, Refrigerator, Washer, Dryer, Disposal, Stainless Steel Appliance(s), Water Softener Owned, Range Hood, Humidifier | |
| Not in DB | |
| Park, Curbs, Sidewalks | |
| — | |
| Gas Log |
Contact Agent
Contact Agent
Listing Provided By
john greene, Realtor
