

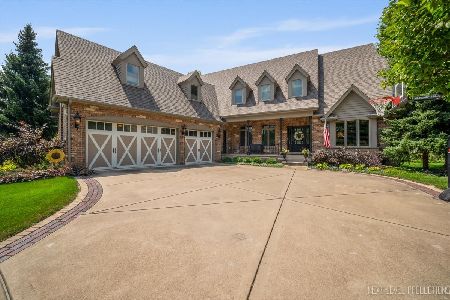
1129 Twin Elms Lane, Batavia, Illinois 60510
Sorry, we are updating photos, please update this page in 15 minutes
$560,000
|
Sold
|
|
| Status: | Closed |
| Sqft: | 4,277 |
| Cost/Sqft: | $134 |
| Beds: | 4 |
| Baths: | 4 |
| Year Built: | 2003 |
| Property Taxes: | $15,419 |
| Days On Market: | 6868 |
| Lot Size: | 0,00 |
Description
Beautiful Custom built. Backs 2 Open Space & across from Natural Park on quiet street. Formal foyer entry. Lg 2nd floor bonus rm. Lux master suite has large lux bath w/ FP, walk-in closet,& sep shower.Jack 'n Jill.4th w priv bath. Den on 1st floor w/ french doors & full bath access. Granite & cherry kitchen with lg. island & built-in's,42' furn.quality cabs. 9'ceils. English bsmt w/ FP. "AS-IS"
Property Specifics
| Single Family | |
| — | |
| Traditional | |
| 2003 | |
| Full, English | |
| Brick, Cedar | |
| Asphalt | |
| WESTON | |
| No | |
| 0 |
| Kane | |
| — | |
| 255 / Quarterly | |
| Insurance, Clubhouse, Pool, Other | |
| Public | |
| Public Sewer | |
| Central Air | |
| Natural Gas, Forced Air, Zoned | |
| 06763306 | |
| 1229230010 |
Property History
| DATE: | EVENT: | PRICE: | SOURCE: |
|---|---|---|---|
| 14 Mar, 2008 | Sold | $560,000 | MRED MLS |
| 10 Jan, 2008 | Under contract | $574,900 | MRED MLS |
| 5 Jan, 2008 | Listed for sale | $574,900 | MRED MLS |
| 26 Jun, 2020 | Sold | $495,000 | MRED MLS |
| 17 May, 2020 | Under contract | $500,000 | MRED MLS |
| 10 May, 2020 | Listed for sale | $500,000 | MRED MLS |
Sorry, we are updating photos, please update this page in 15 minutes
Room Specifics
All Bedroom Info:
Total Bedrooms: 4
Bedrooms Above Ground: 4
Bedrooms Below Ground: 0
Total Bedrooms: 4
Bedrooms Above Ground: 4
Bedrooms Below Ground: 0
Second Bedroom Info:
Dimensions: —
Location: —Dimensions: —
Floor Type: Carpet
Third Bedroom Info:
Dimensions: —
Location: —Dimensions: —
Floor Type: Carpet
Fourth Bedroom Info:
Dimensions: —
Location: —Dimensions: —
Floor Type: Carpet
Bathroom Info:
Full Bathrooms: 4
Partial Bathrooms: —Full Bathrooms: 4
Bathroom Amenities: Whirlpool, Separate Shower, Double Sink
Bathroom in Basement: 1
Dining Room Info:
Dimensions: —
Location: —Dimensions: —
Floor Type: Carpet
Kitchen Info:
Dimensions: —
Location: —Dimensions: —
Floor Type: Hardwood
Features: Eating Area-Table Space, Island
Laundry Room Info:
Dimensions: —
Location: —Dimensions: —
Floor Type: Hardwood
Living Room Info:
Dimensions: —
Location: —Dimensions: —
Floor Type: Carpet
Family Room Info:
Dimensions: —
Location: —Dimensions: —
Floor Type: Carpet
Additional Rooms Info:
Rooms: Breakfast Room, Den, Foyer, Gallery, Loft, Recreation Room, Sitting Room, Utility Room-1st Floor
Basement: Full, EnglishRooms: Breakfast Room, Den, Foyer, Gallery, Loft, Recreation Room, Sitting Room, Utility Room-1st Floor
Other Specifics
| 3 | |
| Concrete Perimeter | |
| Garage | |
| — | |
| — | |
| — | |
| Balcony, Deck | |
| Landscaped | |
| 36X155X140X149 | |
| — | |
| Full | |
| Vaulted/Cathedral Ceilings | |
| Range, Microwave, Dishwasher, Refrigerator, Disposal | |
| Not in DB | |
| Clubhouse, Pool, Tennis Courts, Sidewalks, Street Lights, Street Paved | |
| — | |
| Double Sided, Wood Burning, Gas Log, Gas Starter |
Tax History
| Year | Property Taxes |
|---|---|
| 2008 | $15,419 |
| 2020 | $15,899 |
Contact Agent
Nearby Similar Homes
2310 Big Woods Drive, Batavia, Illinois 60510

For Sale
$649,000
5 beds / 3.0 baths / 2,934 ft2
Single Family / Built: 1997
24
Nearby Sold Comparables
1129 Twin Elms Lane, Batavia, Illinois 60510

Sold
$500,000
4 beds / 4.0 baths / 4,079 ft2
Single Family / Built: 2003
2359
1147 Twin Elms Lane, Batavia, Illinois 60510

Sold
$585,000
4 beds / 3.1 baths / 3,766 ft2
Single Family / Built: 2003
3075
1147 Twin Elms Lane, Batavia, Illinois 60510
Sold
$734,900
4 beds / 3.1 baths / 4,000 ft2
Single Family / Built: 2003
7093
1147 Twin Elms Lane, Batavia, Illinois 60510

Sold
$795,000
4 beds / 3.1 baths / 3,766 ft2
Single Family / Built: 2003
1130
1147 Twin Elms Lane, Batavia, Illinois 60510
Sold
$949,000
4 beds / 3.1 baths / 3,766 ft2
Single Family / Built: 2003
443
2195 Kane Lane, Batavia, Illinois 60510
Sold
$385,800
4 beds / 4.0 baths / 4,386 ft2
Single Family / Built: 2000
4951
Contact Agent
Listing Provided By
Coldwell Banker Residential
