

1130 Candlewick Street, Poplar Grove, Illinois 61065
Subdivision > Candlewick Lake
Sorry, we are updating photos, please update this page in 15 minutes
$267,500
|
Sold
|
|
| Status: | Closed |
| Sqft: | 3,430 |
| Cost/Sqft: | $79 |
| Beds: | 2 |
| Baths: | 3 |
| Year Built: | 2006 |
| Property Taxes: | $6,666 |
| Days On Market: | 3209 |
| Lot Size: | 0,28 |
Description
Over 3000 Sq Feet of gorgeous custom built living! Four bedroom lakefront ranch located in Candlewick Lake! Neutral decor throughout open floor plan. Offers skylights, fireplace, main floor laundry, office, and beautiful views! Master suite, walk-in closet with access to the four seasons room! Lower level features family room, ample closet space, walkout to patio and large private yard! Unfinished portion of the basement provides large storage area with potential for a fifth bedroom plus additional space, perfect for a future office or home theatre room! Deck off of home, plus lakefront deck for your boat and warm weather fun! Pride of ownership to the max!
Property Specifics
| Single Family | |
| — | |
| Ranch | |
| 2006 | |
| Full | |
| Vinyl Siding, Brick | |
| Asphalt | |
| — | |
| Yes | |
| 0.28 |
| Boone | |
| Candlewick Lake | |
| 1098 / Annual | |
| Clubhouse, Exercise Facilities, Pool, Lake Rights | |
| Public | |
| Public Sewer | |
| Central Air | |
| Natural Gas, Forced Air | |
| 09840277 | |
| 0322302037 |
Property History
| DATE: | EVENT: | PRICE: | SOURCE: |
|---|---|---|---|
| 5 Apr, 2018 | Sold | $267,500 | MRED MLS |
| 13 Feb, 2018 | Under contract | $269,900 | MRED MLS |
| 24 Jan, 2018 | Listed for sale | $269,900 | MRED MLS |
Sorry, we are updating photos, please update this page in 15 minutes
Room Specifics
All Bedroom Info:
Total Bedrooms: 4
Bedrooms Above Ground: 2
Bedrooms Below Ground: 2
Total Bedrooms: 4
Bedrooms Above Ground: 2
Bedrooms Below Ground: 2
Second Bedroom Info:
Dimensions: —
Location: —Dimensions: —
Floor Type: Carpet
Third Bedroom Info:
Dimensions: —
Location: —Dimensions: —
Floor Type: Carpet
Fourth Bedroom Info:
Dimensions: —
Location: —Dimensions: —
Floor Type: Carpet
Bathroom Info:
Full Bathrooms: 3
Partial Bathrooms: 0Full Bathrooms: 3
Bathroom Amenities: Whirlpool, Separate Shower, Double Sink
Bathroom in Basement: 1
Kitchen Info:
Dimensions: —
Location: —Dimensions: —
Floor Type: Ceramic Tile
Living Room Info:
Dimensions: —
Location: —Dimensions: —
Floor Type: Carpet
Family Room Info:
Dimensions: —
Location: —Dimensions: —
Floor Type: Carpet
Additional Rooms Info:
Rooms: Office, Sun Room, Storage
Basement: FullRooms: Office, Sun Room, Storage
Other Specifics
| 3 | |
| Concrete Perimeter | |
| Garage | |
| — | |
| — | |
| — | |
| Deck, Patio, Brick Paver Patio, Boat Slip | |
| Water Rights | |
| 92.57X16.29X219.48X220.95 | |
| — | |
| Full | |
| Vaulted/Cathedral Ceilings, Skylight(s), First Floor Bedroom, First Floor Laundry, First Floor Full Bath | |
| — | |
| Not in DB | |
| Clubhouse, Pool, Lake, Dock, Water Rights, Gated | |
| — | |
| Gas Starter |
Tax History
| Year | Property Taxes |
|---|---|
| 2018 | $6,666 |
Contact Agent
Nearby Similar Homes
104 Gables Drive, Poplar Grove, Illinois 61065

Foreclosure
$0
3 beds / 2.0 baths / 1,390 ft2
Single Family / Built: 1998
36
Nearby Sold Comparables
1128 Candlewick Drive, Poplar Grove, Illinois 61065

Sold
$84,900
3 beds / 2.0 baths / 1,865 ft2
Single Family / Built: 1999
5064
1206 Candlewick Drive, Poplar Grove, Illinois 61065

Sold
$439,000
3 beds / 2.1 baths / 2,512 ft2
Single Family / Built: 1990
628
1206 Candlewick Drive, Poplar Grove, Illinois 61065

Sold
$349,900
2 beds / 2.1 baths / 1,998 ft2
Single Family / Built: 1998
1428
1131 Candlewick Drive, Poplar Grove, Illinois 61065
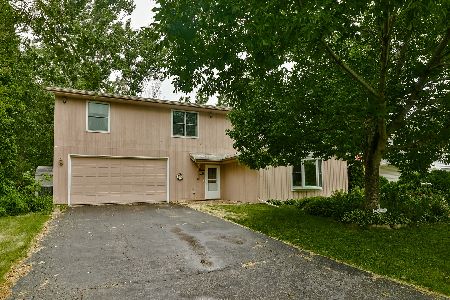
Sold
$174,500
3 beds / 2.1 baths / 2,176 ft2
Single Family / Built: 1991
1961
1131 Candlewick Drive, Poplar Grove, Illinois 61065
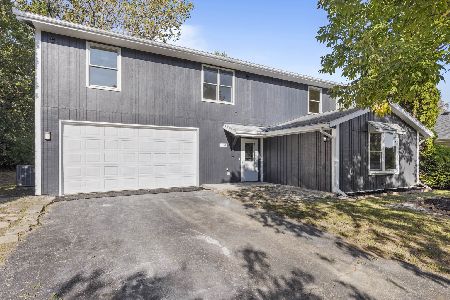
Sold
$241,900
4 beds / 2.1 baths / 2,176 ft2
Single Family / Built: 1991
680
916 Candlewick Drive, Poplar Grove, Illinois 61065
Sold
$199,900
3 beds / 2.0 baths / 2,004 ft2
Single Family / Built: 1988
2753
Contact Agent
Listing Provided By
Weichert Realtors - Tovar Prop
