

1130 Croswell Avenue, Kankakee, Illinois 60901
Sorry, we are updating photos, please update this page in 15 minutes
$143,000
|
Sold
|
|
| Status: | Closed |
| Sqft: | 2,000 |
| Cost/Sqft: | $75 |
| Beds: | 5 |
| Baths: | 3 |
| Year Built: | 1925 |
| Property Taxes: | $3,646 |
| Days On Market: | 7071 |
| Lot Size: | 0,00 |
Description
Beautiful stately five bedroom brick located in the historic Riverview area. Close to two parks Tastefully decorated and updated. Very large living room w/ dining area Beautiful enclosed deck for entertaining. All rooms are large. Full deep dry basement with 3rd bath. All appliances stay. Third floor walk uo attic for storage or future expansion Beautiful enclosed deck for summer entertaining. Easy to show.
Property Specifics
| Single Family | |
| — | |
| Georgian | |
| 1925 | |
| Full | |
| Brick | |
| Asphalt | |
| — | |
| No | |
| — |
| Kankakee | |
| — | |
| 0 / Not Applicable | |
| None | |
| Public | |
| Public Sewer | |
| Central Air, Zoned | |
| Natural Gas, Forced Air, Sep Heating Systems - 2+, Zoned | |
| 06637321 | |
| 16170820000100 |
Nearby Schools
| NAME: | DISTRICT: | DISTANCE: | |
|---|---|---|---|
|
Grade School
Steuben Elementary School |
111 | — | |
|
High School
Kankakee High School |
111 | Not in DB | |
Property History
| DATE: | EVENT: | PRICE: | SOURCE: |
|---|---|---|---|
| 11 Jan, 2008 | Sold | $143,000 | MRED MLS |
| 3 Dec, 2007 | Under contract | $149,900 | MRED MLS |
| — | Last price change | $159,900 | MRED MLS |
| 1 Jul, 2007 | Listed for sale | $164,900 | MRED MLS |
| 6 Sep, 2016 | Sold | $161,000 | MRED MLS |
| 14 Jul, 2016 | Under contract | $164,000 | MRED MLS |
| — | Last price change | $169,000 | MRED MLS |
| 31 Mar, 2016 | Listed for sale | $159,000 | MRED MLS |
Sorry, we are updating photos, please update this page in 15 minutes
Room Specifics
All Bedroom Info:
Total Bedrooms: 5
Bedrooms Above Ground: 5
Bedrooms Below Ground: 0
Total Bedrooms: 5
Bedrooms Above Ground: 5
Bedrooms Below Ground: 0
Second Bedroom Info:
Dimensions: —
Location: —Dimensions: —
Floor Type: Carpet
Third Bedroom Info:
Dimensions: —
Location: —Dimensions: —
Floor Type: Carpet
Fourth Bedroom Info:
Dimensions: —
Location: —Dimensions: —
Floor Type: Carpet
Bathroom Info:
Full Bathrooms: 3
Partial Bathrooms: —Full Bathrooms: 3
Bathroom Amenities: —
Bathroom in Basement: 1
Kitchen Info:
Dimensions: —
Location: —Dimensions: —
Floor Type: Vinyl
Living Room Info:
Dimensions: —
Location: —Dimensions: —
Floor Type: Carpet
Family Room Info:
Dimensions: —
Location: —Dimensions: —
Floor Type: Vinyl
Additional Rooms Info:
Rooms: Bedroom 5
Basement: FullRooms: Bedroom 5
Other Specifics
| 2 | |
| Concrete Perimeter | |
| Garage | |
| — | |
| — | |
| — | |
| Deck | |
| Corner Lot | |
| 50X100 | |
| Full,Unfinished | |
| None | |
| — | |
| — | |
| Not in DB | |
| Tennis Courts, Sidewalks, Street Lights, Street Paved | |
| — | |
| — |
Tax History
| Year | Property Taxes |
|---|---|
| 2008 | $3,646 |
| 2016 | $4,479 |
Contact Agent
Nearby Similar Homes
372 Snipe Run Drive, Bonfield, Illinois 60913
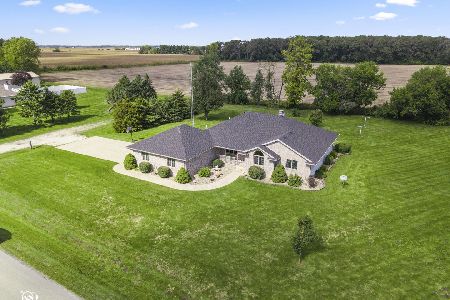
For Sale
$425,000
4 beds / 2.1 baths / 2,300 ft2
Single Family / Built: 2000
30
Nearby Sold Comparables
248 Croswell Avenue, Bonfield, Illinois 60913

Sold
$205,000
5 beds / 2.1 baths / 2,025 ft2
Single Family / Built: 1966
5705
240 Croswell Avenue, Bonfield, Illinois 60913

Sold
$300,000
2 beds / 2.1 baths / 1,700 ft2
Single Family / Built: —
576
256 Church Avenue, Bonfield, Illinois 60913
Sold
$187,900
4 beds / 2.0 baths / 1,632 ft2
Single Family / Built: 1997
3135
256 Church, Bonfield, 60913
Sold
$165,000
4 beds / 2.0 baths / 1,632 ft2
Single Family / Built: 1997
6888
256 Church Avenue, Bonfield, Illinois 60913
Sold
$184,900
4 beds / 2.0 baths / 1,632 ft2
Single Family / Built: 1997
4232
275 Snipe Run, Bonfield, Illinois 60913
Sold
$245,000
3 beds / 2.1 baths / 1,958 ft2
Single Family / Built: 1997
5715
Contact Agent
Listing Provided By
Real Living Speckman Realty, Inc
