

1130 Iroquois Avenue, Naperville, Illinois 60563
Subdivision > The Mansions
Sorry, we are updating photos, please update this page in 15 minutes
$160,000
|
Sold
|
|
| Status: | Closed |
| Sqft: | 1,770 |
| Cost/Sqft: | $93 |
| Beds: | 3 |
| Baths: | 2 |
| Year Built: | 1980 |
| Property Taxes: | $1,904 |
| Days On Market: | 5455 |
| Lot Size: | 0,00 |
Description
Watch the seasons change from this beautiful second floor unit with spacious and open floor plan which is great for entertaining. Huge Master Bedroom with lovely Bath. New Kitchen laminate flooring. Newer windows. Large Living Room with Fireplace. Attached private 2-Car Garage. Newer Roof. Meticulously maintained. Everything like new. Lovely pond across the street to enjoy while sipping your coffee in the morning.
Property Specifics
| Condos/Townhomes | |
| 2 | |
| — | |
| 1980 | |
| None | |
| Vinyl Siding, Brick | |
| — | |
| — | |
| No | |
| — |
| Du Page | |
| The Mansions | |
| 270 / Monthly | |
| Insurance, Exterior Maintenance, Lawn Care, Scavenger, Snow Removal | |
| Public | |
| Public Sewer | |
| Central Air | |
| Natural Gas | |
| 07948934 | |
| 0808109014 |
Nearby Schools
| NAME: | DISTRICT: | DISTANCE: | |
|---|---|---|---|
|
Grade School
Beebe Elementary School |
203 | — | |
|
Middle School
Jefferson Junior High School |
203 | Not in DB | |
|
High School
Naperville North High School |
203 | Not in DB | |
Property History
| DATE: | EVENT: | PRICE: | SOURCE: |
|---|---|---|---|
| 30 Apr, 2012 | Sold | $160,000 | MRED MLS |
| 5 Mar, 2012 | Under contract | $165,000 | MRED MLS |
| — | Last price change | $175,000 | MRED MLS |
| 22 Nov, 2011 | Listed for sale | $175,000 | MRED MLS |
Sorry, we are updating photos, please update this page in 15 minutes
Room Specifics
All Bedroom Info:
Total Bedrooms: 3
Bedrooms Above Ground: 3
Bedrooms Below Ground: 0
Total Bedrooms: 3
Bedrooms Above Ground: 3
Bedrooms Below Ground: 0
Second Bedroom Info:
Dimensions: —
Location: —Dimensions: —
Floor Type: Wood Laminate
Third Bedroom Info:
Dimensions: —
Location: —Dimensions: —
Floor Type: Carpet
Bathroom Info:
Full Bathrooms: 2
Partial Bathrooms: 0Full Bathrooms: 2
Bathroom Amenities: —
Bathroom in Basement: 0
Dining Room Info:
Dimensions: —
Location: —Dimensions: —
Floor Type: Carpet
Kitchen Info:
Dimensions: —
Location: —Dimensions: —
Floor Type: Wood Laminate
Features: Eating Area-Table Space
Laundry Room Info:
Dimensions: —
Location: —Dimensions: —
Floor Type: Vinyl
Living Room Info:
Dimensions: —
Location: —Dimensions: —
Floor Type: Carpet
Additional Rooms Info:
Rooms: Eating Area
Basement: NoneRooms: Eating Area
Other Specifics
| 2 | |
| Concrete Perimeter | |
| Garage | |
| — | |
| — | |
| — | |
| — | |
| — | |
| COMMON | |
| — | |
| Full | |
| Wood Laminate Floors, Laundry Hook-Up in Unit | |
| Range, Dishwasher, Refrigerator, Washer, Dryer | |
| Not in DB | |
| — | |
| — | |
| Wood Burning |
Tax History
| Year | Property Taxes |
|---|---|
| 2012 | $1,904 |
Contact Agent
Nearby Similar Homes
1170 Spring Garden Circle, Naperville, Illinois 60563
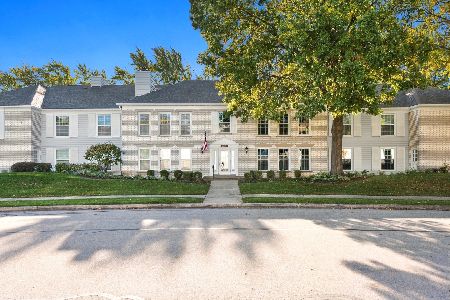
For Sale
$345,000
3 beds / 2.0 baths / 1,724 ft2
Condos/Townhomes / Built: 1981
8
1131 Wickfield Court, Naperville, Illinois 60563
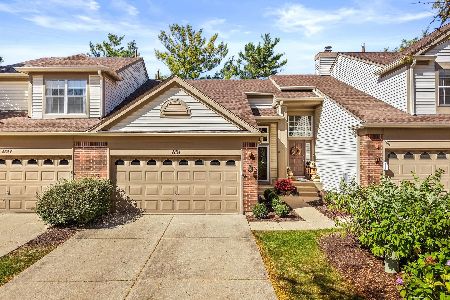
For Sale
$369,900
2 beds / 1.1 baths / 1,112 ft2
Condos/Townhomes / Built: 1992
1
Nearby Sold Comparables
1068 Spring Garden Circle, Naperville, Illinois 60563

Sold
$125,000
2 beds / 1.1 baths / 1,065 ft2
Condos/Townhomes / Built: 1981
5657
1120 Iroquois Avenue, Naperville, Illinois 60563
Sold
$134,900
2 beds / 1.1 baths / 1,098 ft2
Condos/Townhomes / Built: 1982
5515
1112 Iroquois Avenue, Naperville, Illinois 60563
Sold
$175,000
3 beds / 2.0 baths / 1,770 ft2
Condos/Townhomes / Built: 1982
5449
1146 Iroquois Avenue, Naperville, Illinois 60563
Sold
$171,000
3 beds / 2.0 baths / 1,724 ft2
Condos/Townhomes / Built: 1979
5810
Contact Agent
Listing Provided By
Baird & Warner
