

11300 Langley Avenue, Pullman, Chicago, Illinois 60628
Sorry, we are updating photos, please update this page in 15 minutes
$158,000
|
Sold
|
|
| Status: | Closed |
| Sqft: | 2,050 |
| Cost/Sqft: | $80 |
| Beds: | 3 |
| Baths: | 3 |
| Year Built: | 1884 |
| Property Taxes: | $2,100 |
| Days On Market: | 6237 |
| Lot Size: | 0,06 |
Description
PULLMAN HISTORIC DISTRICT! Magnificent custom urban design! Freshly renovated single-family rowhouse w/prairie-style accents including Frank Lloyd Wrightesque light fixtures. New kitchen w/granite counter, new baths, new c/a, hardwood flrs, open living/dining room, bedrooms w/large closets. Restored 4-over-2 windows in orig design. Located in a Chicago Landmark and Ntnl Historic Landmark dist. Blocks to I-94 & Metra.
Property Specifics
| Single Family | |
| — | |
| Row House | |
| 1884 | |
| Full | |
| Brick | |
| — | |
| ROWHOUSE | |
| No | |
| 0.06 |
| Cook | |
| — | |
| 0 / Not Applicable | |
| None | |
| Lake Michigan, Public | |
| Public Sewer, Sewer-Storm | |
| Central Air | |
| Natural Gas, Forced Air | |
| 07354066 | |
| 25222210360000 |
Nearby Schools
| NAME: | DISTRICT: | DISTANCE: | |
|---|---|---|---|
|
Grade School
Poe Elementary School Classical |
299 | — | |
|
Middle School
Pullman Elementary School |
299 | Not in DB | |
|
High School
Brooks College Prep Academy High |
299 | Not in DB | |
Property History
| DATE: | EVENT: | PRICE: | SOURCE: |
|---|---|---|---|
| 8 Jun, 2009 | Sold | $25,000 | MRED MLS |
| 3 Apr, 2009 | Under contract | $25,000 | MRED MLS |
| 19 Mar, 2009 | Listed for sale | $25,000 | MRED MLS |
| 26 Feb, 2010 | Sold | $158,000 | MRED MLS |
| 18 Jan, 2010 | Under contract | $164,000 | MRED MLS |
| 9 Oct, 2009 | Listed for sale | $164,000 | MRED MLS |
Sorry, we are updating photos, please update this page in 15 minutes
Room Specifics
All Bedroom Info:
Total Bedrooms: 3
Bedrooms Above Ground: 3
Bedrooms Below Ground: 0
Total Bedrooms: 3
Bedrooms Above Ground: 3
Bedrooms Below Ground: 0
Second Bedroom Info:
Dimensions: —
Location: —Dimensions: —
Floor Type: Carpet
Third Bedroom Info:
Dimensions: —
Location: —Dimensions: —
Floor Type: Carpet
Bathroom Info:
Full Bathrooms: 3
Partial Bathrooms: 1Full Bathrooms: 3
Bathroom Amenities: —
Bathroom in Basement: 0
Dining Room Info:
Dimensions: —
Location: —Dimensions: —
Floor Type: Hardwood
Kitchen Info:
Dimensions: —
Location: —Dimensions: —
Floor Type: Ceramic Tile
Features: Eating Area-Table Space
Living Room Info:
Dimensions: —
Location: —Dimensions: —
Floor Type: Hardwood
Additional Rooms Info:
Rooms: Breakfast Room, Enclosed Porch, Gallery, Utility Room-1st Floor, Walk In Closet, Workshop
Basement: FullRooms: Breakfast Room, Enclosed Porch, Gallery, Utility Room-1st Floor, Walk In Closet, Workshop
Other Specifics
| — | |
| Brick/Mortar,Stone | |
| Space/s | |
| — | |
| — | |
| — | |
| — | |
| Fenced Yard | |
| 28X93 | |
| — | |
| Yes | |
| — | |
| Range, Microwave, Dishwasher | |
| Not in DB | |
| Sidewalks, Street Lights, Street Paved | |
| — | |
| — |
Tax History
| Year | Property Taxes |
|---|---|
| 2009 | $2,077 |
| 2010 | $2,100 |
Contact Agent
Nearby Similar Homes
11347 Saint Lawrence Avenue, Chicago, Illinois 60628
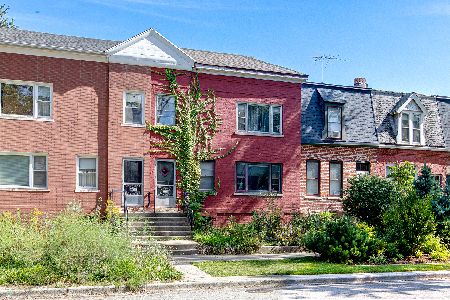
For Sale
$225,000
4 beds / 2.0 baths / 1,758 ft2
Single Family / Built: 1884
3
11223 Forrestville Avenue, Chicago, Illinois 60628
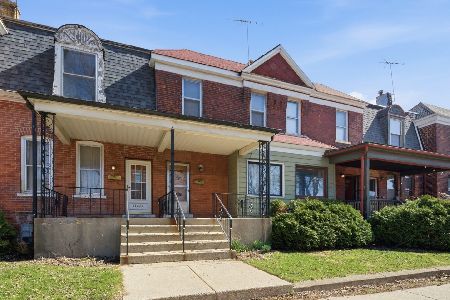
For Sale
$179,000
3 beds / 1.1 baths / 1,216 ft2
Single Family / Built: 1883
31
11243 Vernon Avenue, Chicago, Illinois 60628
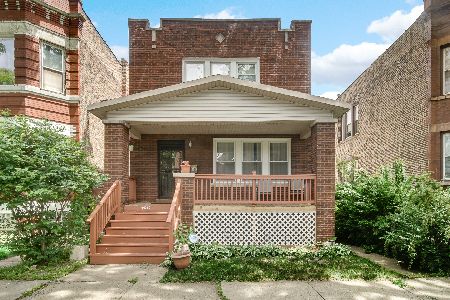
For Sale
$210,000
3 beds / 2.1 baths / 1,428 ft2
Single Family / Built: 1921
156
11416 King Drive, Chicago, Illinois 60628
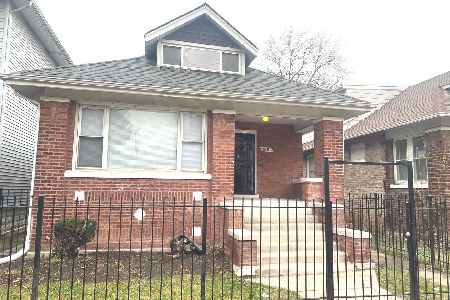
For Sale
$214,000
3 beds / 1.0 baths / 1,200 ft2
Single Family / Built: 1920
11
458 109th Street, Chicago, Illinois 60628
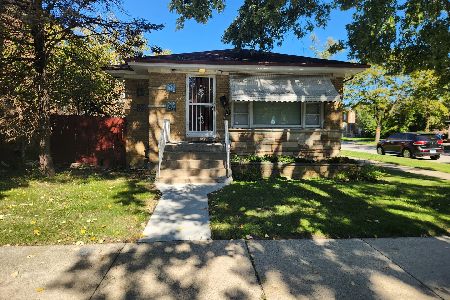
For Sale
$160,000
3 beds / 2.0 baths / 1,295 ft2
Single Family / Built: 1954
21
344 117th Street, Chicago, Illinois 60628
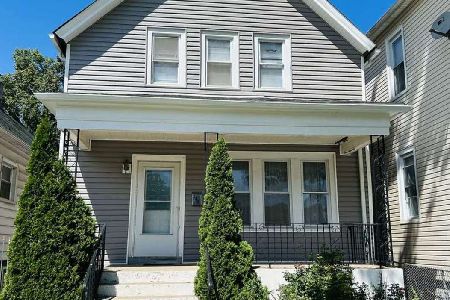
For Sale
$159,900
3 beds / 1.1 baths / 1,402 ft2
Single Family / Built: 1878
74
Nearby Sold Comparables
11303 Champlain Avenue, Chicago, Illinois 60628

Sold
$54,900
3 beds / 1.1 baths / 1,088 ft2
Single Family / Built: 1875
4312
11317 Champlain Avenue, Chicago, Illinois 60628
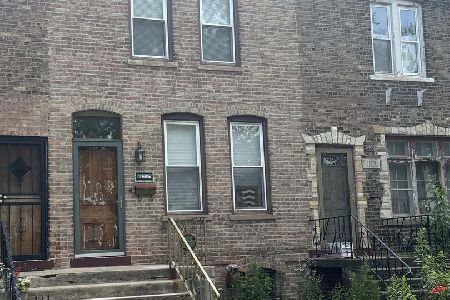
Sold
$245,000
2 beds / 1.1 baths / 1,088 ft2
Single Family / Built: 1878
438
11326 Langley Avenue, Chicago, Illinois 60628
Sold
$103,900
4 beds / 2.0 baths / 2,016 ft2
Single Family / Built: 1875
3721
11244 Langley Avenue, Chicago, Illinois 60628

Sold
$170,000
2 beds / 1.1 baths / 0 ft2
Single Family / Built: 1890
480
11244 Langley Avenue, Chicago, Illinois 60628
Sold
$139,900
2 beds / 1.1 baths / 0 ft2
Single Family / Built: 1890
4250
Contact Agent
Listing Provided By
Coldwell Banker Residential
