

1132 Woodview Road, Burr Ridge, Illinois 60527


$1,700,000
|
Sold
|
|
| Status: | Closed |
| Sqft: | 4,096 |
| Cost/Sqft: | $452 |
| Beds: | 4 |
| Baths: | 4 |
| Year Built: | 2008 |
| Property Taxes: | $11,947 |
| Days On Market: | 124 |
| Lot Size: | 0,00 |
Sorry but we don't have exact coordinates for this place
Property Specifics
| Single Family | |
| — | |
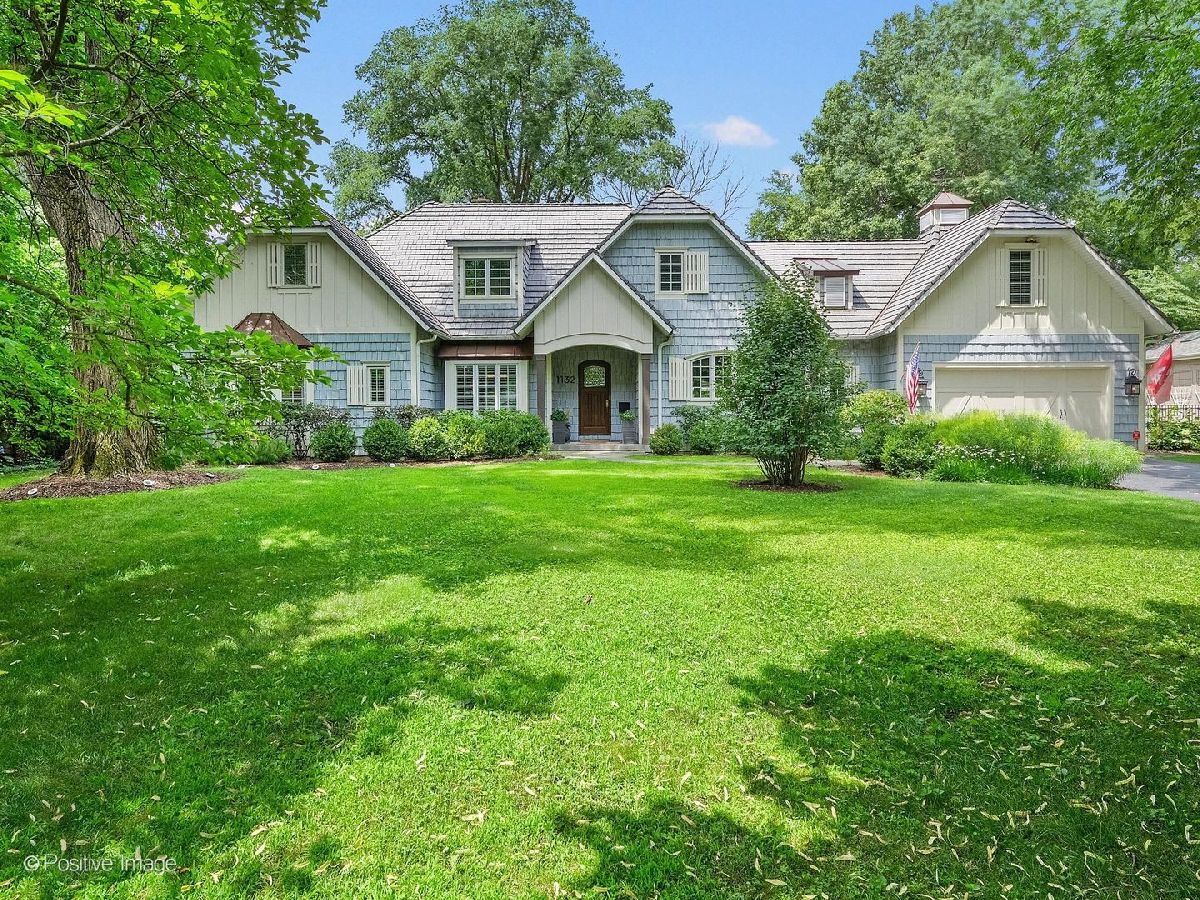
| Cottage | |
| 2008 | |
| 2022 | |
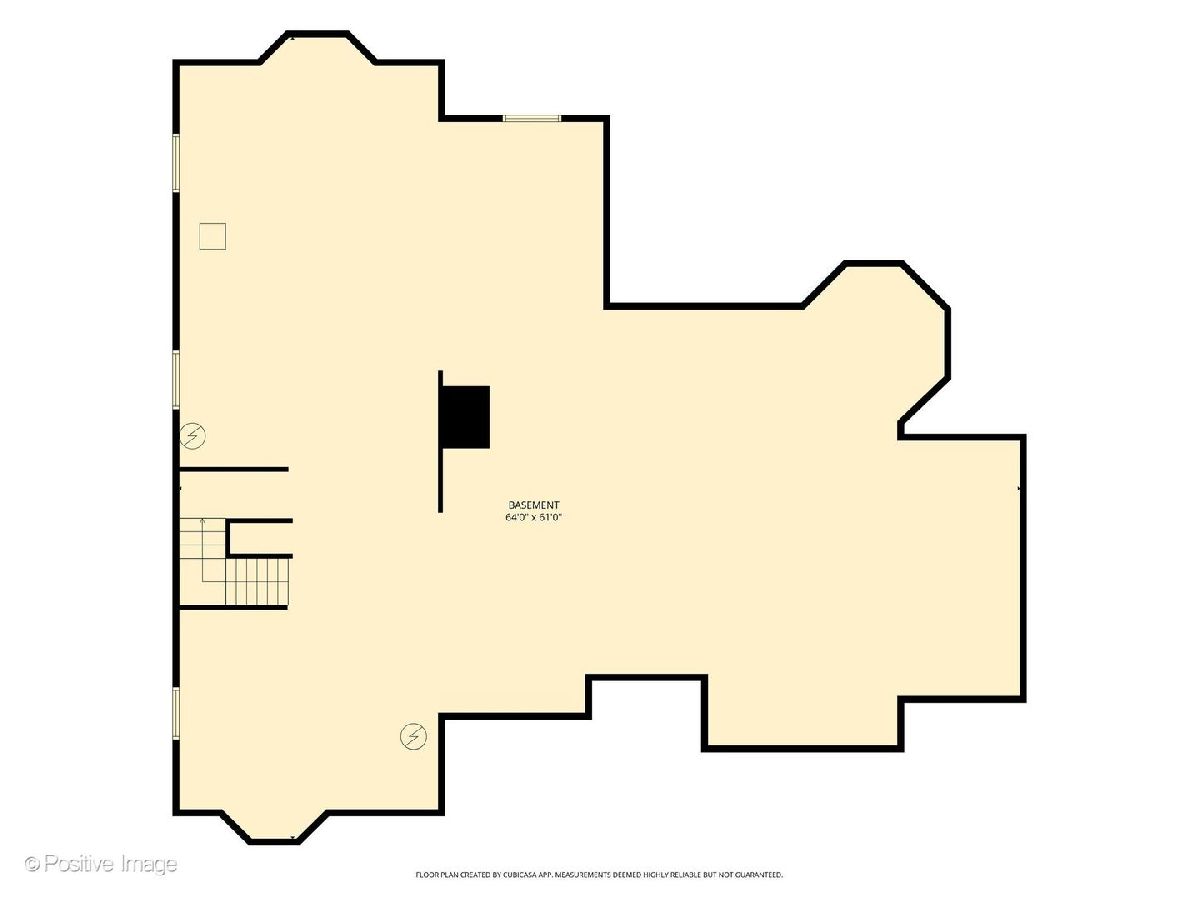
| Unfinished, Full | |
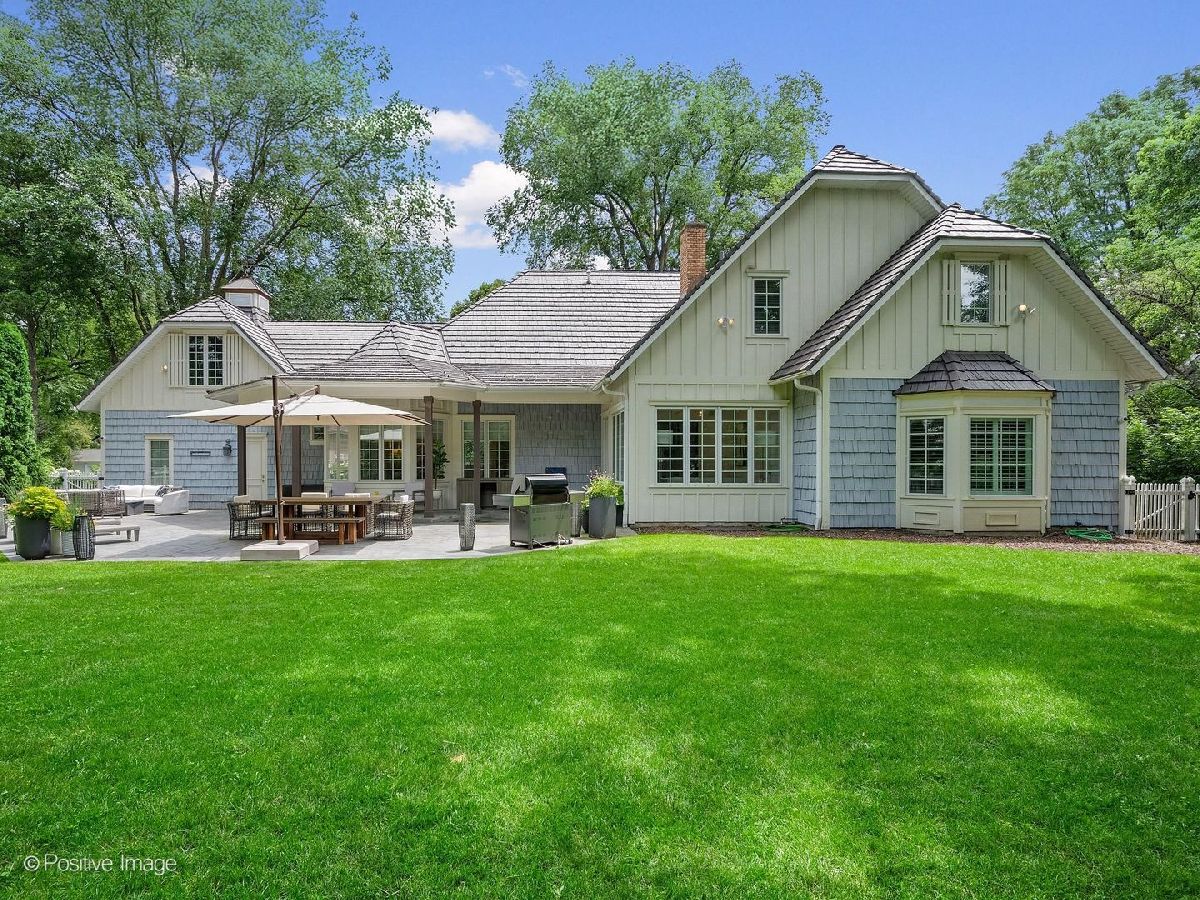
| Cedar, Shake Siding | |
| Shake | |
| — | |
| No | |
| — |
| Cook | |
| — | |
| 0 / Not Applicable | |
| None | |
| Lake Michigan | |
| Public Sewer | |
| Central Air, Zoned | |
| Gas, Forced Air, Radiant, Zoned, Radiant Floor | |
| No | |
| 12706041 | |
| 18181040080000 |
Nearby Schools
| NAME: | DISTRICT: | DISTANCE: | |
|---|---|---|---|
|
Grade School
Elm Elementary School |
181 | — | |
|
Middle School
Hinsdale Middle School |
181 | Not in DB | |
|
High School
Hinsdale Central High School |
86 | Not in DB | |
Property History
| DATE: | EVENT: | PRICE: | SOURCE: |
|---|---|---|---|
| 4 Sep, 2015 | Sold | $725,000 | MRED MLS |
| 7 Aug, 2015 | Under contract | $729,000 | MRED MLS |
| 7 Aug, 2015 | Listed for sale | $729,000 | MRED MLS |
| 4 Nov, 2026 | Sold | $1,700,000 | MRED MLS |
| 5 Sep, 2026 | Under contract | $1,850,000 | MRED MLS |
| 8 Jul, 2026 | Listed for sale | $1,850,000 | MRED MLS |
Room Specifics
All Bedroom Info:
Total Bedrooms: 4
Bedrooms Above Ground: 4
Bedrooms Below Ground: 0
Total Bedrooms: 4
Bedrooms Above Ground: 4
Bedrooms Below Ground: 0
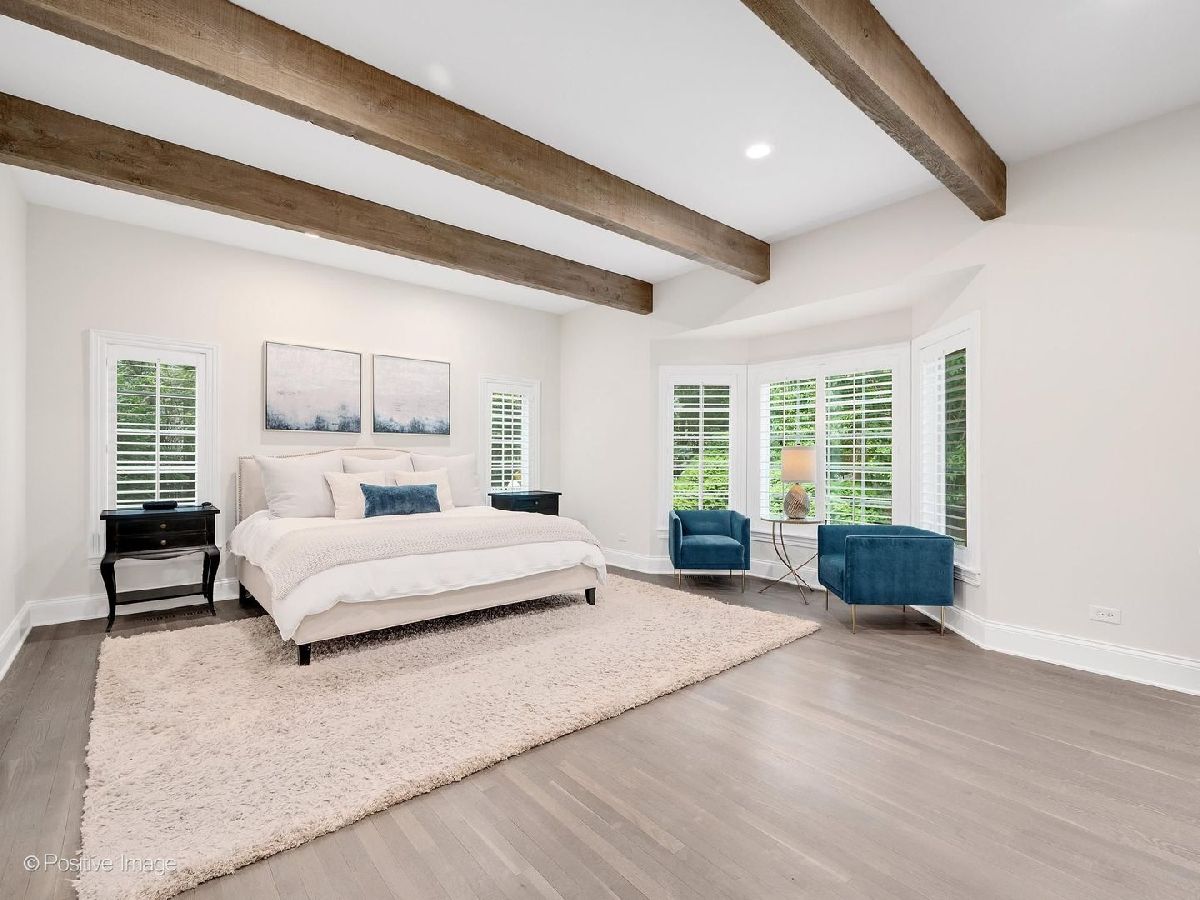
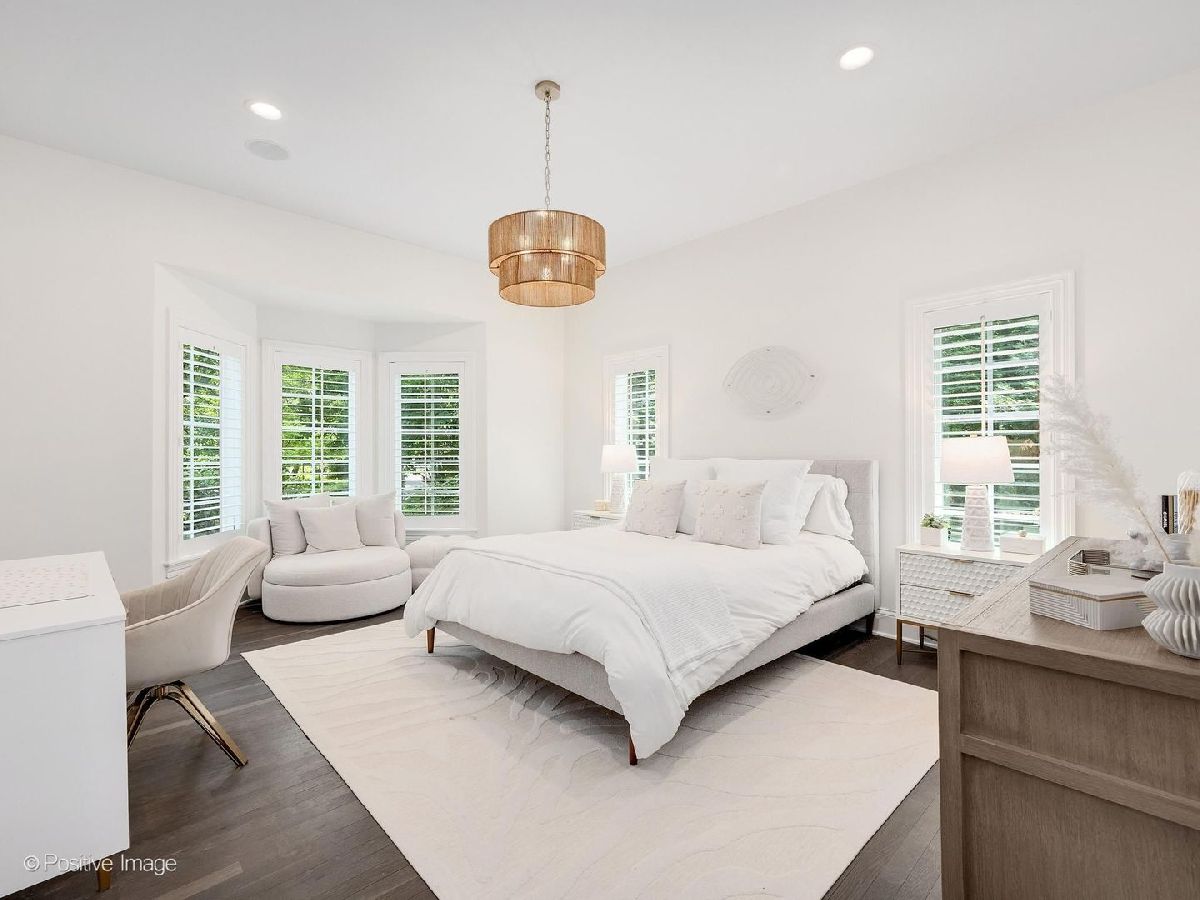
Master Bedroom Info:
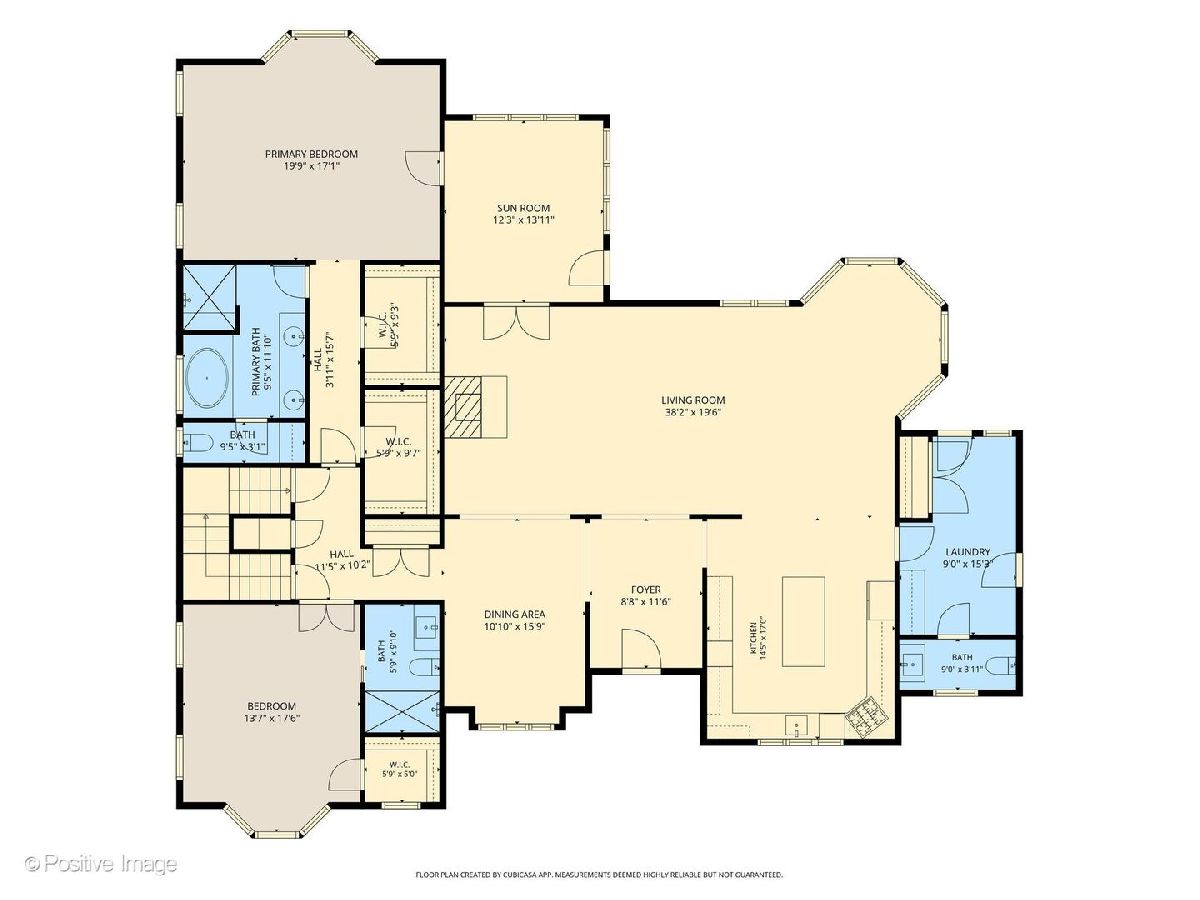
Dimensions: 20X17
Location: Main LevelDimensions: 20X17
Floor Type: Hardwood
Second Bedroom Info:
Dimensions: 18X14
Location: Main LevelDimensions: 18X14
Floor Type: Hardwood
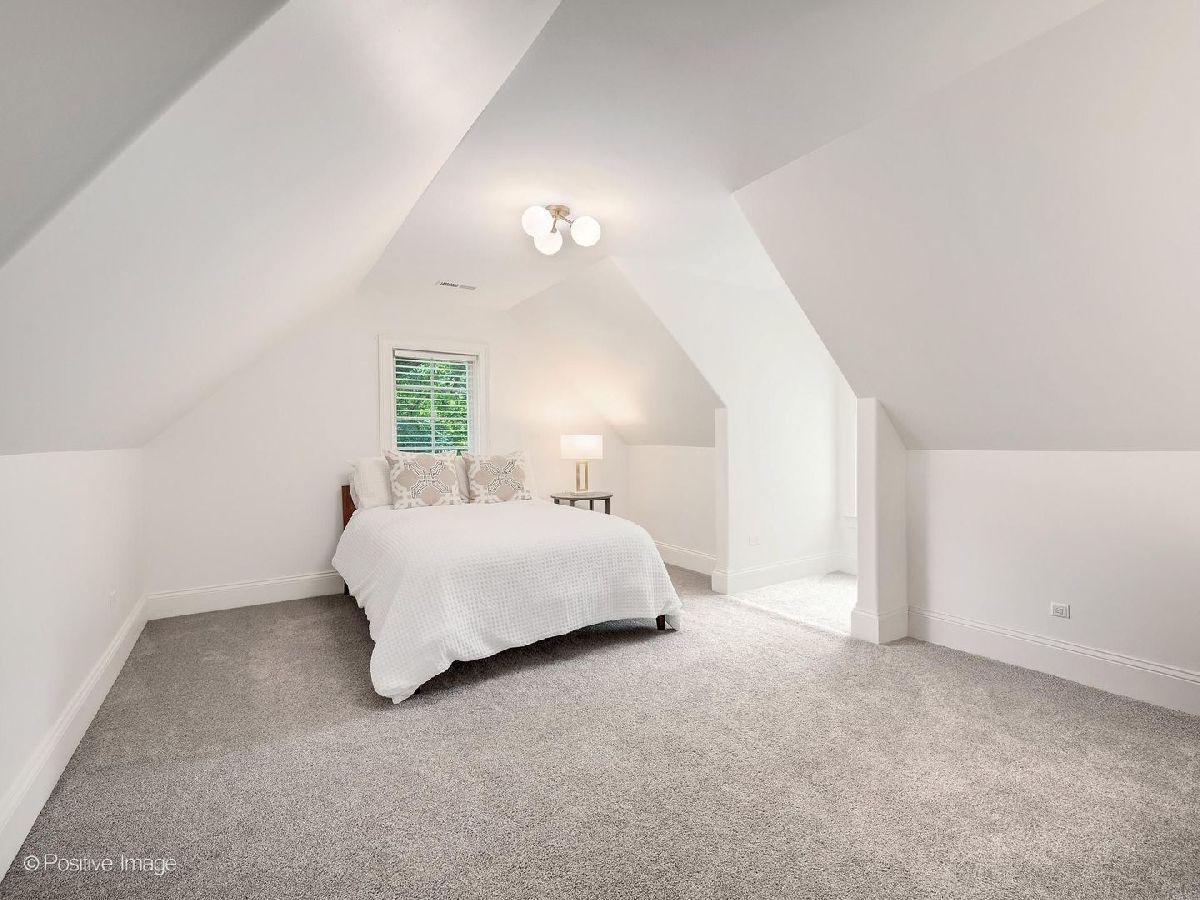
Third Bedroom Info:
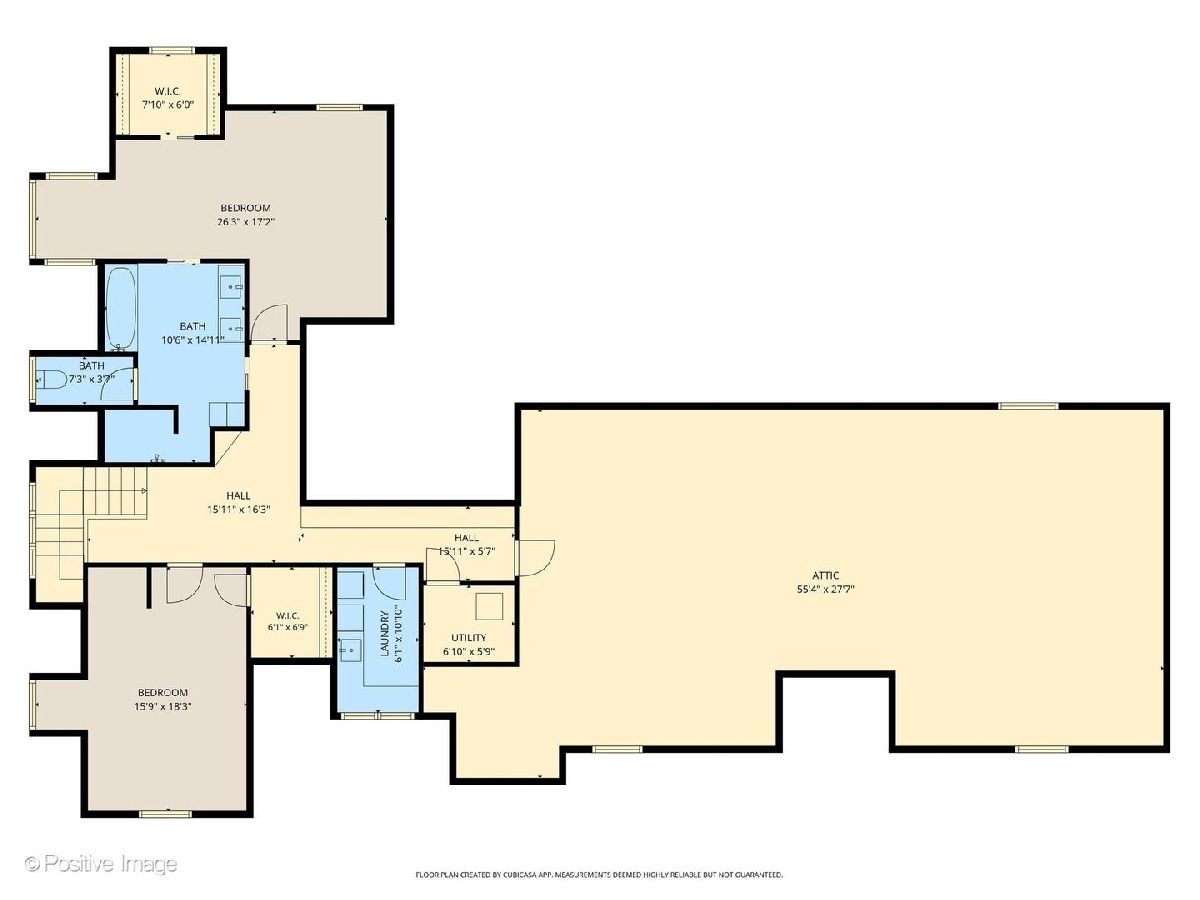
Dimensions: 26X17
Location: 2nd LevelDimensions: 26X17
Floor Type: Carpet
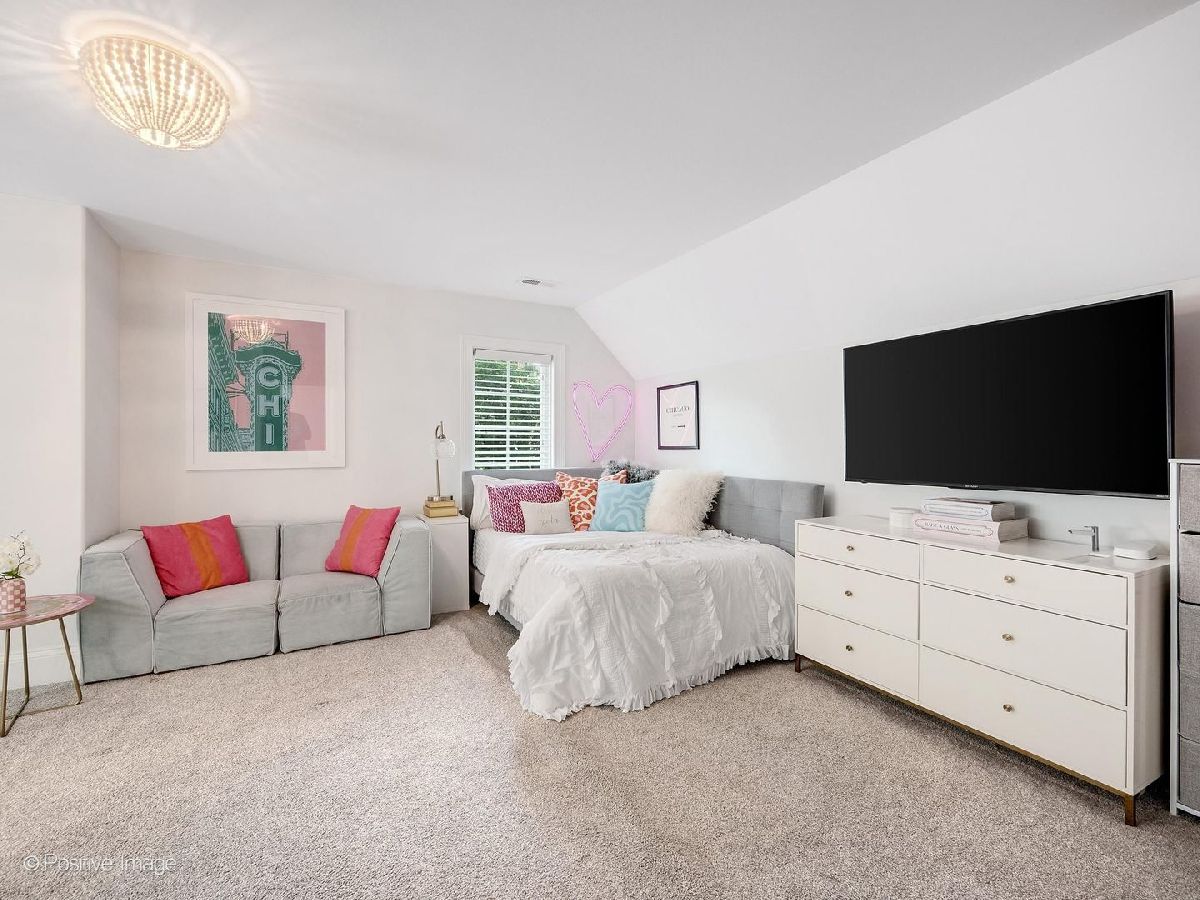
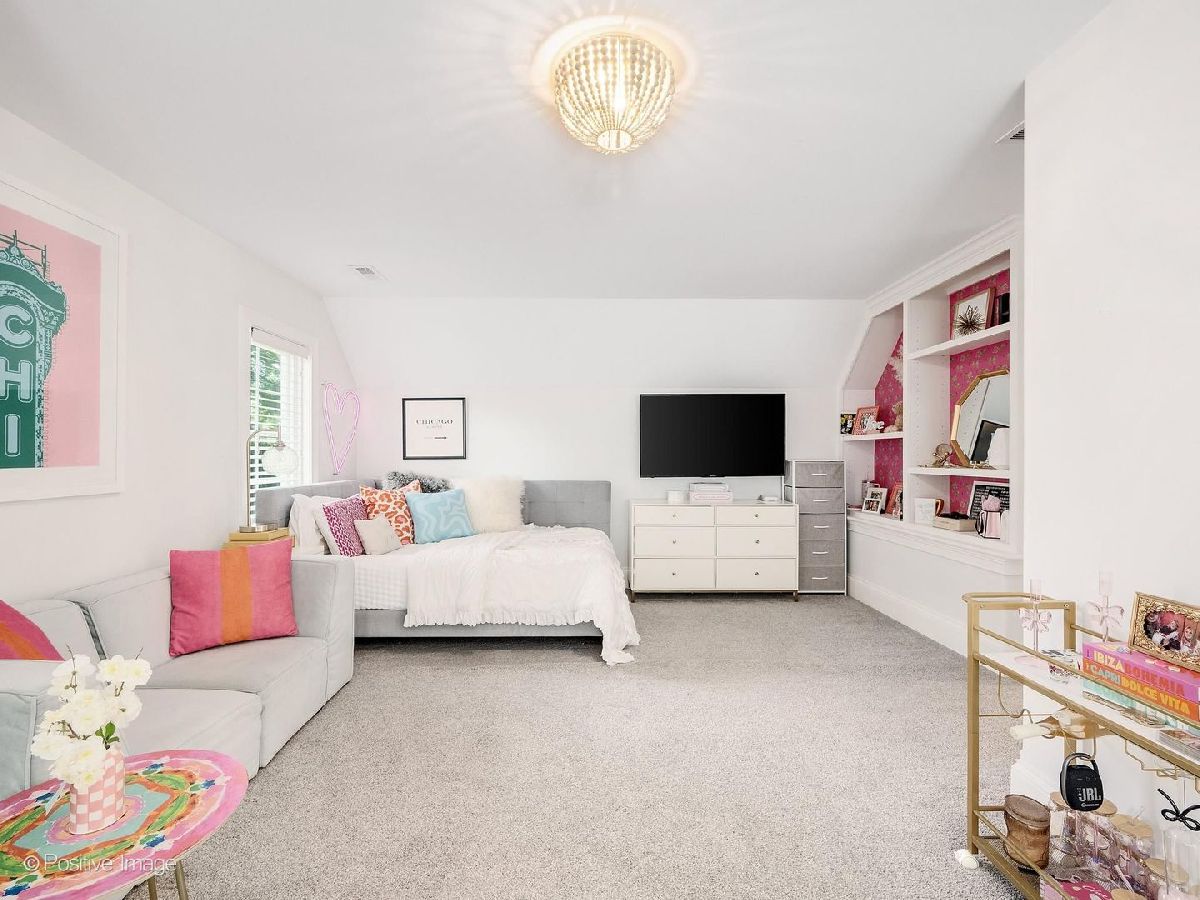
Fourth Bedroom Info:
Dimensions: 18X16
Location: 2nd LevelDimensions: 18X16
Floor Type: Carpet
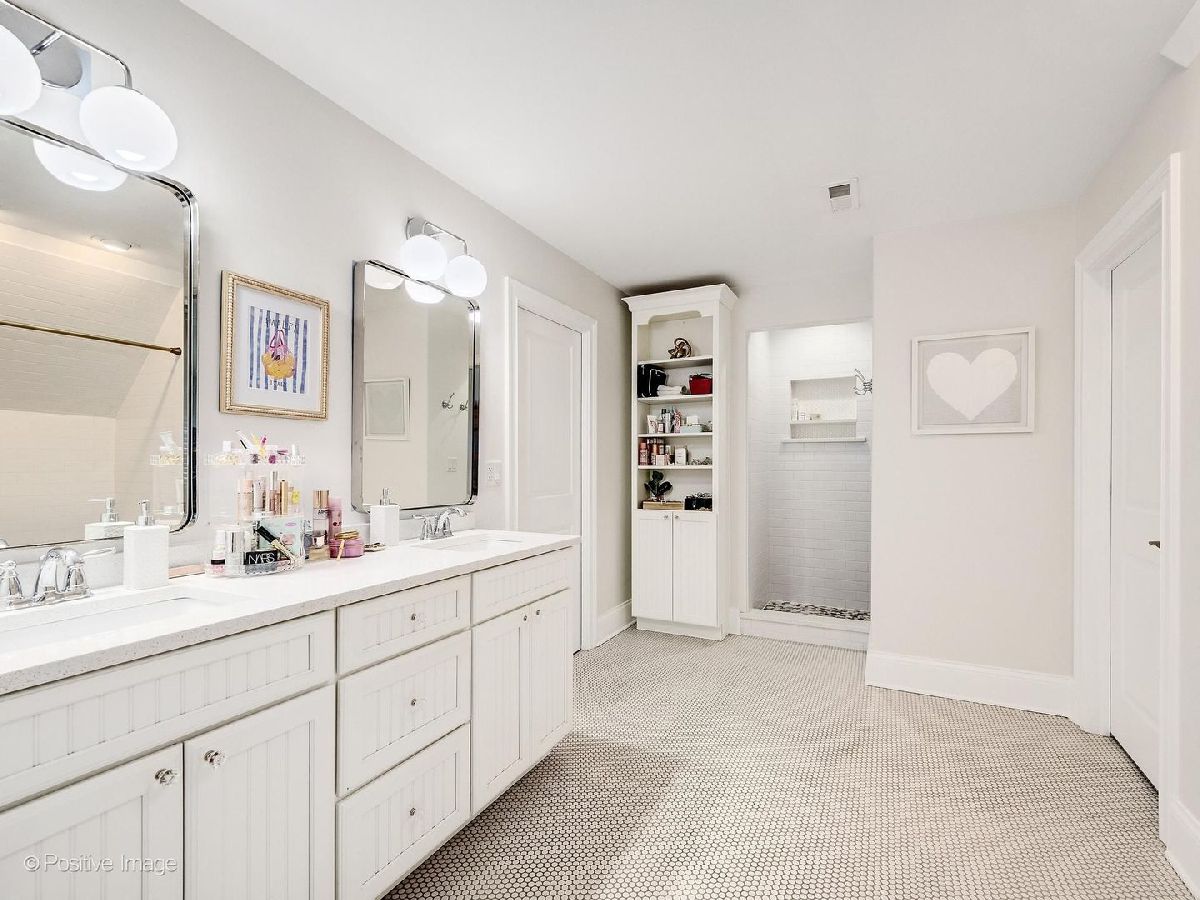
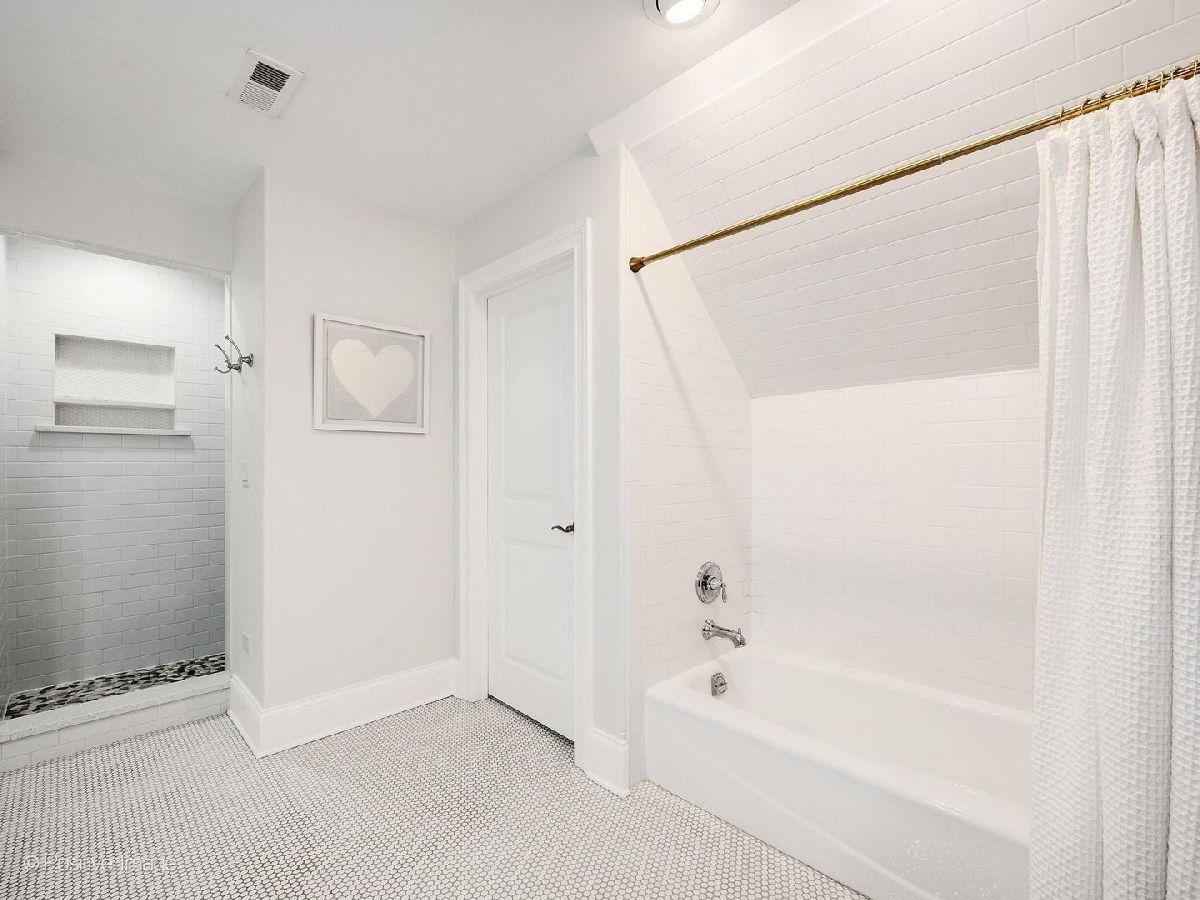
Bathroom Info:
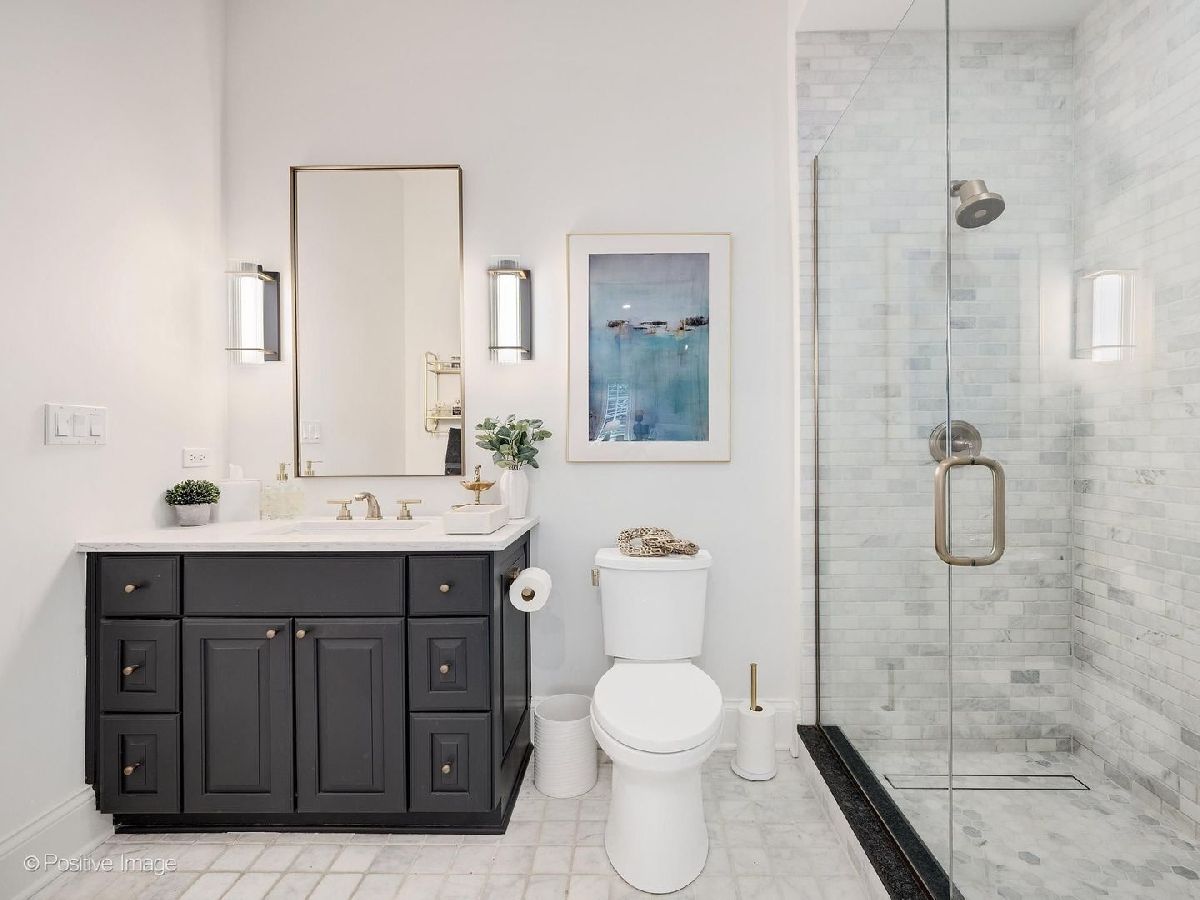
Full Bathrooms: 4
Partial Bathrooms: 1Full Bathrooms: 4
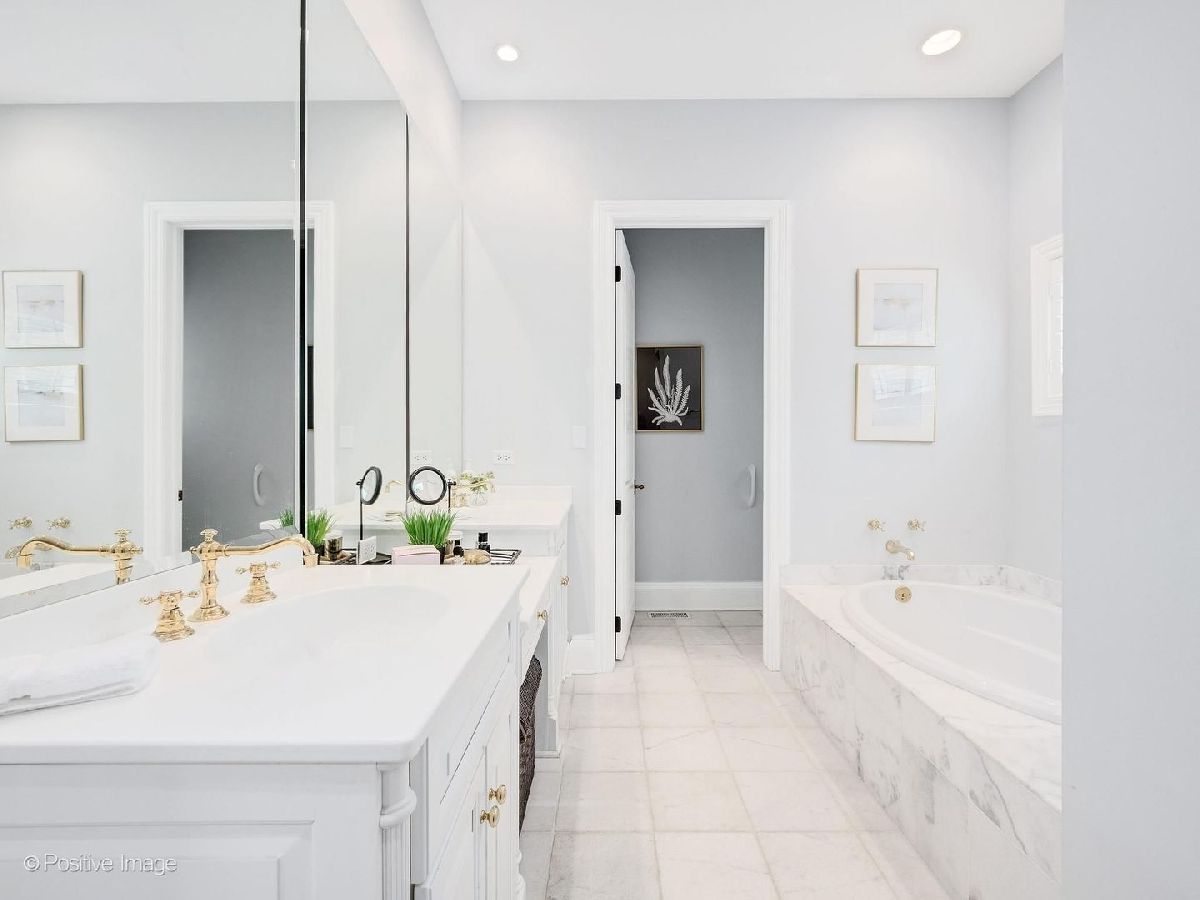
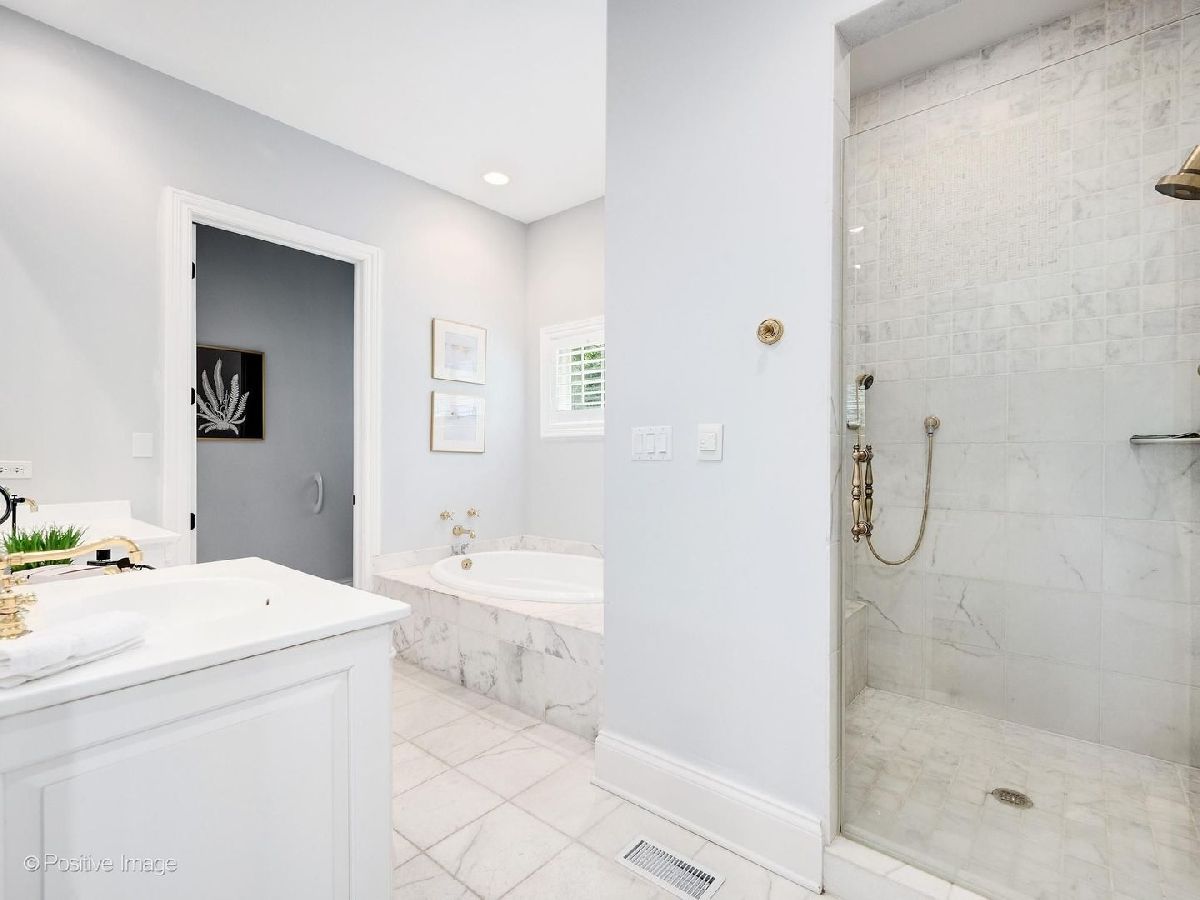
Bathroom Amenities: Separate Shower, Double Sink
Bathroom in Basement: 0
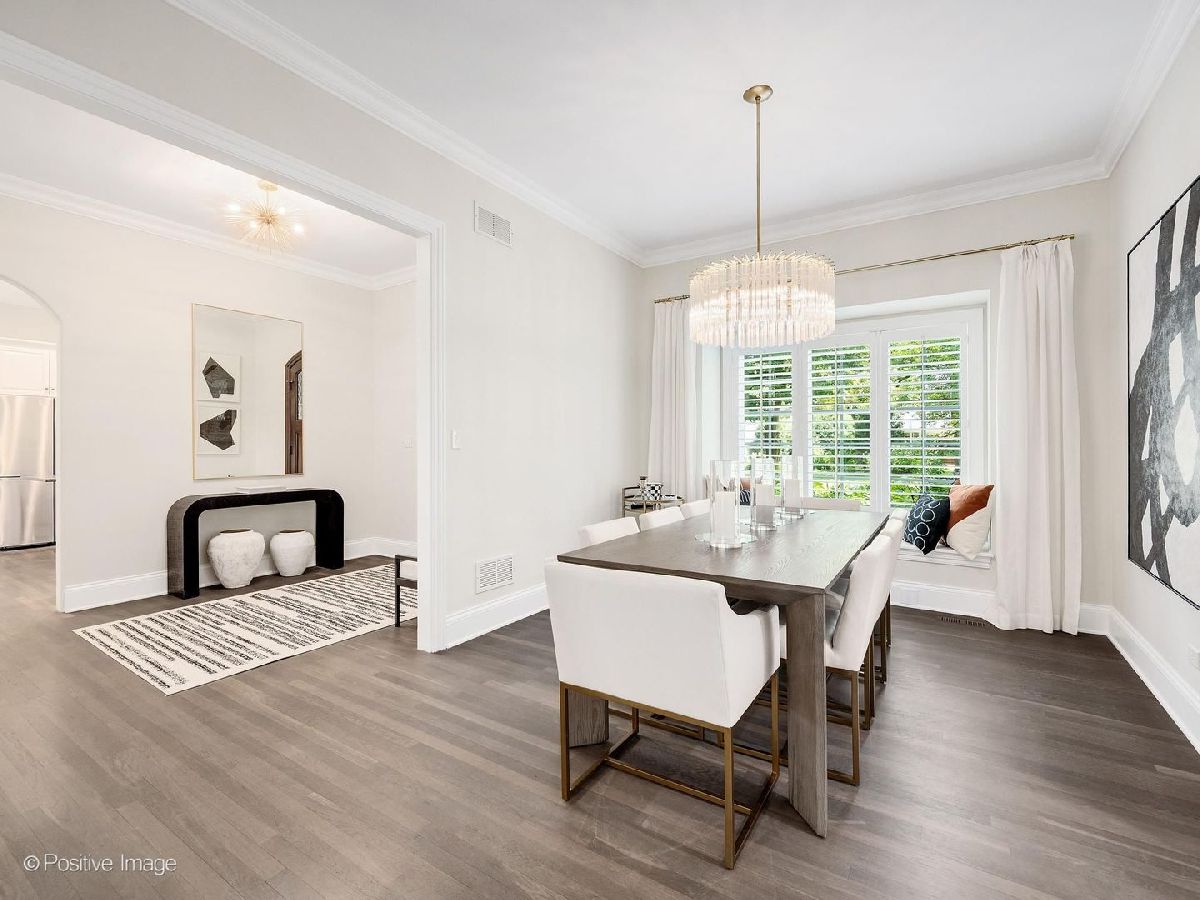
Dining Room Info:
Dimensions: 16X11
Location: Main LevelDimensions: 16X11
Floor Type: Hardwood
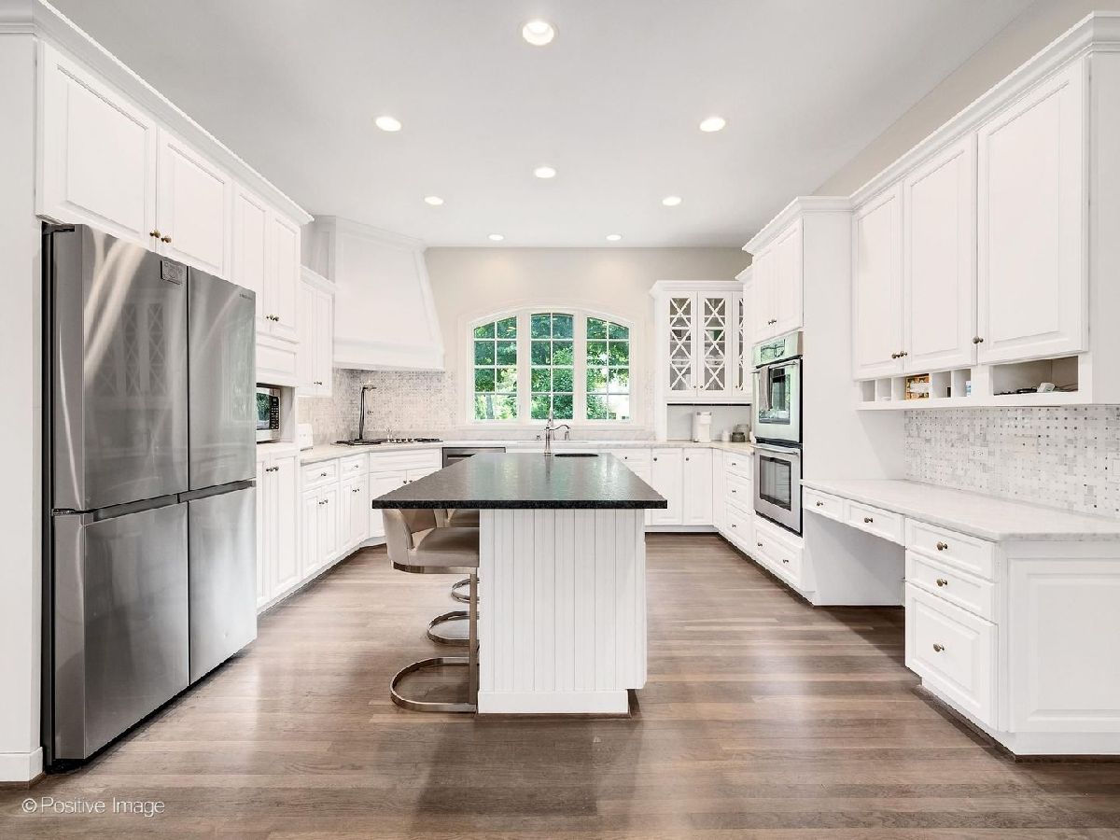
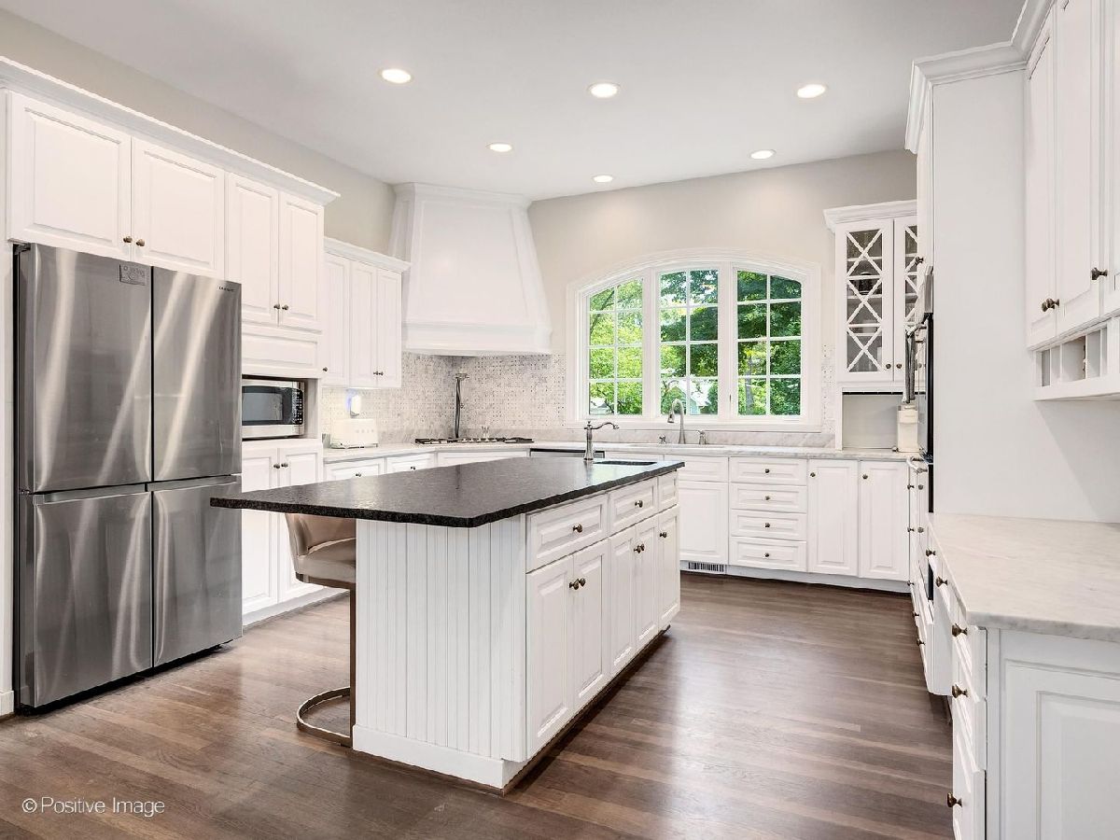
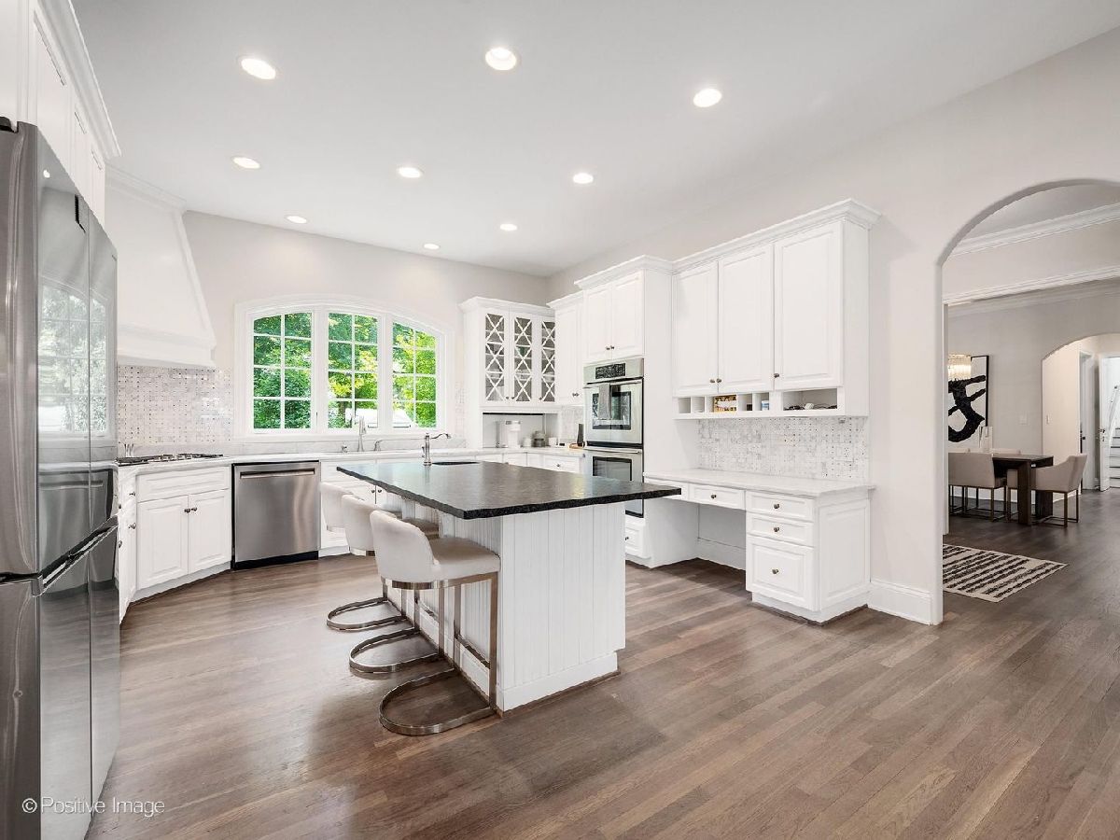
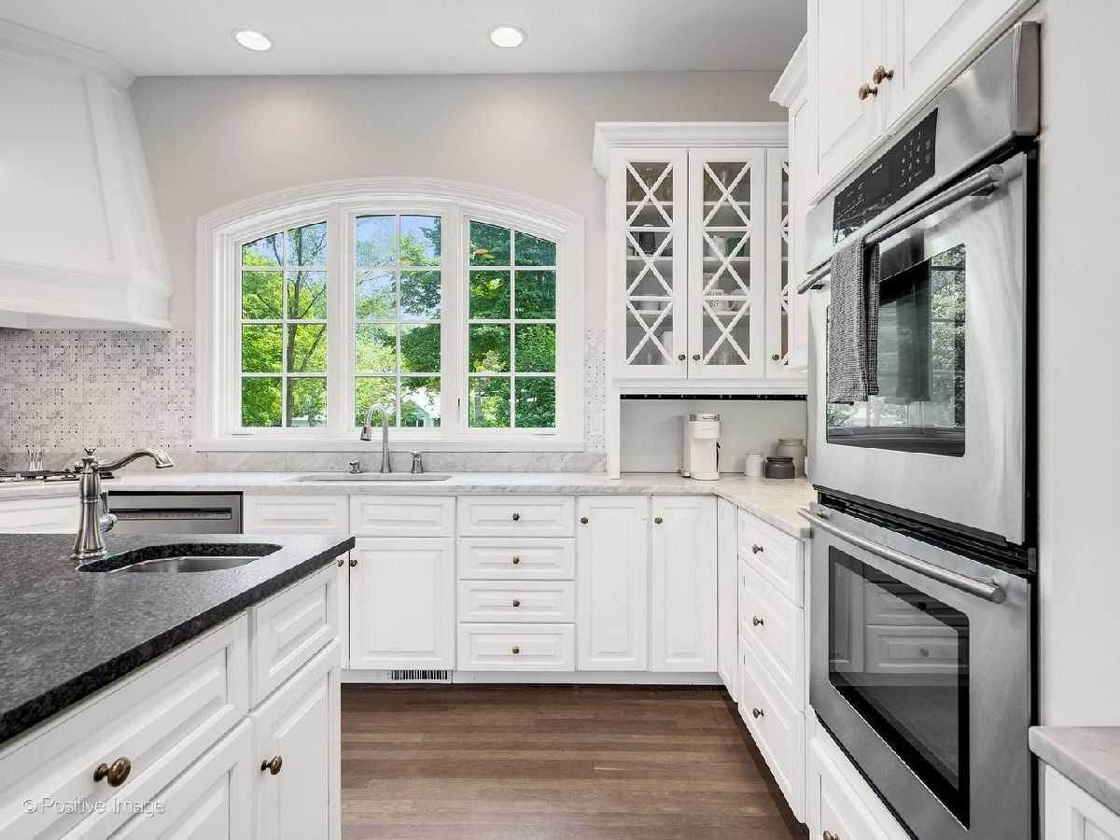
Kitchen Info:
Dimensions: 17X15
Location: Main LevelDimensions: 17X15
Floor Type: Hardwood
Features: Eating Area-Breakfast Bar, Eating Area-Table Space, Island, Updated Kitchen
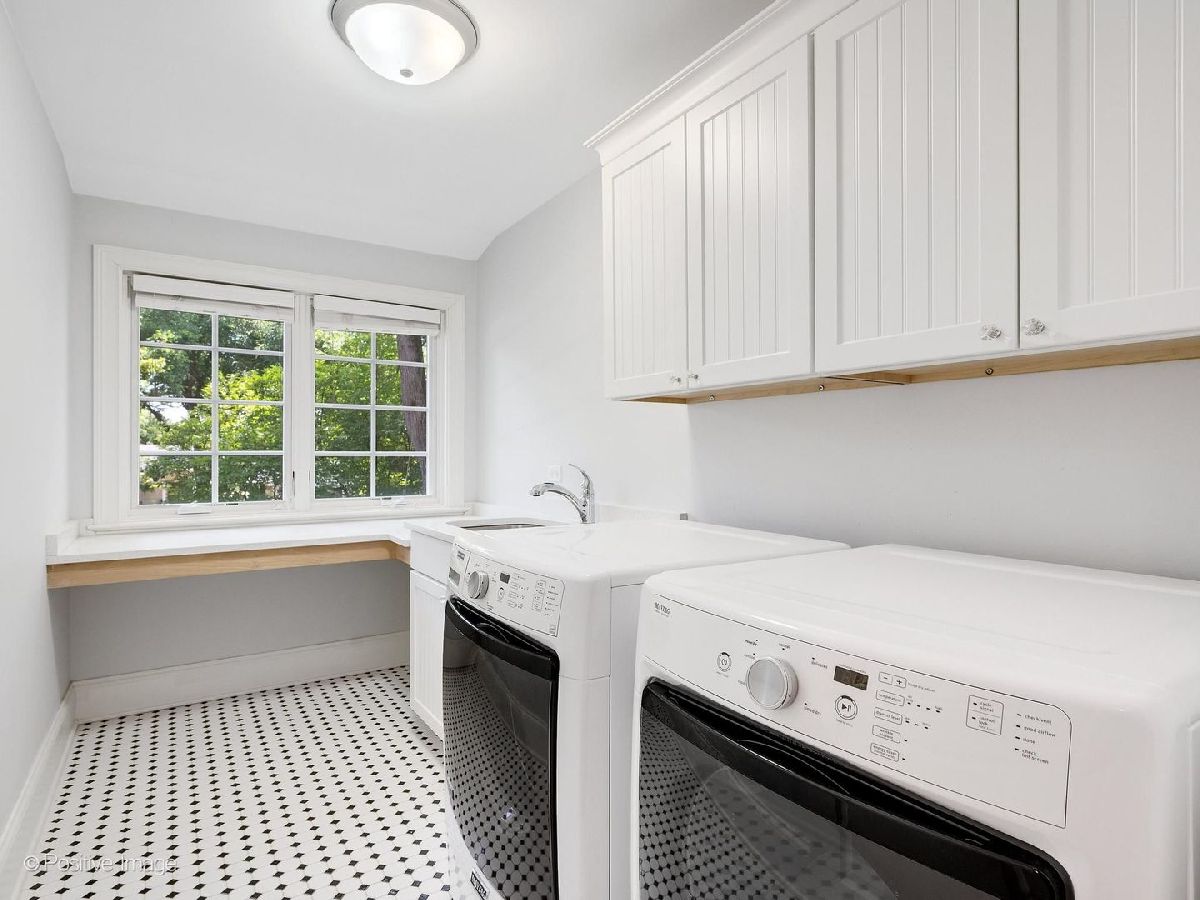
Laundry Room Info:
Dimensions: 15X9
Location: Main LevelDimensions: 15X9
Floor Type: Tile
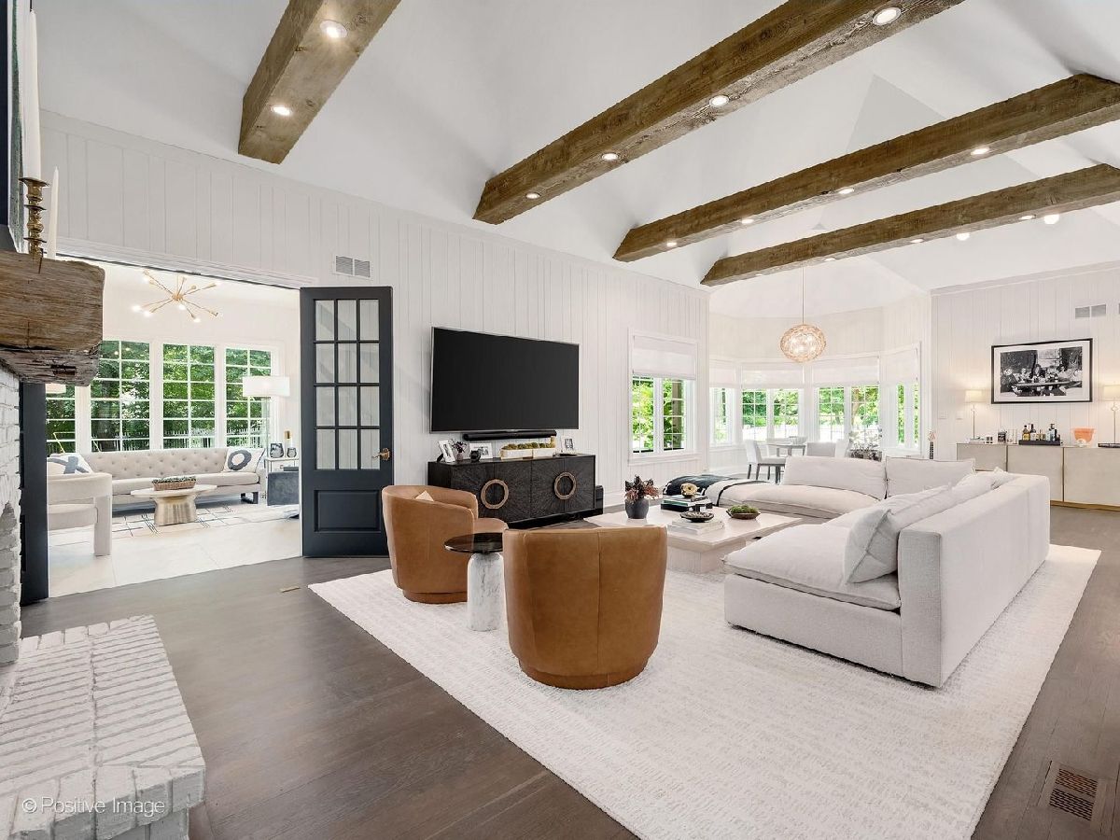
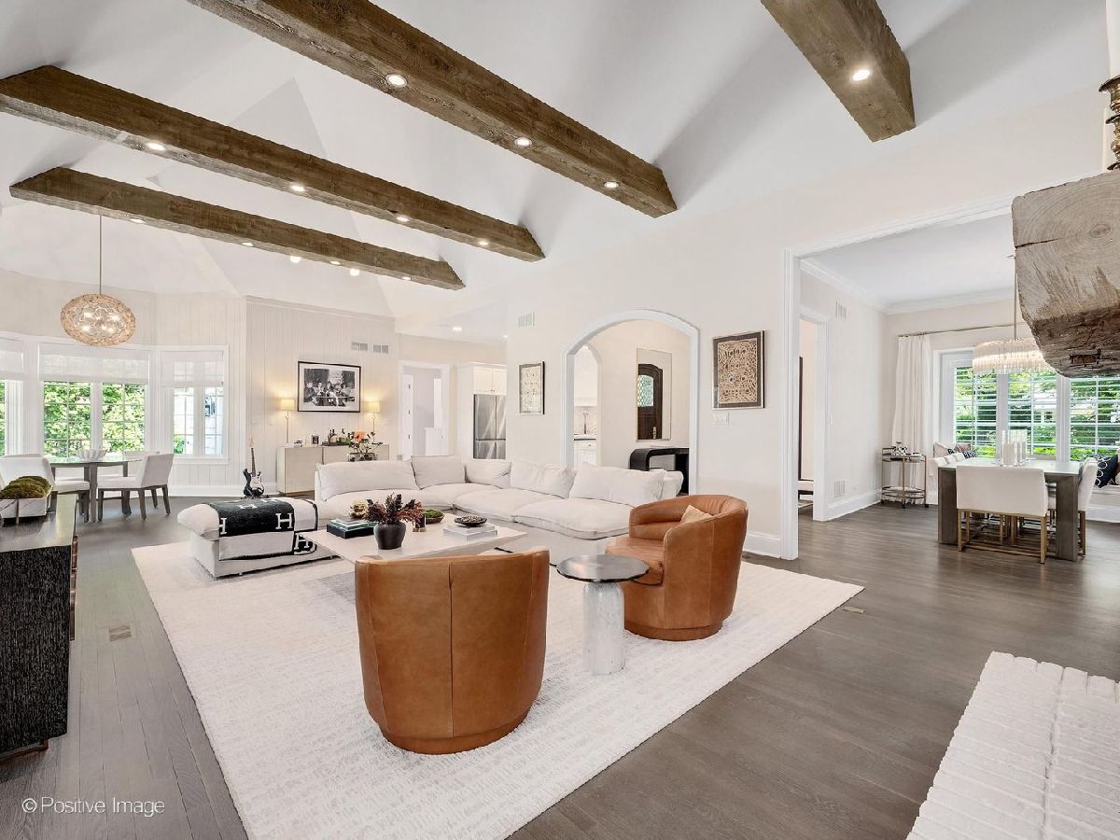
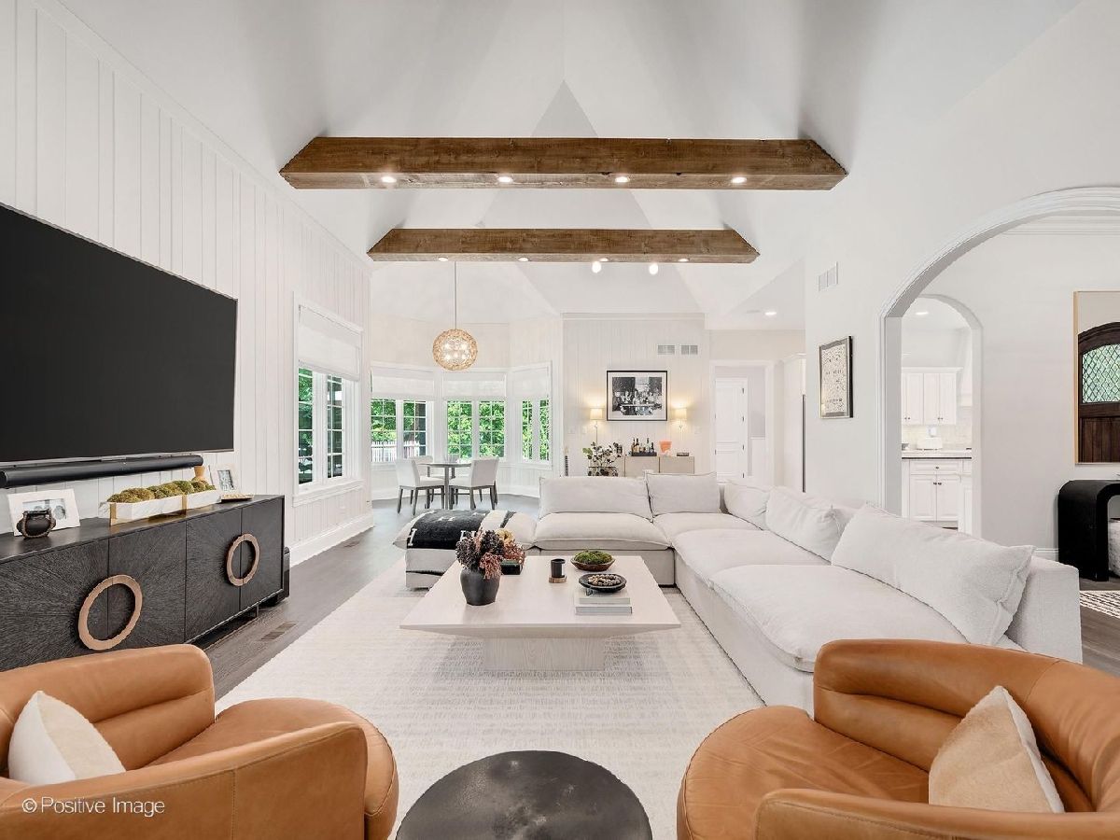
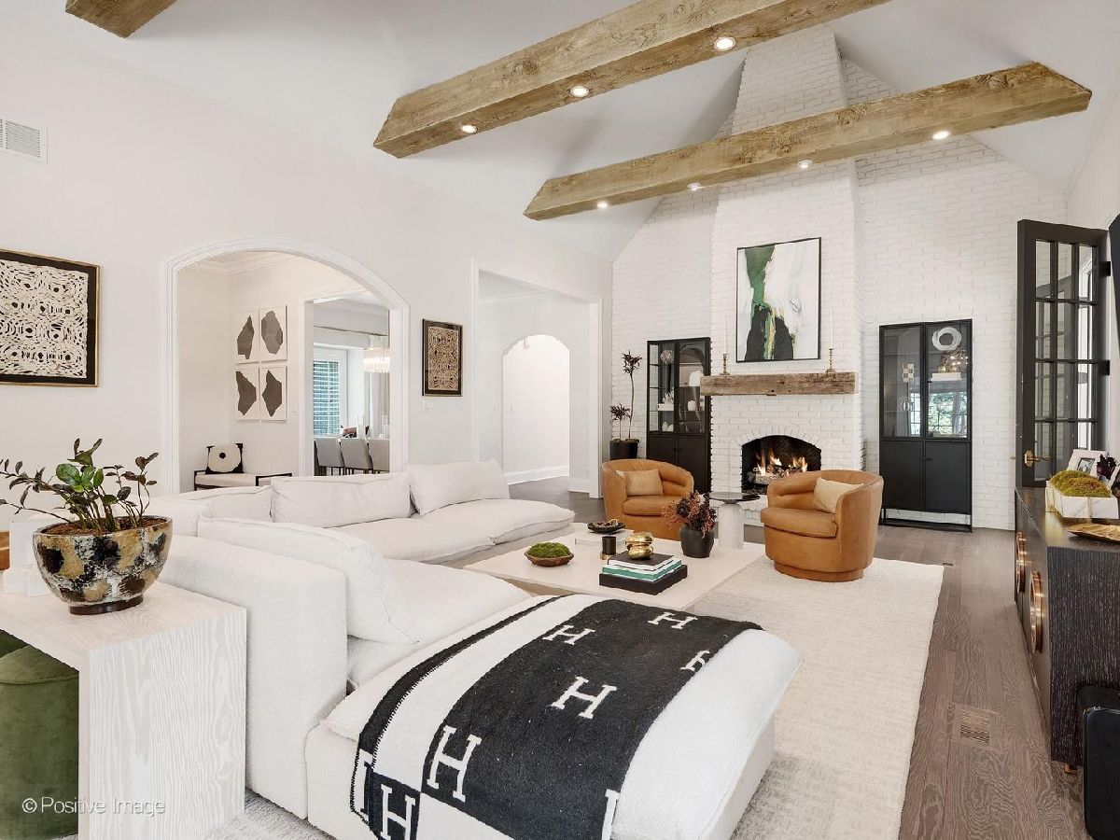
Living Room Info:
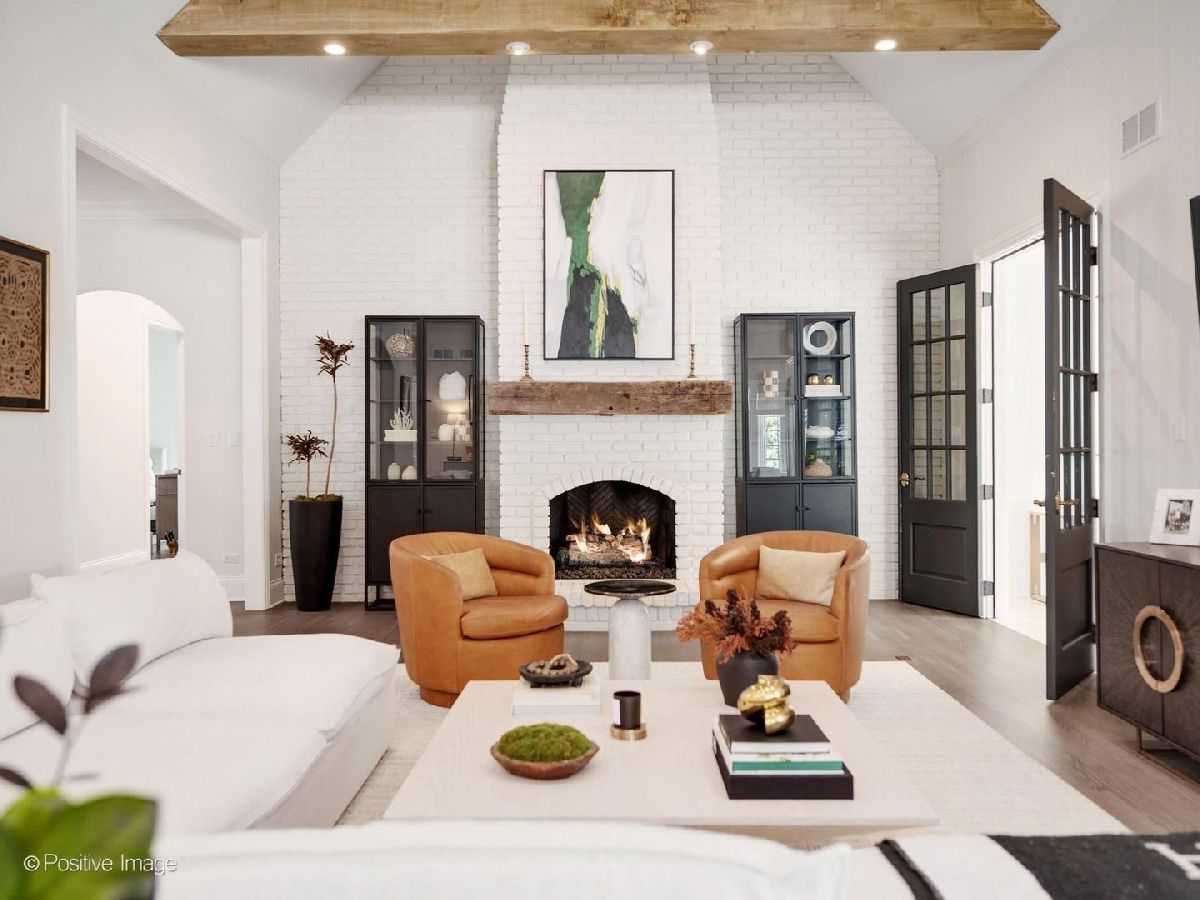
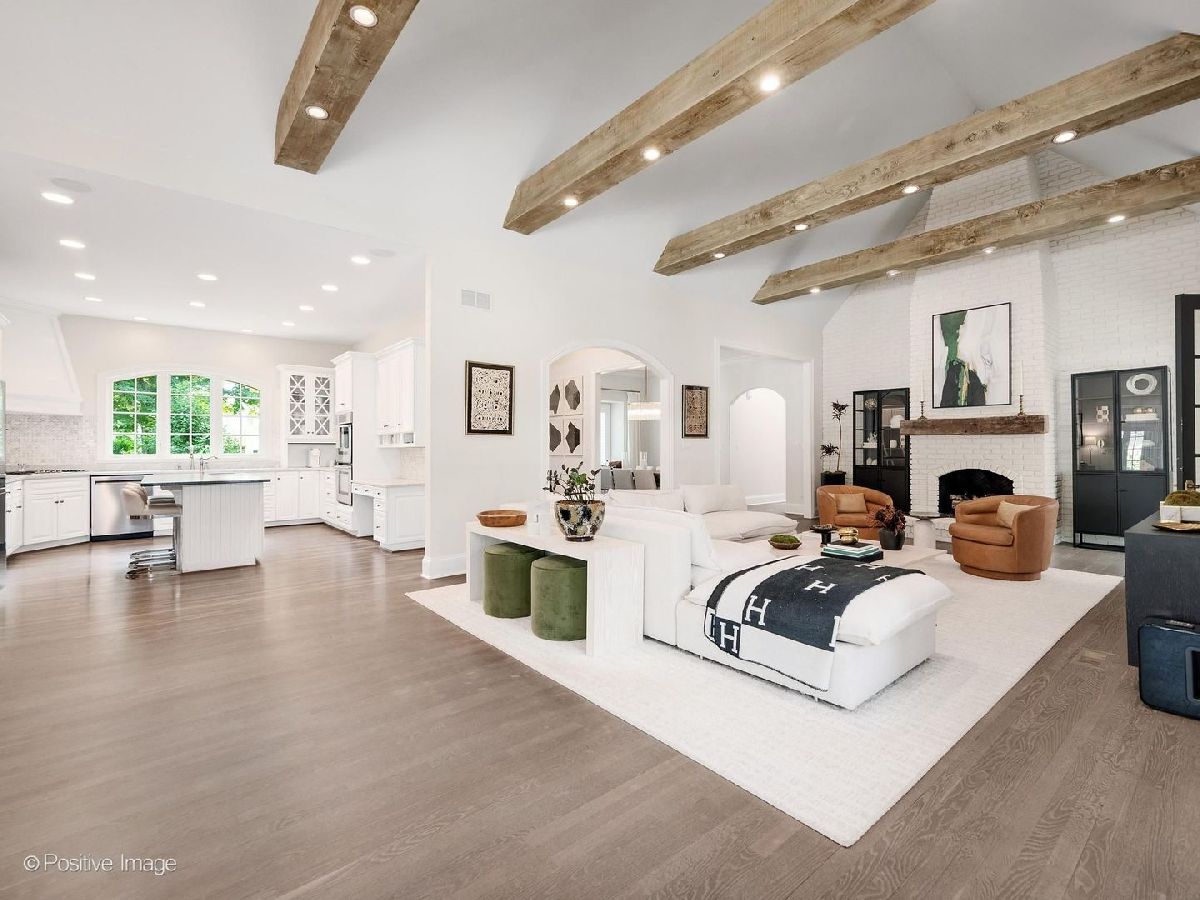
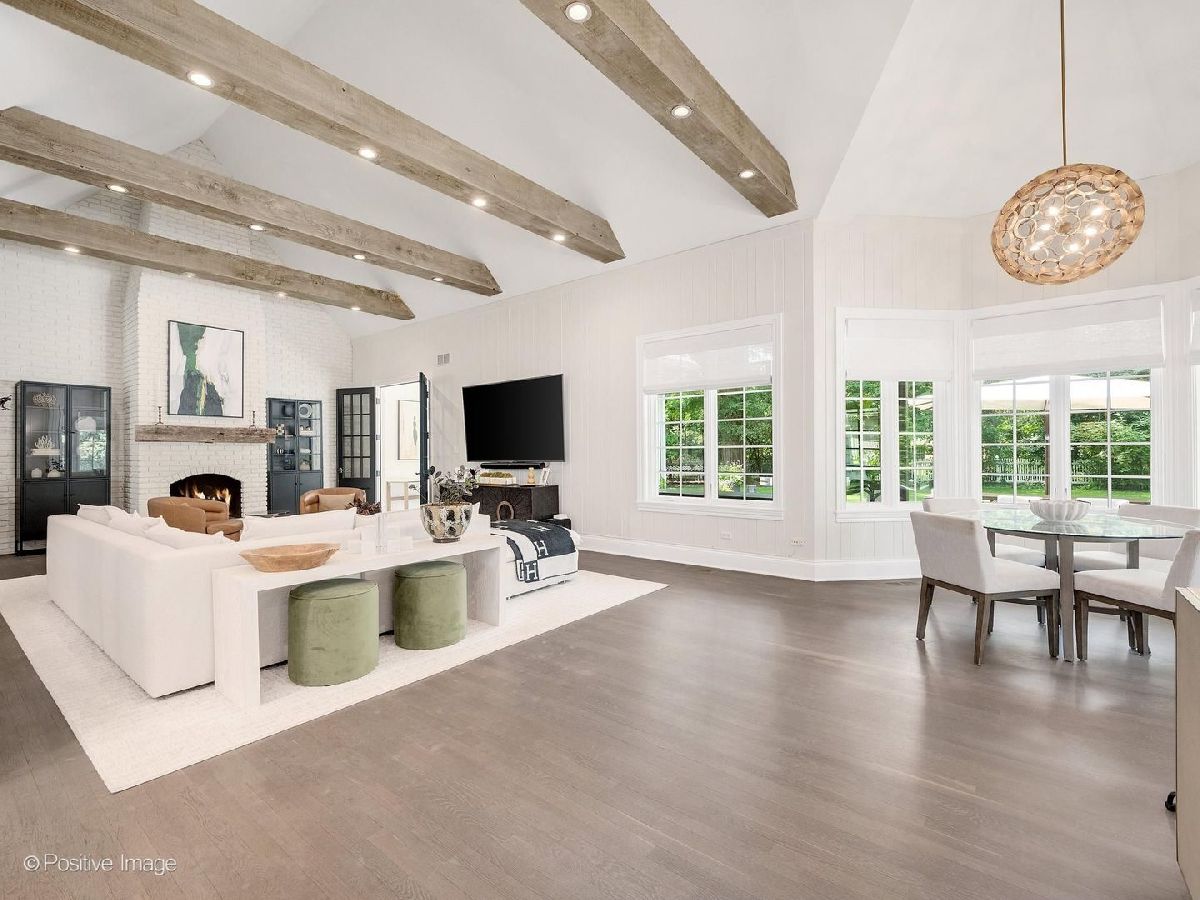
Dimensions: 38X19
Location: Main LevelDimensions: 38X19
Floor Type: Hardwood
Additional Rooms Info:
Rooms: Foyer, Great Room, Breakfast Room, Heated Sun Room, Mud Room, Walk In Closet
Basement: Unfinished, FullRooms: Foyer, Great Room, Breakfast Room, Heated Sun Room, Mud Room, Walk In Closet
First Additional Room Info:
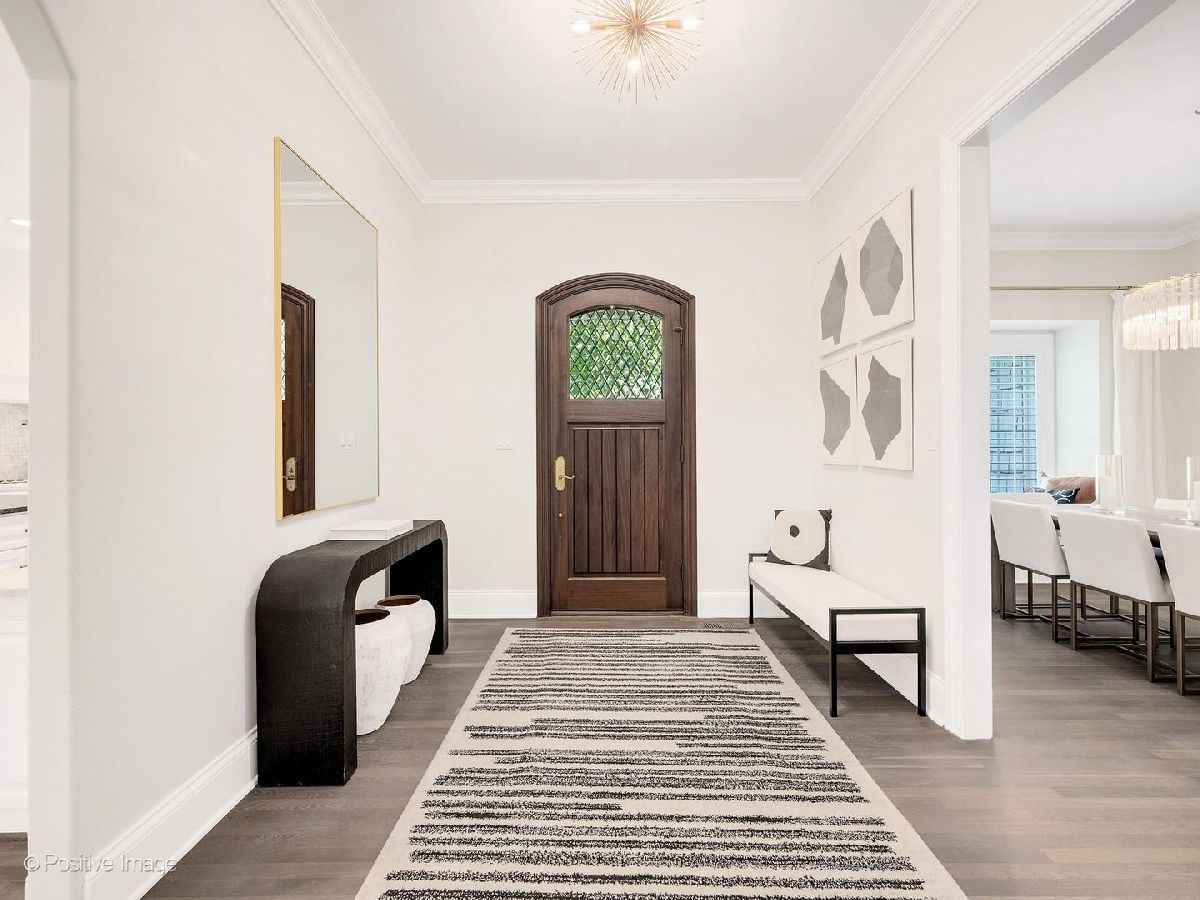
Name: Foyer
Dimensions: 10X12
Location: Main LevelName: Foyer
Dimensions: 10X12
Floor Type: Hardwood
Second Additional Room Info:
Name: Great Room
Dimensions: 28X18
Location: Main LevelName: Great Room
Dimensions: 28X18
Floor Type: Hardwood
Third Additional Room Info:
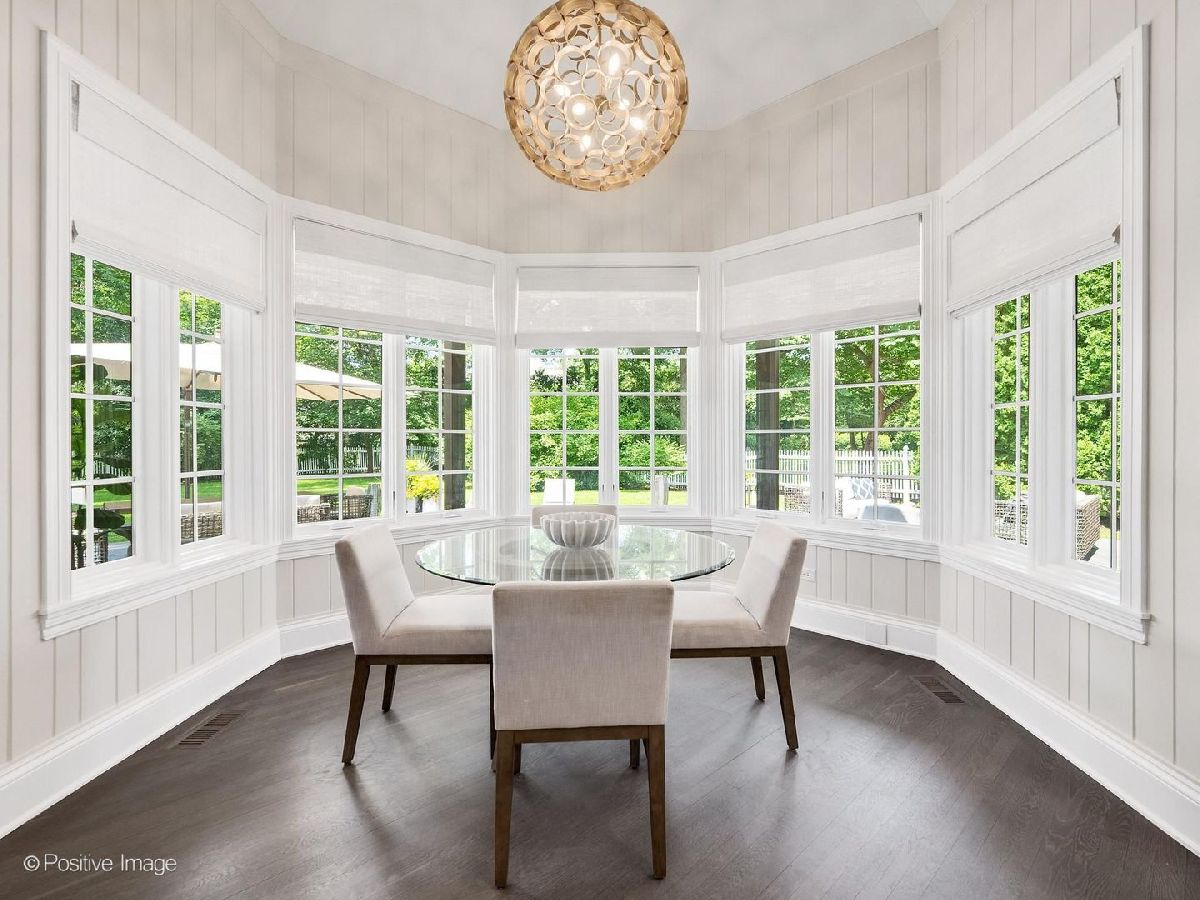
Name: Breakfast Room
Dimensions: 11X10
Location: Main LevelName: Breakfast Room
Dimensions: 11X10
Floor Type: Hardwood
Fourth Additional Room Info:
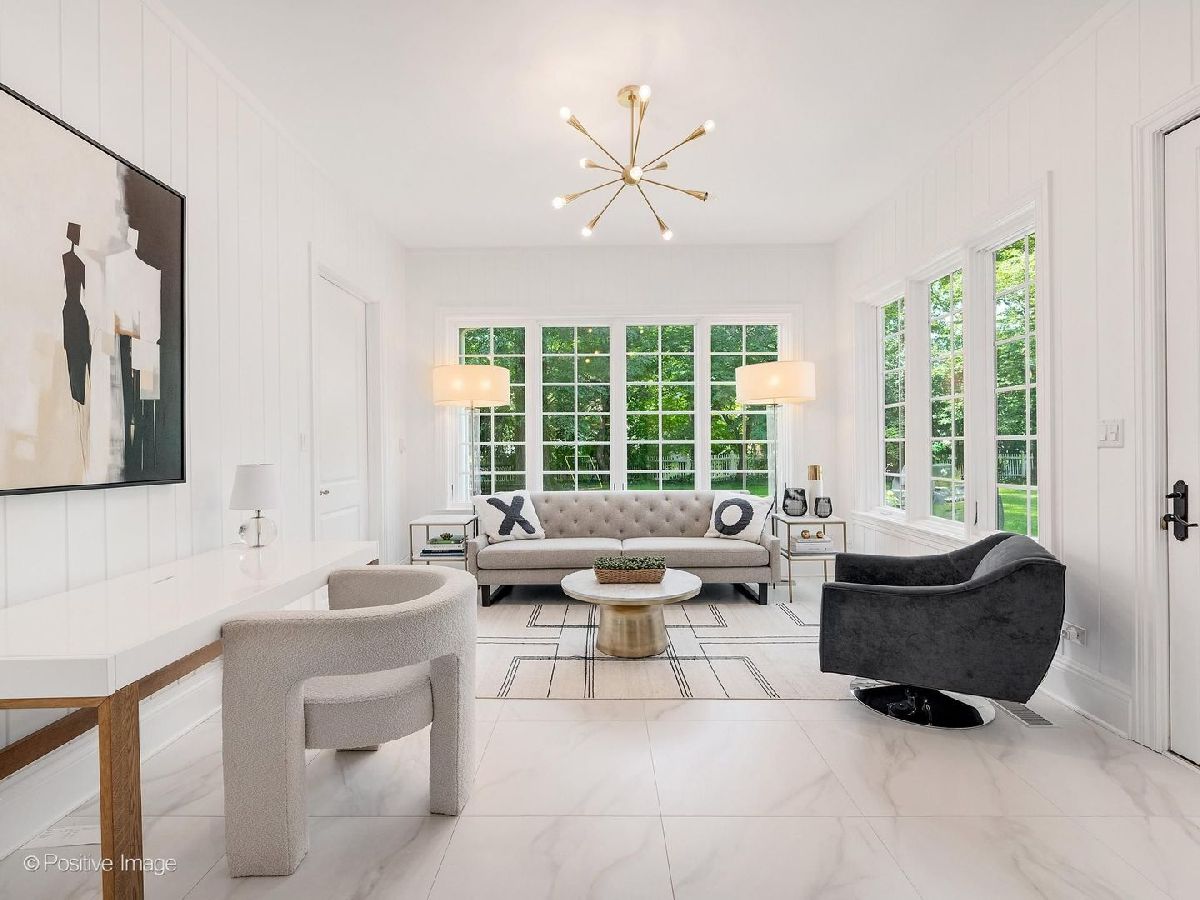
Name: Heated Sun Room
Dimensions: 13X12
Location: Main LevelName: Heated Sun Room
Dimensions: 13X12
Floor Type: Ceramic Tile
Fifth Additional Room Info:
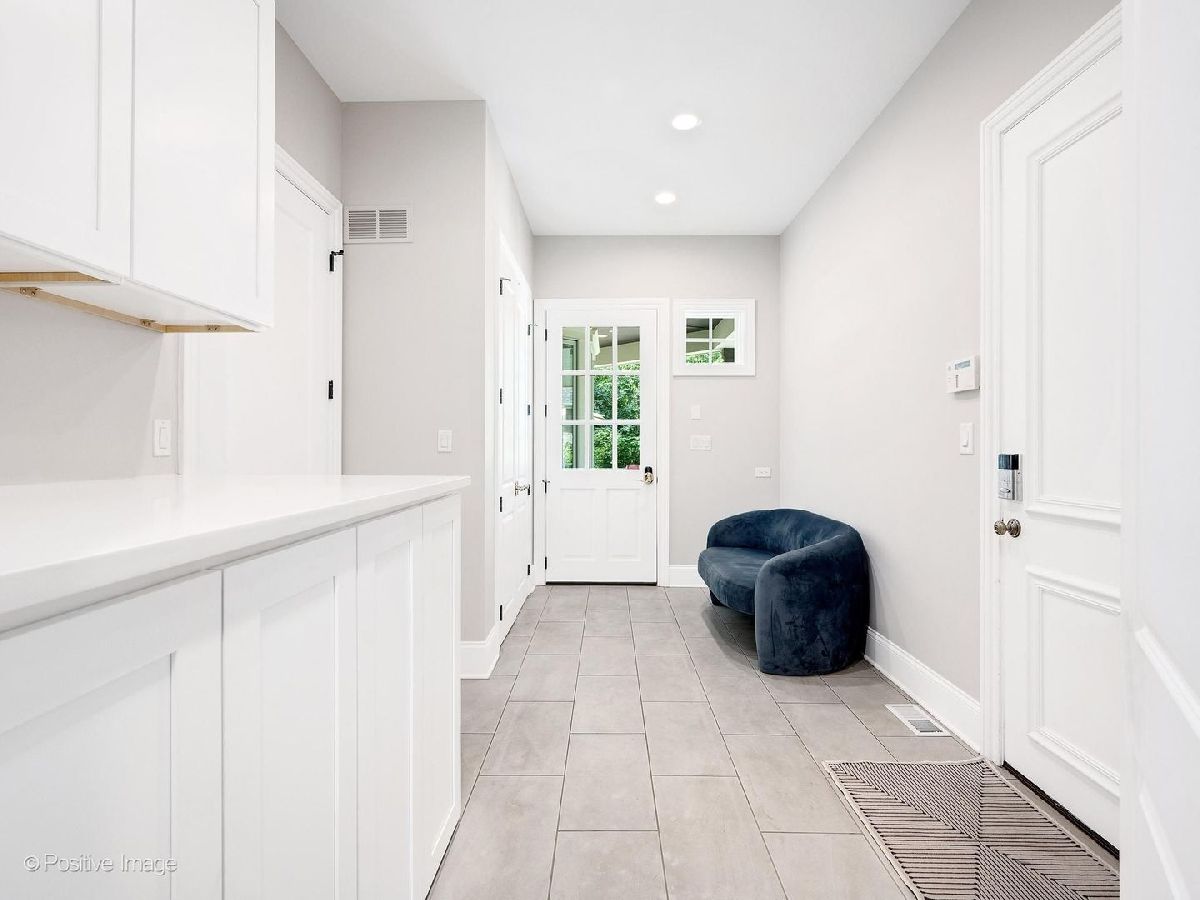
Name: Mud Room
Dimensions: 9X15
Location: Main LevelName: Mud Room
Dimensions: 9X15
Floor Type: Tile
Sixth Additional Room Info:
Name: Walk In Closet
Dimensions: 10X6
Location: Main LevelName: Walk In Closet
Dimensions: 10X6
Floor Type: —
Other Specifics
| 2 | |
| Concrete Perimeter | |
| Asphalt, Garage Door Opener, Garage Owned, Attached, Owned, Garage | |
| Main Level, Upper Level, Multiple Locations | |
| Hardwood | |
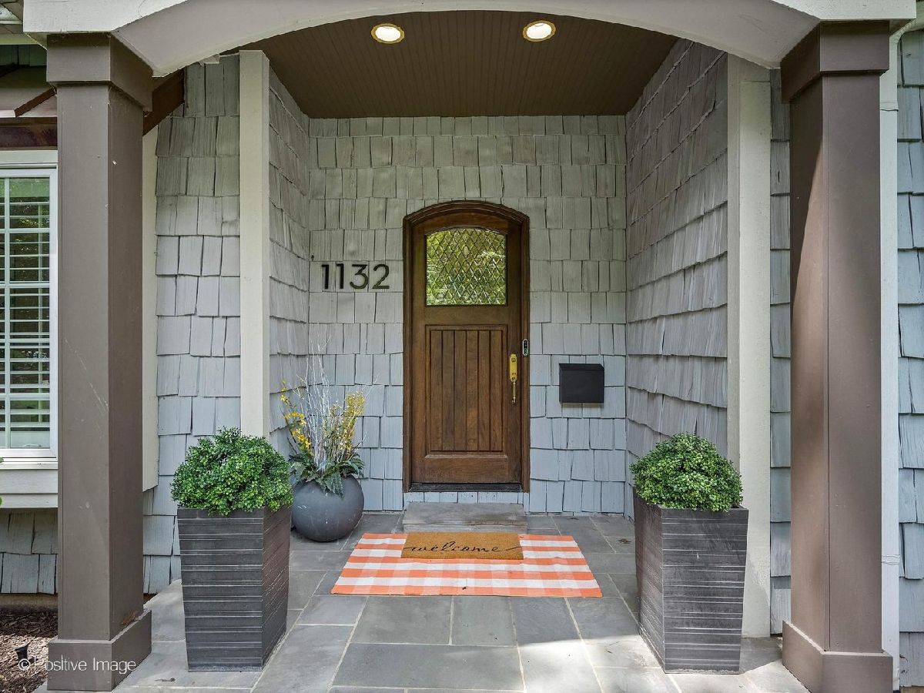
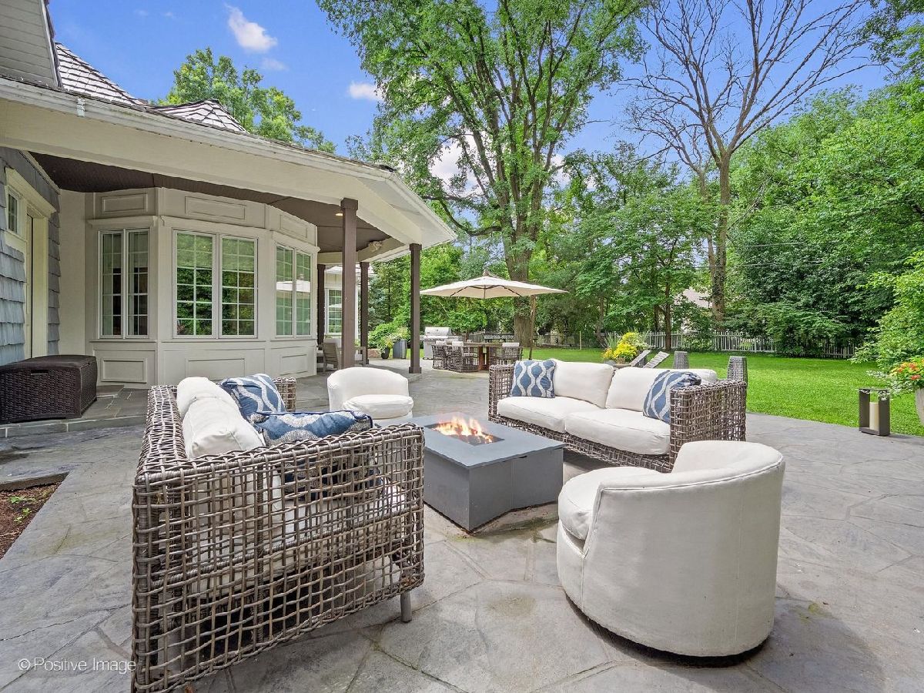
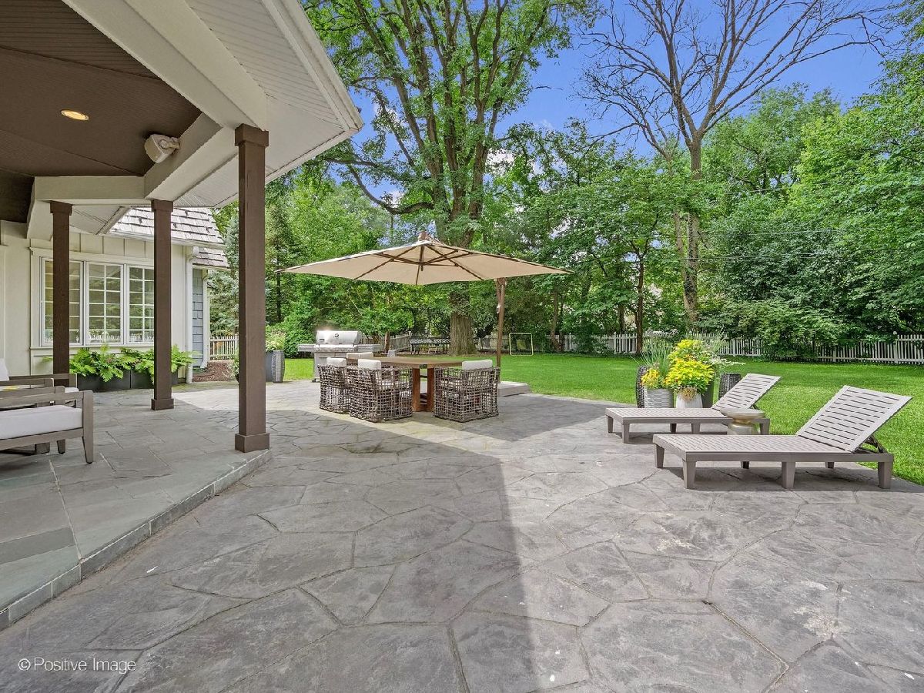
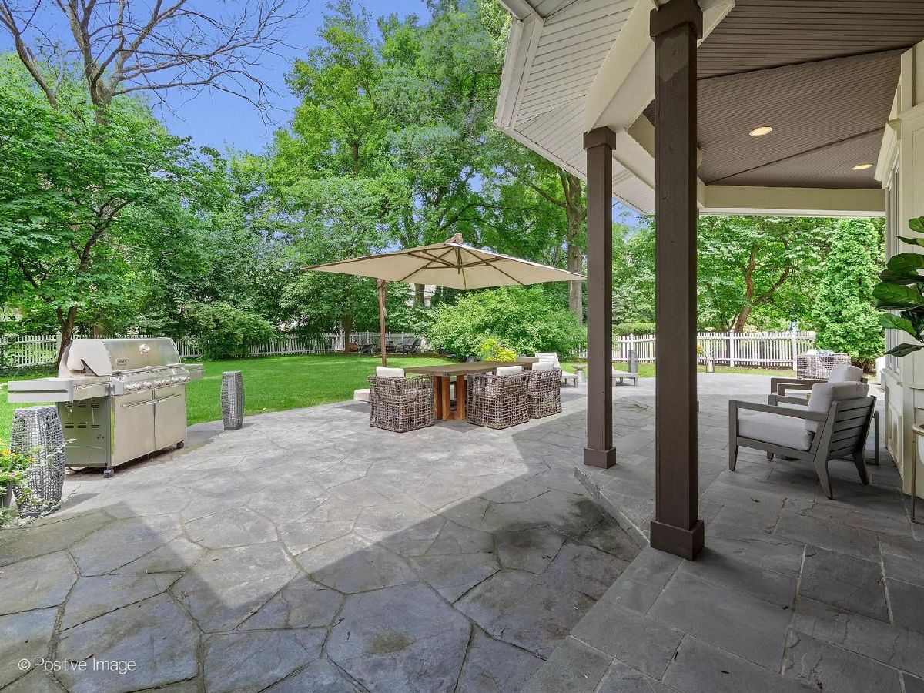
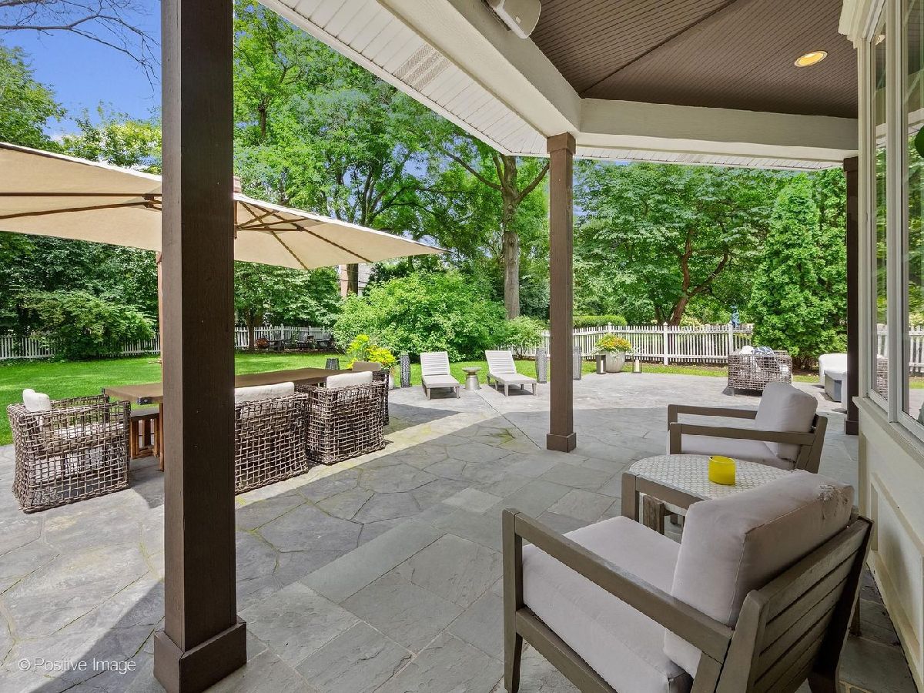
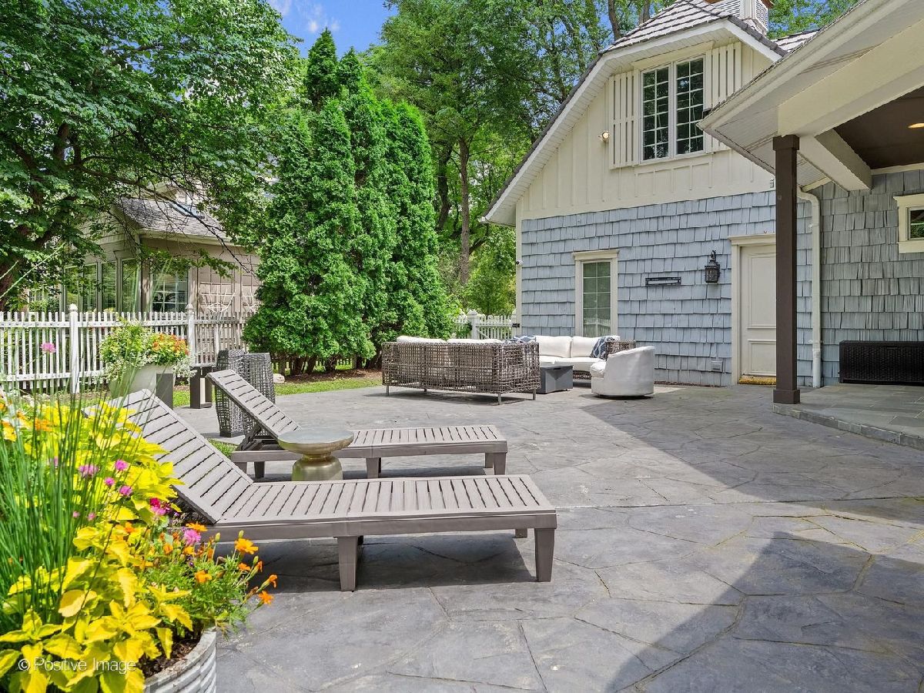
| Porch | |
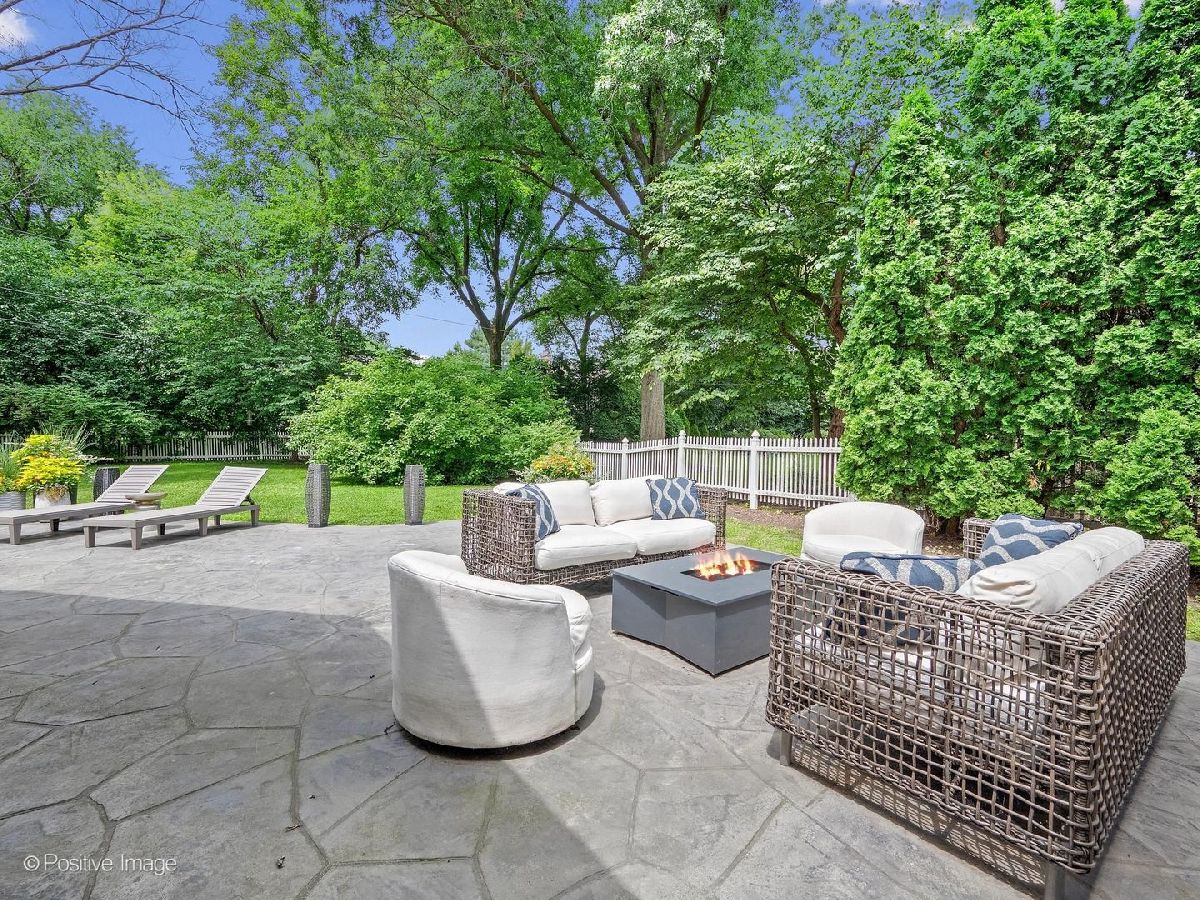
| Fenced | |
| Door Width 32 Inches or More, Hall Width 36 Inches or More, Entry Slope less than 1 foot, Bath Grab Bars, Main Level Entry, No Interior Steps, Thresholds less than 5/8 of an inch | |
| — | |
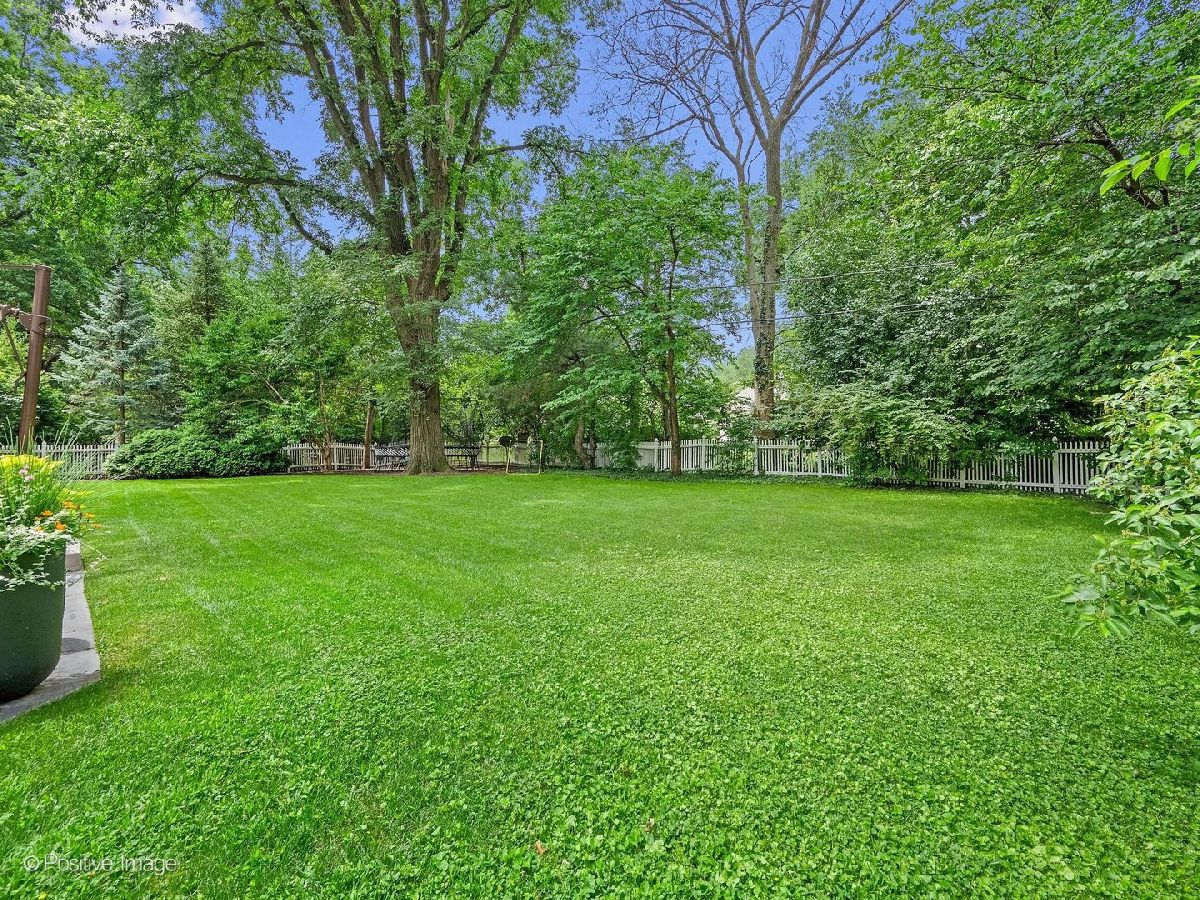
| Landscaped, Wooded | |
| 107 X 188 | |
| Full,Interior Stair,Unfinished | |
| Full | |
| Cathedral Ceiling(s), 1st Floor Bedroom, 1st Floor Full Bath, Built-in Features, Walk-In Closet(s), High Ceilings, Beamed Ceilings, Open Floorplan | |
| Double Oven, Microwave, Dishwasher, High End Refrigerator, Freezer, Washer, Dryer, Disposal, Humidifier | |
| Not in DB | |
| Park, Pool, Curbs, Street Lights, Street Paved | |
| — | |
| Wood Burning, Gas Log |
Tax History
| Year | Property Taxes |
|---|---|
| 2015 | $11,947 |
Contact Agent
Contact Agent
Listing Provided By
Jameson Sotheby's International Realty
