

11320 Newark Road, Newark, Illinois 60541


$399,000
|
Sold
|
|
| Status: | Closed |
| Sqft: | 2,408 |
| Cost/Sqft: | $166 |
| Beds: | 4 |
| Baths: | 2 |
| Year Built: | 1906 |
| Property Taxes: | $2,556 |
| Lot Size: | 4,89 |
Description
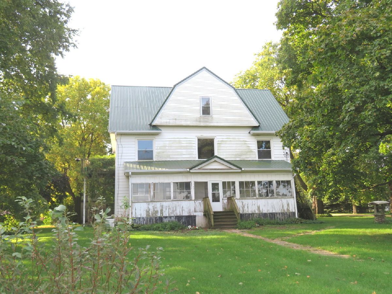
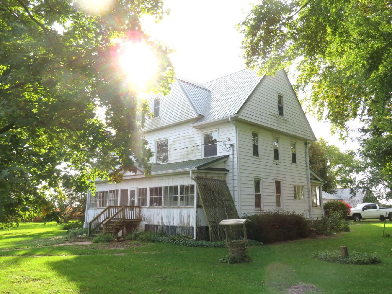
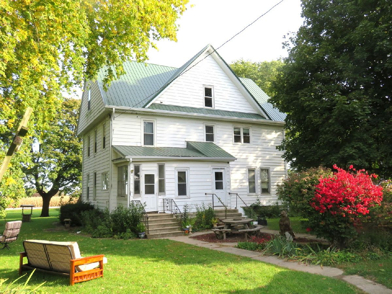
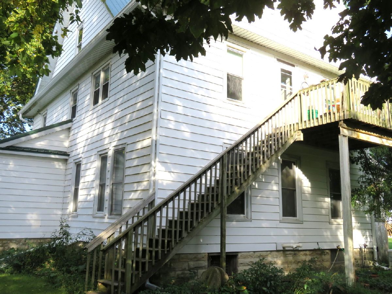
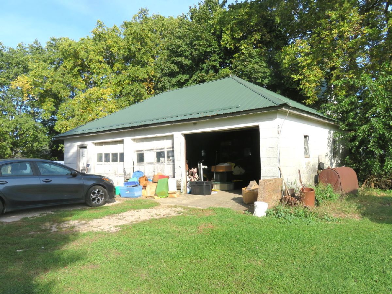
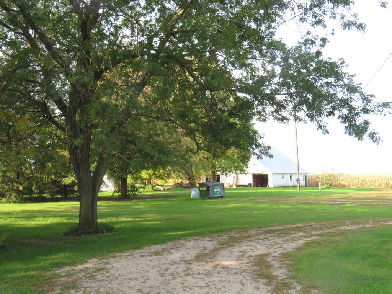
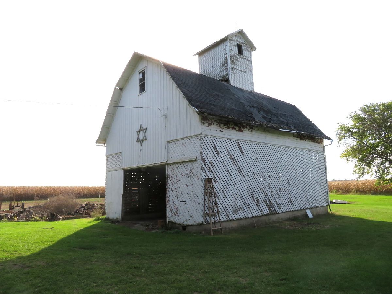
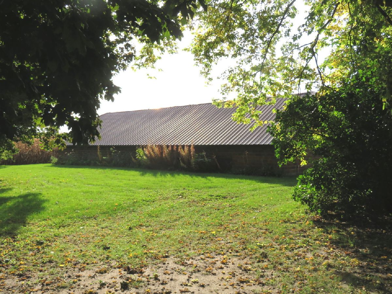
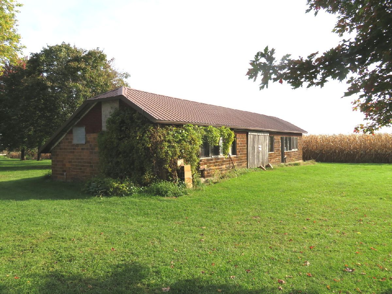
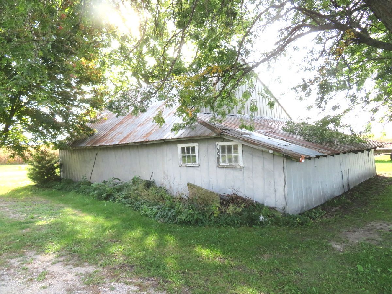
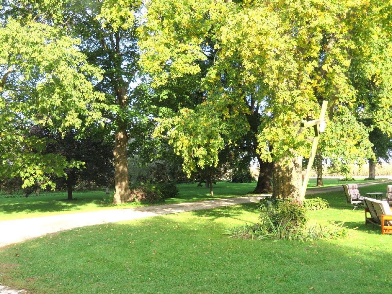
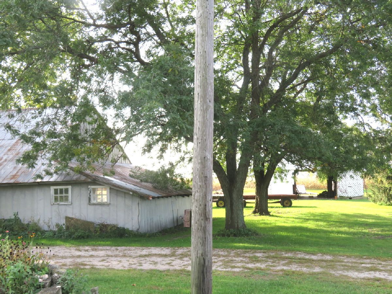
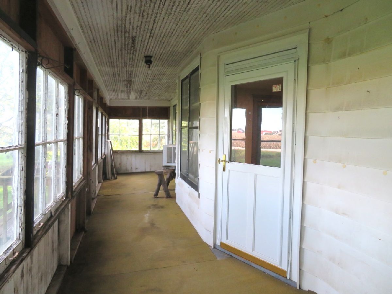
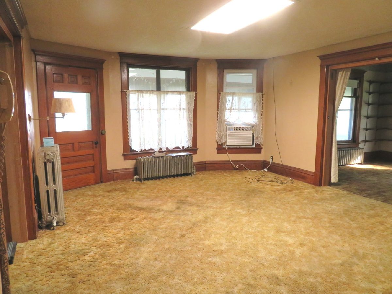
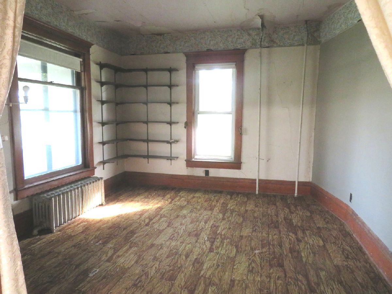
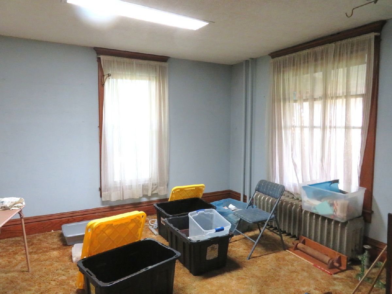
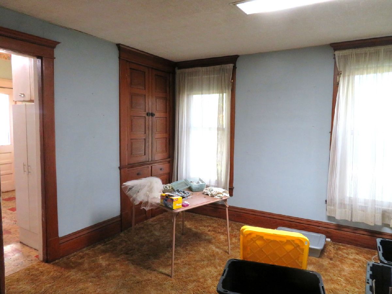
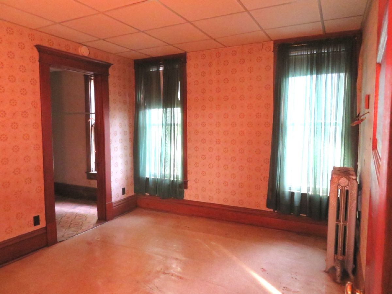
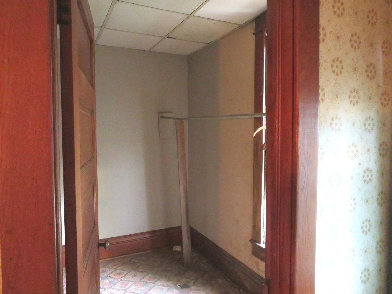
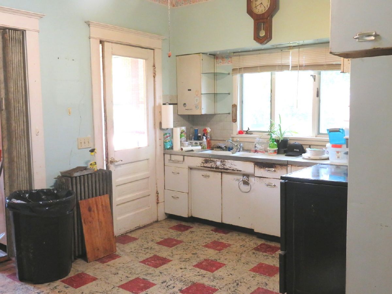
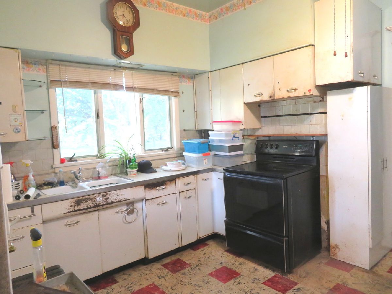
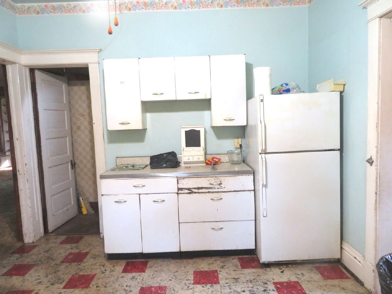
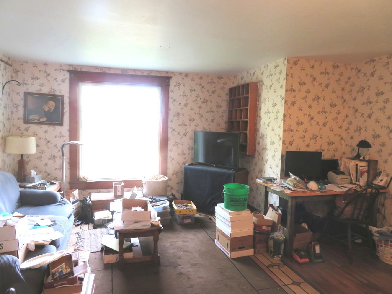
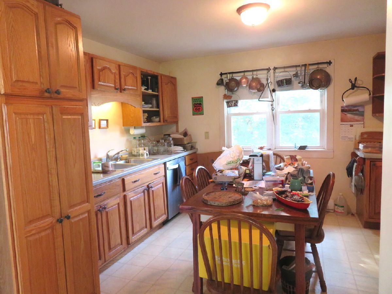
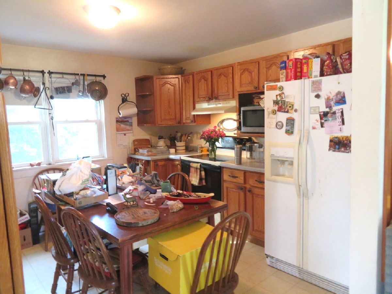
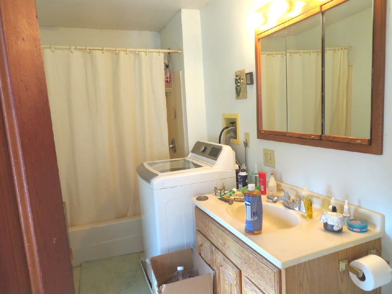
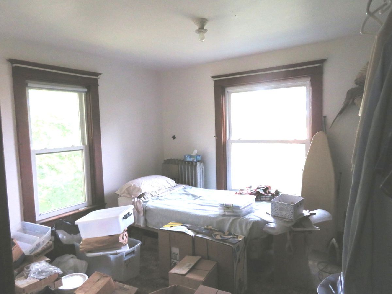
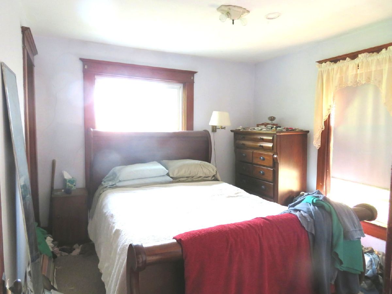
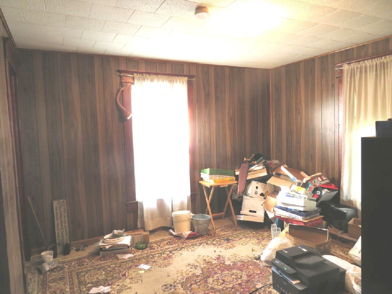
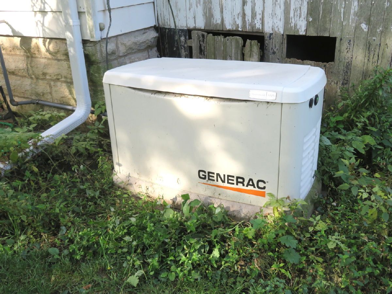
Great farm house nestled on just under 5 acres! Presently used as a related living property. Main floor consists of Living, dining, kitchen and 2 bedrooms, 1 bath. Enclosed front and back porches. Second level includes Living, kitchen, 3 bedrooms and 1 bath. The walk up attic provides excellent possibilities to add square footage to this unit. The second floor has 2 entry/exit locations. The home also includes a full basement and is equipped with a whole house generator. Out buildings include a 3 car garage, barn, corn crib, additional equipment building and brick storage building.
Property Specifics
| Single Family | |
| — | |
| Farmhouse | |
| 1906 | |
| Unfinished, Full | |
| Aluminum Siding | |
| — | |
| — | |
| No | |
| 4.89 |
| Kendall | |
| — | |
| — / Not Applicable | |
| None | |
| Well | |
| Septic Tank | |
| Window Unit(s) | |
| Electric, Steam | |
| No | |
| 12783176 | |
| 0806400002 |
Nearby Schools
| NAME: | DISTRICT: | DISTANCE: | |
|---|---|---|---|
|
High School
Newark Community High School |
18 | Not in DB | |
Room Specifics
All Bedroom Info:
Total Bedrooms: 4
Bedrooms Above Ground: 4
Bedrooms Below Ground: 0
Total Bedrooms: 4
Bedrooms Above Ground: 4
Bedrooms Below Ground: 0
Master Bedroom Info:
Dimensions: 12X11
Location: Main LevelDimensions: 12X11
Floor Type: Vinyl
Second Bedroom Info:
Dimensions: 11X11
Location: 2nd LevelDimensions: 11X11
Floor Type: Carpet
Third Bedroom Info:
Dimensions: 11X11
Location: 2nd LevelDimensions: 11X11
Floor Type: Carpet
Fourth Bedroom Info:
Dimensions: 11X11
Location: 2nd LevelDimensions: 11X11
Floor Type: Carpet
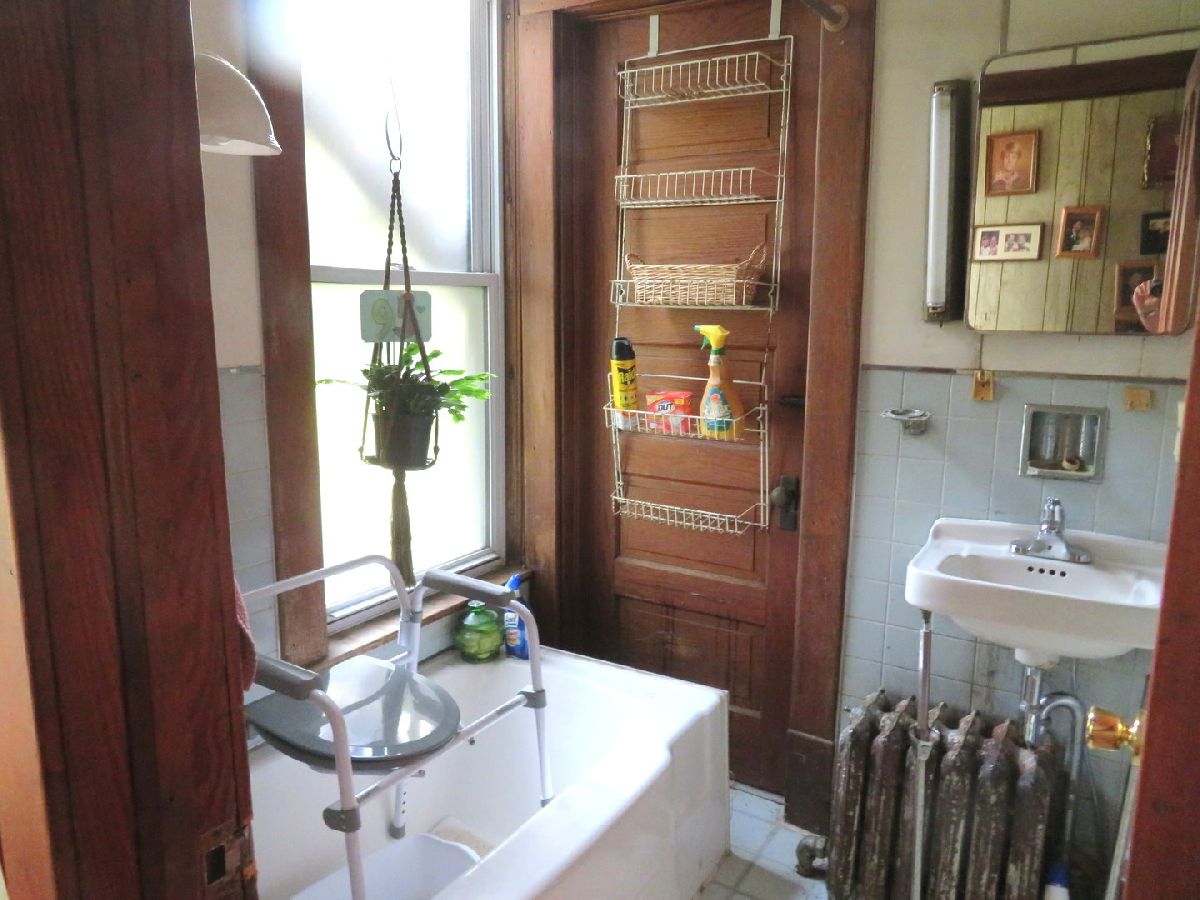
Bathroom Info:
Full Bathrooms: 2
Partial Bathrooms: 0Full Bathrooms: 2
Bathroom Amenities: —
Bathroom in Basement: 0
Dining Room Info:
Dimensions: 15X11
Location: Main LevelDimensions: 15X11
Floor Type: —
Kitchen Info:
Dimensions: 12X11
Location: Main LevelDimensions: 12X11
Floor Type: Vinyl
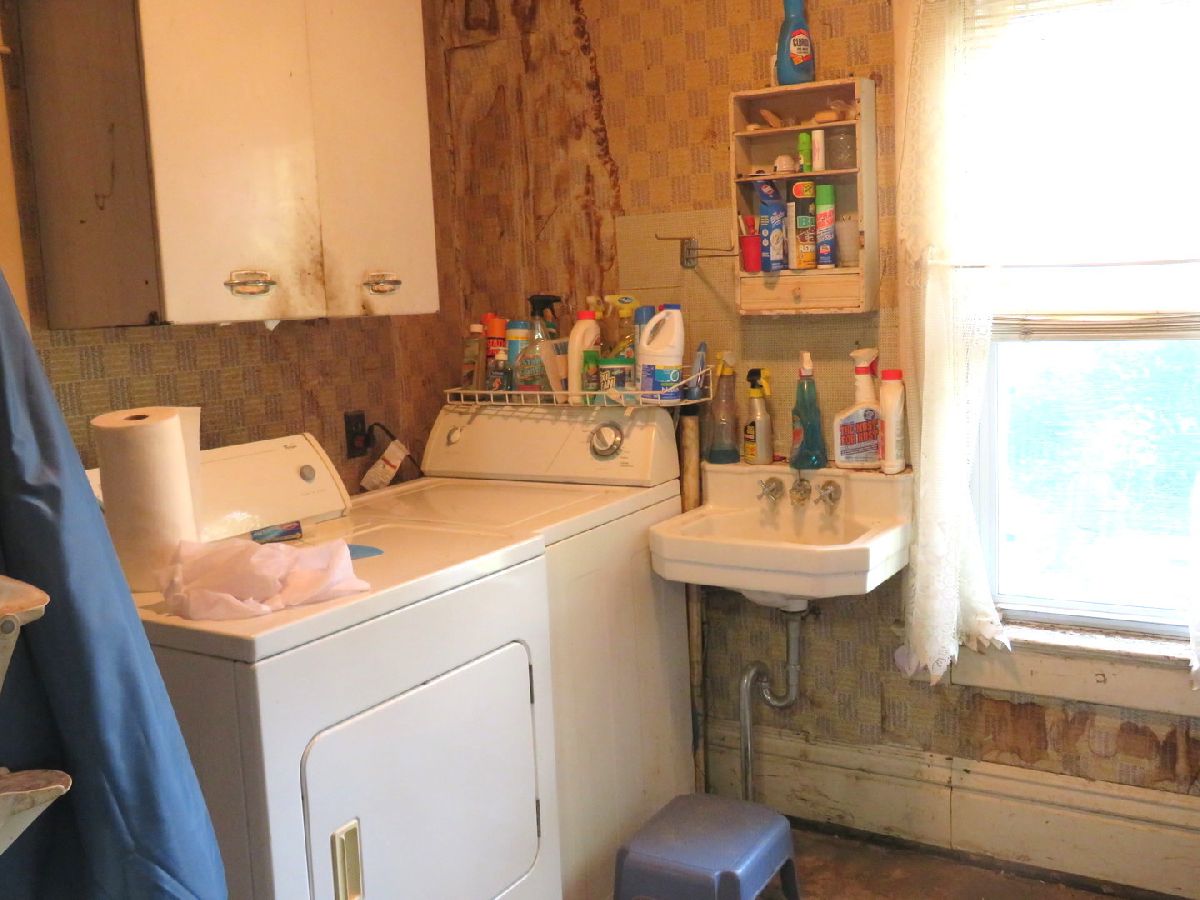
Laundry Room Info:
Dimensions: 7X8
Location: Main LevelDimensions: 7X8
Floor Type: Vinyl
Living Room Info:
Dimensions: 15X18
Location: Main LevelDimensions: 15X18
Floor Type: Carpet
Additional Rooms Info:
Rooms: Sitting Room, Kitchen, Other Room
Basement: Unfinished, FullRooms: Sitting Room, Kitchen, Other Room
First Additional Room Info:
Name: Sitting Room
Dimensions: 13X13
Location: Main LevelName: Sitting Room
Dimensions: 13X13
Floor Type: Carpet
Second Additional Room Info:
Name: Kitchen- 2nd
Dimensions: 11X13
Location: 2nd LevelName: Kitchen- 2nd
Dimensions: 11X13
Floor Type: Vinyl
Third Additional Room Info:
Name: Other Room
Dimensions: 15X15
Location: 2nd LevelName: Other Room
Dimensions: 15X15
Floor Type: Hardwood
Other Specifics
| 3 | |
| Stone | |
| Gravel, Circular Driveway, No Garage, Garage Owned, Detached, Garage | |
| Main Level, Upper Level, In Unit | |
| Hardwood | |
| Porch, Screened | |
| Barn(s), Other, Outbuilding, Shed(s), Corn Crib | |
| — | |
| Wooded, Mature Trees, Backs to Open Grnd | |
| 213008.4 | |
| Full,Interior Stair,Unfinished | |
| — | |
| 1st Floor Bedroom, In-Law Floorplan, 1st Floor Full Bath, Built-in Features, Walk-In Closet(s), Historic/Period Mlwk | |
| — | |
| Not in DB | |
| — | |
| — | |
| — |
Contact Agent
Nearby Similar Homes
Nearby Sold Comparables
10360 Newark Road, Newark, Illinois 60541
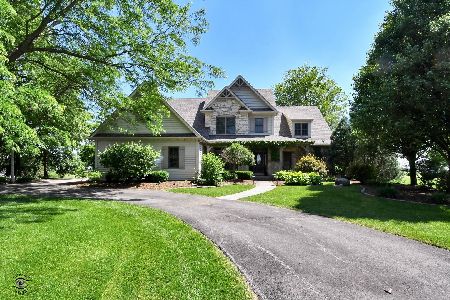
Sold
$739,000
4 beds / 3.2 baths / 3,862 ft2
Single Family / Built: 2004
1617
Contact Agent
Listing Provided By
Advantage Realty, Inc.
