

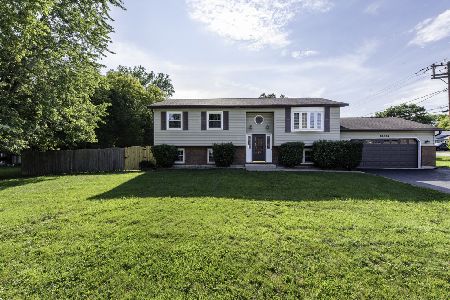
11327 Carnahan Avenue, Beach Park, Illinois 60099
Sorry, we are updating photos, please update this page in 15 minutes
$145,000
|
Sold
|
|
| Status: | Closed |
| Sqft: | 1,053 |
| Cost/Sqft: | $147 |
| Beds: | 3 |
| Baths: | 2 |
| Year Built: | 1966 |
| Property Taxes: | $4,734 |
| Days On Market: | 3713 |
| Lot Size: | 0,68 |
Description
This family home shows pride of ownership thru-out. Large living room, kitchen with corner sink and pullout drawers, full finished basement with family room and 2nd bathroom. BRAND NEW Furnace, New Dishwasher, New Washer and Dryer, New water softener, New sidewalks and new garage floor. Heated 4 car garage and all on an extra large lot!!
Property Specifics
| Single Family | |
| — | |
| Ranch | |
| 1966 | |
| Full | |
| Aluminum Siding | |
| Asphalt | |
| — | |
| No | |
| 0.68 |
| Lake | |
| — | |
| 0 / Not Applicable | |
| None | |
| Private Well | |
| Public Sewer | |
| Central Air | |
| Natural Gas, Forced Air | |
| 09329028 | |
| 04322000250000 |
Property History
| DATE: | EVENT: | PRICE: | SOURCE: |
|---|---|---|---|
| 5 Dec, 2016 | Sold | $145,000 | MRED MLS |
| 7 Oct, 2016 | Under contract | $154,900 | MRED MLS |
| 29 Aug, 2016 | Listed for sale | $154,900 | MRED MLS |
Sorry, we are updating photos, please update this page in 15 minutes
Room Specifics
All Bedroom Info:
Total Bedrooms: 3
Bedrooms Above Ground: 3
Bedrooms Below Ground: 0
Total Bedrooms: 3
Bedrooms Above Ground: 3
Bedrooms Below Ground: 0
Second Bedroom Info:
Dimensions: —
Location: —Dimensions: —
Floor Type: Carpet
Third Bedroom Info:
Dimensions: —
Location: —Dimensions: —
Floor Type: Carpet
Bathroom Info:
Full Bathrooms: 2
Partial Bathrooms: 0Full Bathrooms: 2
Bathroom Amenities: —
Bathroom in Basement: 1
Kitchen Info:
Dimensions: —
Location: —Dimensions: —
Floor Type: Ceramic Tile
Features: Eating Area-Table Space
Living Room Info:
Dimensions: —
Location: —Dimensions: —
Floor Type: Carpet
Family Room Info:
Dimensions: —
Location: —Dimensions: —
Floor Type: Carpet
Additional Rooms Info:
Rooms: Bonus Room
Basement: FullRooms: Bonus Room
Other Specifics
| 4 | |
| Concrete Perimeter | |
| Garage | |
| — | |
| — | |
| — | |
| Patio | |
| Wooded | |
| 100 X 300 | |
| — | |
| None | |
| First Floor Bedroom, First Floor Full Bath | |
| Range, Microwave, Dishwasher, Refrigerator, Washer, Dryer | |
| Not in DB | |
| Street Lights, Street Paved | |
| — | |
| — |
Tax History
| Year | Property Taxes |
|---|---|
| 2016 | $4,734 |
Contact Agent
Nearby Similar Homes
38484 North Shore Avenue, Beach Park, Illinois 60087
For Sale
$329,500
4 beds / 2.0 baths / 1,164 ft2
Single Family / Built: 1987
87
Nearby Sold Comparables
11327 Carnahan Avenue, Zion, Illinois 60099

Sold
$139,900
3 beds / 2.0 baths / 1,053 ft2
Single Family / Built: 1966
4527
11345 Carnahan Avenue, Beach Park, Illinois 60099

Sold
$375,000
3 beds / 2.0 baths / 1,100 ft2
Single Family / Built: 1964
392
11345 Carnahan Avenue, Beach Park, Illinois 60099
Sold
$65,500
3 beds / 1.0 baths / 1,040 ft2
Single Family / Built: 1964
4357
11345 Carnahan Avenue, Beach Park, Illinois 60087
Sold
$229,900
3 beds / 2.0 baths / 1,100 ft2
Single Family / Built: 1964
2764
11320 Carnahan, Beach Park, Illinois 60099
Sold
$198,888
4 beds / 3.0 baths / 2,112 ft2
Single Family / Built: 1998
6282
11338 Carnahan Avenue, Beach Park, Illinois 60099
Sold
$179,900
3 beds / 2.0 baths / 1,628 ft2
Single Family / Built: 1977
2634
Contact Agent
Listing Provided By
RE/MAX Showcase
