

1133 Ashland Avenue, Wilmette, Illinois 60091
Subdivision > Cage
Sorry, we are updating photos, please update this page in 15 minutes
$1,437,500
|
Sold
|
|
| Status: | Closed |
| Sqft: | 0 |
| Cost/Sqft: | — |
| Beds: | 5 |
| Baths: | 5 |
| Year Built: | 1925 |
| Property Taxes: | $13,485 |
| Days On Market: | 6408 |
| Lot Size: | 0,00 |
Description
Fabulous quality renovation in East Wilmette's CAGE on a large lot. All the elegance and traditional detail of a bygone era with modern conveniences. Grand room sizes, gourmet kitchen, family rm overlooks landscaped yard. Master bedroom has new amazing bath and walk-in closet. Exclude drapes.
Property Specifics
| Single Family | |
| — | |
| Georgian | |
| 1925 | |
| Full, Walkout | |
| Brick | |
| Asphalt | |
| — | |
| No | |
| — |
| Cook | |
| Cage | |
| 0 / Not Applicable | |
| None | |
| Public | |
| Public Sewer | |
| Central Air, Zoned | |
| Natural Gas, Steam | |
| 07190302 | |
| 05273070020000 |
Nearby Schools
| NAME: | DISTRICT: | DISTANCE: | |
|---|---|---|---|
|
Grade School
Central Elementary School |
39 | — | |
|
Middle School
Highcrest Middle School |
39 | Not in DB | |
|
High School
New Trier Twp H.s. Northfield/wi |
203 | Not in DB | |
Property History
| DATE: | EVENT: | PRICE: | SOURCE: |
|---|---|---|---|
| 11 Aug, 2009 | Sold | $1,437,500 | MRED MLS |
| 4 Jun, 2009 | Under contract | $1,599,000 | MRED MLS |
| 16 Apr, 2009 | Listed for sale | $1,599,000 | MRED MLS |
| 21 Sep, 2018 | Sold | $1,572,500 | MRED MLS |
| 16 Aug, 2018 | Under contract | $1,595,000 | MRED MLS |
| — | Last price change | $1,695,000 | MRED MLS |
| 7 May, 2018 | Listed for sale | $1,845,000 | MRED MLS |
Sorry, we are updating photos, please update this page in 15 minutes
Room Specifics
All Bedroom Info:
Total Bedrooms: 5
Bedrooms Above Ground: 5
Bedrooms Below Ground: 0
Total Bedrooms: 5
Bedrooms Above Ground: 5
Bedrooms Below Ground: 0
Second Bedroom Info:
Dimensions: —
Location: —Dimensions: —
Floor Type: Hardwood
Third Bedroom Info:
Dimensions: —
Location: —Dimensions: —
Floor Type: Hardwood
Fourth Bedroom Info:
Dimensions: —
Location: —Dimensions: —
Floor Type: Hardwood
Bathroom Info:
Full Bathrooms: 5
Partial Bathrooms: 1Full Bathrooms: 5
Bathroom Amenities: Separate Shower, Double Sink
Bathroom in Basement: 1
Dining Room Info:
Dimensions: —
Location: —Dimensions: —
Floor Type: Hardwood
Kitchen Info:
Dimensions: —
Location: —Dimensions: —
Floor Type: Hardwood
Features: Eating Area-Breakfast Bar, Eating Area-Table Space, Pantry-Butler, Pantry-Walk-in
Laundry Room Info:
Dimensions: —
Location: —Dimensions: —
Floor Type: Other
Living Room Info:
Dimensions: —
Location: —Dimensions: —
Floor Type: Hardwood
Family Room Info:
Dimensions: —
Location: —Dimensions: —
Floor Type: Hardwood
Additional Rooms Info:
Rooms: Bedroom 5, Den, Game Room, Recreation Room
Basement: Full, WalkoutRooms: Bedroom 5, Den, Game Room, Recreation Room
Other Specifics
| 2 | |
| — | |
| Garage | |
| — | |
| — | |
| — | |
| — | |
| Fenced Yard, Landscaped | |
| 60X176 | |
| — | |
| Full | |
| — | |
| Double Oven, Microwave, Dishwasher, Refrigerator, Washer, Dryer, Disposal | |
| Not in DB | |
| Sidewalks, Street Lights, Street Paved | |
| — | |
| Wood Burning, Gas Starter |
Tax History
| Year | Property Taxes |
|---|---|
| 2009 | $13,485 |
| 2018 | $23,639 |
Contact Agent
Nearby Similar Homes

304 Cumnor Road, Kenilworth, Illinois 60043
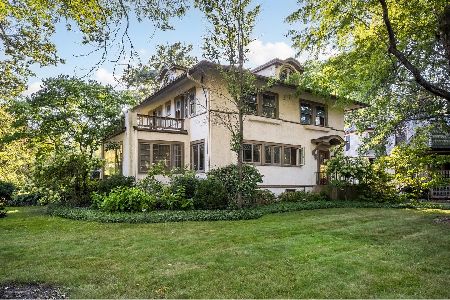
For Sale
$1,850,000
5 beds / 4.2 baths / 0 ft2
Single Family / Built: 1911
48
412 Cumnor Road, Kenilworth, Illinois 60043
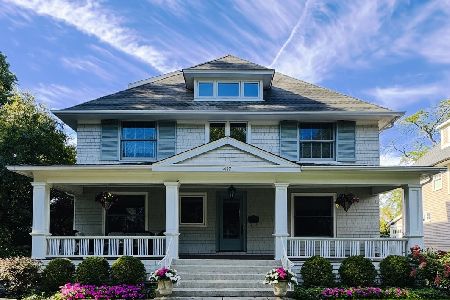
For Sale
$2,549,000
5 beds / 3.1 baths / 4,131 ft2
Single Family / Built: 1895
52
Kenilworth, Illinois 60043
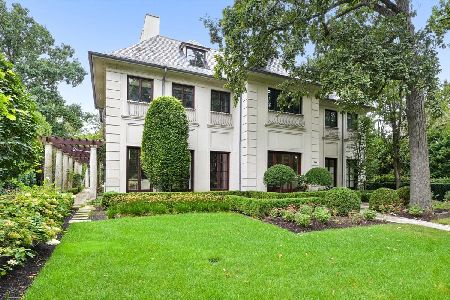
For Sale
$4,295,000
5 beds / 7.0 baths / 6,697 ft2
Single Family / Built: 1999
50
Nearby Sold Comparables
1125 Ashland Avenue, Wilmette, Illinois 60091

Sold
$979,000
4 beds / 2.1 baths / 3,808 ft2
Single Family / Built: 1917
5666
1134 Greenwood Avenue, Wilmette, Illinois 60091

Sold
$1,175,000
5 beds / 3.2 baths / 3,820 ft2
Single Family / Built: 1929
1888
1121 Ashland Avenue, Wilmette, Illinois 60091
Sold
$839,000
4 beds / 2.1 baths / 2,254 ft2
Single Family / Built: 1916
3996
Contact Agent
Listing Provided By
Baird & Warner
