

1134 Granville Avenue, Edgewater, Chicago, Illinois 60660


$380,000
|
Sold
|
|
| Status: | Closed |
| Sqft: | 1,200 |
| Cost/Sqft: | $321 |
| Beds: | 2 |
| Baths: | 2 |
| Year Built: | 2008 |
| Property Taxes: | $7,162 |
| Days On Market: | 88 |
| Lot Size: | 0,00 |
Description
Rarely Available! Freshly painted! Stunning East facing 2 Bedroom, 2 Bath Unit with Lake View! Open and inviting Living/Dining space, featuring Floor to Ceiling windows and a large balcony. Kitchen features granite counter tops, large cabinets for extra storage, gas oven range. Extra Large Primary bedroom offers ample natural daylight, En Suite closets, dual vanities in bathroom, Jet tub and a walk in shower side by side. Two deeded parking spots and a floor to ceiling storage cage are included in price.
Property Specifics
| Condos/Townhomes | |
| 12 | |
| — | |
| 2008 | |
| None | |
| Brick, Concrete | |
| — | |
| — | |
| No | |
| — |
| Cook | |
| — | |
| 676 / Monthly | |
| Air Conditioning, Water, Gas, Parking, Insurance, Exterior Maintenance, Lawn Care, Scavenger, Snow Removal | |
| Lake Michigan | |
| Public Sewer | |
| Central Air | |
| Gas, Forced Air | |
| 12725974 | |
| 14052040291117 |
Property History
| DATE: | EVENT: | PRICE: | SOURCE: |
|---|---|---|---|
| 29 Sep, 2009 | Sold | $240,000 | MRED MLS |
| 20 Aug, 2009 | Under contract | $240,000 | MRED MLS |
| 20 Aug, 2009 | Listed for sale | $240,000 | MRED MLS |
| 22 Dec, 2014 | Sold | $261,600 | MRED MLS |
| 11 Nov, 2014 | Under contract | $269,991 | MRED MLS |
| 2 Nov, 2014 | Listed for sale | $269,991 | MRED MLS |
| 11 Nov, 2019 | Listed for sale | $0 | MRED MLS |
| 6 Nov, 2020 | Listed for sale | $0 | MRED MLS |
| 8 Nov, 2024 | Under contract | $0 | MRED MLS |
| 4 Nov, 2024 | Listed for sale | $0 | MRED MLS |
| 23 Oct, 2026 | Sold | $380,000 | MRED MLS |
| 26 Sep, 2026 | Under contract | $385,000 | MRED MLS |
| — | Last price change | $390,000 | MRED MLS |
| 6 Aug, 2026 | Listed for sale | $390,000 | MRED MLS |


Room Specifics
All Bedroom Info:
Total Bedrooms: 2
Bedrooms Above Ground: 2
Bedrooms Below Ground: 0
Total Bedrooms: 2
Bedrooms Above Ground: 2
Bedrooms Below Ground: 0
Master Bedroom Info:
Dimensions: 18X13
Location: Main LevelDimensions: 18X13
Floor Type: Carpet
Second Bedroom Info:
Dimensions: 12X10
Location: Main LevelDimensions: 12X10
Floor Type: Carpet
Bathroom Info:
Full Bathrooms: 2
Partial Bathrooms: 0Full Bathrooms: 2
Bathroom Amenities: —
Bathroom in Basement: 0
Dining Room Info:
Dimensions: COMBO
Location: Main LevelDimensions: COMBO
Floor Type: —
Kitchen Info:
Dimensions: 10X9
Location: Main LevelDimensions: 10X9
Floor Type: Hardwood
Living Room Info:
Dimensions: 24X16
Location: Main LevelDimensions: 24X16
Floor Type: Hardwood
Additional Rooms Info:
Rooms: Balcony/Porch/Lanai
Basement: NoneRooms: Balcony/Porch/Lanai
First Additional Room Info:
Name: Balcony/Porch/Lanai
Dimensions: 13X5
Location: Main LevelName: Balcony/Porch/Lanai
Dimensions: 13X5
Floor Type: —
Other Specifics
| 2 | |
| — | |
| Garage Owned, Attached, Garage | |
| — | |
| Hardwood | |
| — | |
| — | |
| — | |
| COMMON | |
| — | |
| Full | |
| Storage | |
| — | |
| Not in DB | |
| — | |
| Bike Room/Bike Trails, Elevator in Residence, Storage | |
| — |
Tax History
| Year | Property Taxes |
|---|---|
| 2014 | $3,858 |
| 2026 | $7,162 |
Contact Agent
Nearby Similar Homes
1219 Rosemont Avenue, Chicago, Illinois 60660
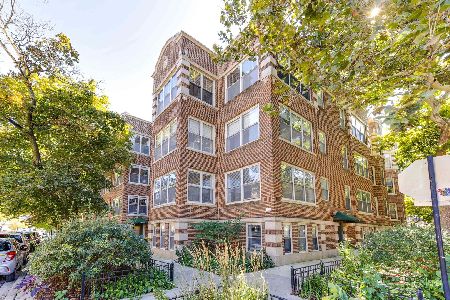
For Sale
$299,900
2 beds / 1.0 baths / 1,000 ft2
Condos/Townhomes / Built: —
36
6242 Kenmore Avenue, Chicago, Illinois 60660
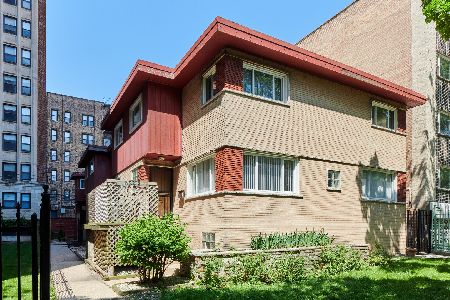
For Sale
$699,000
3 beds / 3.1 baths / 1,800 ft2
Condos/Townhomes / Built: 1959
68
6335 Magnolia Avenue, Chicago, Illinois 60660
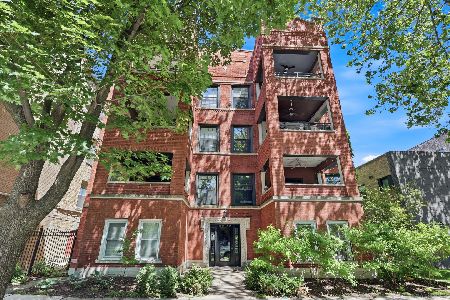
For Sale
$365,000
2 beds / 2.0 baths / 1,500 ft2
Condos/Townhomes / Built: 1930
28
6157 Kenmore Avenue, Chicago, Illinois 60660
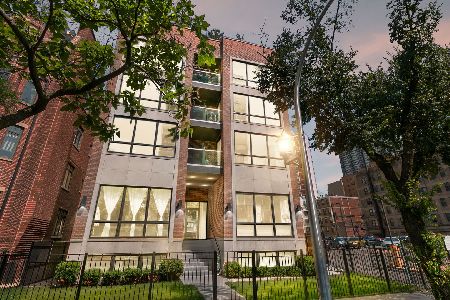
For Sale
$630,000
3 beds / 2.0 baths / 1,500 ft2
Condos/Townhomes / Built: 2016
61
6118 Sheridan Road, Chicago, Illinois 60660
For Sale
$140,000
1 beds / 1.0 baths / 750 ft2
Condos/Townhomes / Built: —
45
6300 Sheridan Road, Chicago, Illinois 60660
For Sale
$159,200
1 beds / 1.0 baths / 0 ft2
Condos/Townhomes / Built: 1968
14

Contact Agent
Listing Provided By
@properties Christie's International Real Estate
