

1134 Parkside Drive, Palatine, Illinois 60067
Subdivision > Parkside On The Green
Sorry, we are updating photos, please update this page in 15 minutes
$243,500
|
Sold
|
|
| Status: | Closed |
| Sqft: | 0 |
| Cost/Sqft: | — |
| Beds: | 3 |
| Baths: | 3 |
| Year Built: | 1991 |
| Property Taxes: | $3,800 |
| Days On Market: | 6625 |
| Lot Size: | 0,00 |
Description
ONE OF THE BEST FLOORPLANS IN PARKSIDE! 9' CEILINGS ON 1ST FL, SOARING CEILINGS ON 2ND. MARBLE & CERAMIC FLOORING, LUSH PLUSH CARPETING, FRESHLY PAINTED. LOTS OF UPDATES! SLIDERS TO PRIVATE PATIO W/OPEN LOCATION! MASTER RETREAT W/CATHEDRAL CEILS, SKYLITE, WHIRLPOOL, SEPARATE SHOWER. UPGRADED 6 PANEL DOORS, INTERCOM, #1 RATED SCHOOLS, MINUTES TO SHOPPING, ADJACENT BIKE TRAIL & BIRCHWOOD PARK & POOL FOR OUTDOOR FUN.
Property Specifics
| Condos/Townhomes | |
| — | |
| — | |
| 1991 | |
| None | |
| Aluminum/Vinyl/Steel Siding, Brick | |
| Asphalt | |
| LINCOLNSHI | |
| No | |
| — |
| Cook | |
| Parkside On The Green | |
| 200 / — | |
| Insurance, Exterior Maintenance, Lawn Care, Scavenger, Snow Removal | |
| Lake Michigan | |
| Public Sewer | |
| Central Air | |
| Natural Gas, Forced Air | |
| 07012394 | |
| 02271111171030 |
Nearby Schools
| NAME: | DISTRICT: | DISTANCE: | |
|---|---|---|---|
|
Grade School
Pleasant Hill Elementary School |
15 | — | |
|
Middle School
Plum Grove Junior High School |
15 | Not in DB | |
|
High School
Wm Fremd High School |
211 | Not in DB | |
Property History
| DATE: | EVENT: | PRICE: | SOURCE: |
|---|---|---|---|
| 18 May, 2007 | Sold | $275,000 | MRED MLS |
| 4 Apr, 2007 | Under contract | $281,900 | MRED MLS |
| 22 Mar, 2007 | Listed for sale | $281,900 | MRED MLS |
| 29 Oct, 2008 | Sold | $243,500 | MRED MLS |
| 1 Oct, 2008 | Under contract | $259,900 | MRED MLS |
| 3 Sep, 2008 | Listed for sale | $259,900 | MRED MLS |
Sorry, we are updating photos, please update this page in 15 minutes
Room Specifics
All Bedroom Info:
Total Bedrooms: 3
Bedrooms Above Ground: 3
Bedrooms Below Ground: 0
Total Bedrooms: 3
Bedrooms Above Ground: 3
Bedrooms Below Ground: 0
Second Bedroom Info:
Dimensions: —
Location: —Dimensions: —
Floor Type: Carpet
Third Bedroom Info:
Dimensions: —
Location: —Dimensions: —
Floor Type: Carpet
Bathroom Info:
Full Bathrooms: 3
Partial Bathrooms: 1Full Bathrooms: 3
Bathroom Amenities: —
Bathroom in Basement: 0
Kitchen Info:
Dimensions: —
Location: —Dimensions: —
Floor Type: Ceramic Tile
Features: Eating Area-Table Space, Pantry-Closet
Laundry Room Info:
Dimensions: —
Location: —Dimensions: —
Floor Type: Vinyl
Living Room Info:
Dimensions: —
Location: —Dimensions: —
Floor Type: Carpet
Additional Rooms Info:
Rooms: Eating Area
Basement: NoneRooms: Eating Area
Other Specifics
| 1 | |
| Concrete Perimeter | |
| Garage | |
| — | |
| — | |
| — | |
| — | |
| Common Grounds | |
| COMMON | |
| — | |
| Yes | |
| — | |
| Range, Microwave, Dishwasher, Refrigerator, Washer, Dryer, Disposal | |
| Not in DB | |
| — | |
| — | |
| — |
Tax History
| Year | Property Taxes |
|---|---|
| 2007 | $3,515 |
| 2008 | $3,800 |
Contact Agent
Nearby Similar Homes
894 Quentin Road, Palatine, Illinois 60067
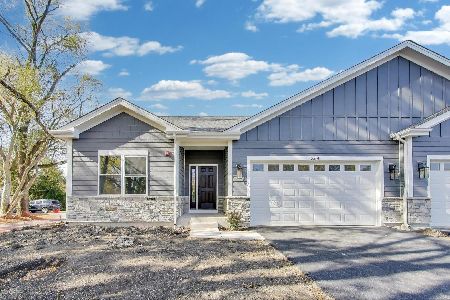
For Sale
$649,900
3 beds / 2.0 baths / 1,600 ft2
Condos/Townhomes / Built: 2025
261
Nearby Sold Comparables
1134 Parkside Drive, Palatine, Illinois 60067

Sold
$281,900
3 beds / 2.1 baths / 0 ft2
Condos/Townhomes / Built: 1991
7156
1134 Parkside Drive, Palatine, Illinois 60067
Sold
$269,900
3 beds / 2.1 baths / 0 ft2
Condos/Townhomes / Built: 1991
2535
1134 Parkside Drive, Palatine, Illinois 60067
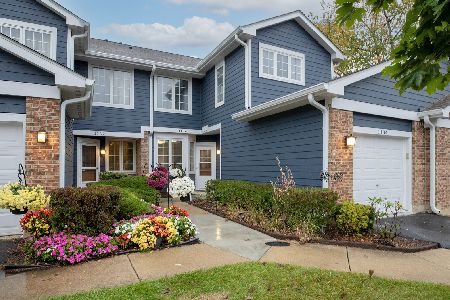
Sold
$349,900
3 beds / 2.1 baths / 0 ft2
Condos/Townhomes / Built: 1991
373
1132 Parkside Drive, Palatine, Illinois 60067
Sold
$219,900
2 beds / 1.1 baths / 0 ft2
Condos/Townhomes / Built: 1989
3678
1132 Parkside Drive, Palatine, Illinois 60067
Sold
$239,900
2 beds / 1.1 baths / 0 ft2
Condos/Townhomes / Built: 1989
6682
1136 Parkside Drive, Palatine, Illinois 60067
Sold
$250,000
3 beds / 2.1 baths / 1,600 ft2
Condos/Townhomes / Built: 1991
5899
Contact Agent
Listing Provided By
Keller Williams Success Realty
