

1135 Crane Boulevard, Libertyville, Illinois 60048
Subdivision > Nordic Park
Sorry, we are updating photos, please update this page in 15 minutes
$250,000
|
Sold
|
|
| Status: | Closed |
| Sqft: | 1,372 |
| Cost/Sqft: | $211 |
| Beds: | 3 |
| Baths: | 2 |
| Year Built: | 1973 |
| Property Taxes: | $6,676 |
| Days On Market: | 3718 |
| Lot Size: | 0,24 |
Description
Bring your decorating ideas to this Libertyville ranch that offers a finished basement, brick paver patio, newer roof (3 years old) and more! Sun-drenched living room open to banquet sized dining room. Family room features a sliding glass door leading to the patio and is open to the kitchen. Master bedroom with walk-in closet and private bathroom. Two additional bedroom and a full bathroom complete the second floor. The finished basement offers you a laundry room and other versatile spaces perfect for a REC room, office, craft/hobby and a storage space. Near parks, schools and more! Property is being sold as is.
Property Specifics
| Single Family | |
| — | |
| Ranch | |
| 1973 | |
| Full | |
| — | |
| No | |
| 0.24 |
| Lake | |
| Nordic Park | |
| 0 / Not Applicable | |
| None | |
| Lake Michigan | |
| Public Sewer | |
| 09307574 | |
| 11204040010000 |
Nearby Schools
| NAME: | DISTRICT: | DISTANCE: | |
|---|---|---|---|
|
Grade School
Rockland Elementary School |
70 | — | |
|
Middle School
Highland Middle School |
70 | Not in DB | |
|
High School
Libertyville High School |
128 | Not in DB | |
Property History
| DATE: | EVENT: | PRICE: | SOURCE: |
|---|---|---|---|
| 18 Oct, 2016 | Sold | $250,000 | MRED MLS |
| 8 Sep, 2016 | Under contract | $289,000 | MRED MLS |
| — | Last price change | $305,000 | MRED MLS |
| 5 Aug, 2016 | Listed for sale | $305,000 | MRED MLS |
Sorry, we are updating photos, please update this page in 15 minutes
Room Specifics
All Bedroom Info:
Total Bedrooms: 3
Bedrooms Above Ground: 3
Bedrooms Below Ground: 0
Total Bedrooms: 3
Bedrooms Above Ground: 3
Bedrooms Below Ground: 0
Second Bedroom Info:
Dimensions: —
Location: —Dimensions: —
Floor Type: Carpet
Third Bedroom Info:
Dimensions: —
Location: —Dimensions: —
Floor Type: Carpet
Bathroom Info:
Full Bathrooms: 2
Partial Bathrooms: 0Full Bathrooms: 2
Bathroom Amenities: Separate Shower
Bathroom in Basement: 0
Additional Rooms Info:
Rooms: Office,Bonus Room,Recreation Room
Basement: FullRooms: Office,Bonus Room,Recreation Room
Basement Description: Finished
Other Specifics
| 2 | |
| Concrete Perimeter | |
| Asphalt | |
| Brick Paver Patio | |
| Corner Lot | |
| 117X90X117X89 | |
| — | |
| Full | |
| First Floor Bedroom, First Floor Full Bath | |
| Range, Dishwasher, Refrigerator, Washer, Dryer | |
| Not in DB | |
| Sidewalks, Street Lights, Street Paved | |
| — | |
| — | |
| — |
Tax History
| Year | Property Taxes |
|---|---|
| 2016 | $6,676 |
Contact Agent
Nearby Similar Homes
234 Butterfield Road, Libertyville, Illinois 60048
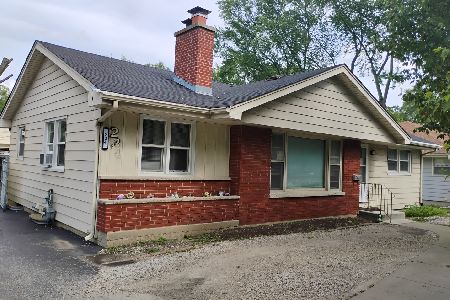
For Sale
$425,000
3 beds / 2.0 baths / 1,212 ft2
Single Family / Built: 1956
109
2304 Sarazen Drive, Vernon Hills, Illinois 60061
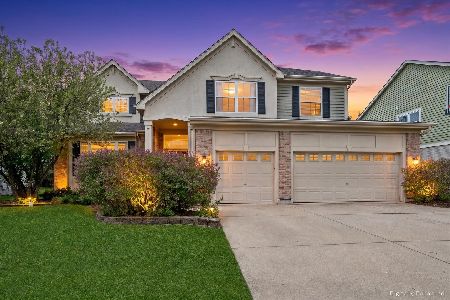
For Sale
$750,000
4 beds / 2.1 baths / 3,087 ft2
Single Family / Built: 2002
157
311 Harding Avenue, Libertyville, Illinois 60048
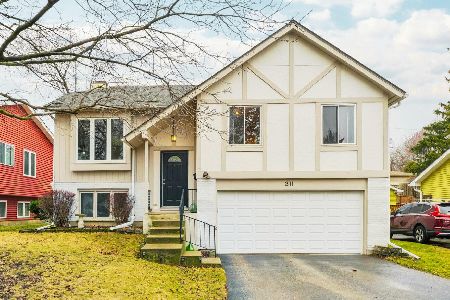
For Sale
$499,000
4 beds / 2.0 baths / 1,506 ft2
Single Family / Built: 1973
128
Nearby Sold Comparables
1134 Crane Boulevard, Libertyville, Illinois 60048
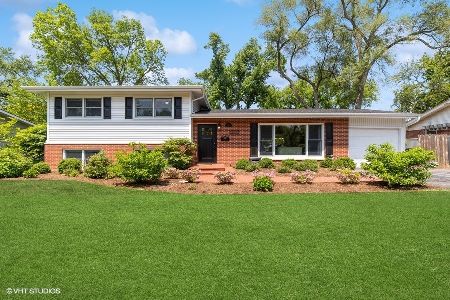
Sold
$469,000
4 beds / 3.0 baths / 1,594 ft2
Single Family / Built: 1970
1219
1134 Crane Boulevard, Libertyville, Illinois 60048
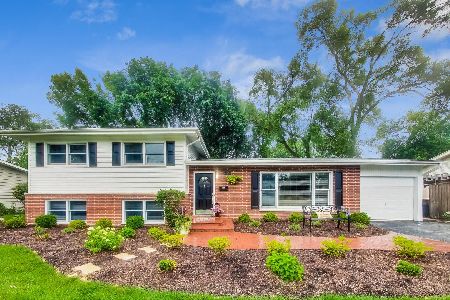
Sold
$325,000
4 beds / 3.0 baths / 1,594 ft2
Single Family / Built: 1970
2174
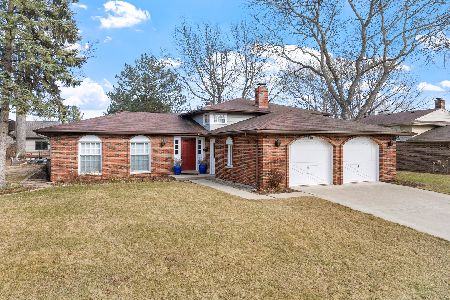
1140 Crane Boulevard, Libertyville, Illinois 60048

Sold
$319,000
3 beds / 2.1 baths / 2,000 ft2
Single Family / Built: 1970
4561
Contact Agent
Listing Provided By
RE/MAX Suburban
