

1136 Greenleaf Avenue, Wilmette, Illinois 60091
Sorry, we are updating photos, please update this page in 15 minutes
$174,000
|
Sold
|
|
| Status: | Closed |
| Sqft: | 900 |
| Cost/Sqft: | $194 |
| Beds: | 2 |
| Baths: | 2 |
| Year Built: | 1968 |
| Property Taxes: | $1,490 |
| Days On Market: | 3173 |
| Lot Size: | 0,00 |
Description
LIVE IN THE HEART OF desirable East Wilmette! This updated 2bed/2bath condo is just blocks from Metra, dining, shopping, grocery, theatre & award-winning schools. Gorgeous kitchen remodel just completed Dec 2017, includes 1 assigned parking spot, plenty of storage, assessments include heat and basic cable. Elevator building has new roof (Nov 2017), coin laundry, separate storage and guest parking. No rentals/cats allowed. The best downtown Wilmette value!
Property Specifics
| Condos/Townhomes | |
| 4 | |
| — | |
| 1968 | |
| None | |
| Brick | |
| Tar and Gravel | |
| — | |
| No | |
| — |
| Cook | |
| — | |
| 425 / Monthly | |
| Heat, Insurance, TV/Cable, Scavenger, Snow Removal | |
| Lake Michigan | |
| Public Sewer | |
| Window/Wall Units - 2 | |
| Natural Gas, Steam, Baseboard | |
| 09864692 | |
| 05341110211007 |
Nearby Schools
| NAME: | DISTRICT: | DISTANCE: | |
|---|---|---|---|
|
Grade School
Central Elementary School |
39 | — | |
|
Middle School
Highcrest Middle School |
39 | Not in DB | |
|
High School
New Trier Twp H.s. Northfield/wi |
203 | Not in DB | |
|
Alternate Junior High School
Wilmette Junior High School |
— | Not in DB | |
Property History
| DATE: | EVENT: | PRICE: | SOURCE: |
|---|---|---|---|
| 8 Jun, 2018 | Sold | $174,000 | MRED MLS |
| 11 Apr, 2018 | Under contract | $175,000 | MRED MLS |
| — | Last price change | $185,000 | MRED MLS |
| 23 Feb, 2018 | Listed for sale | $185,000 | MRED MLS |
| 17 Dec, 2019 | Sold | $182,500 | MRED MLS |
| 29 Oct, 2019 | Under contract | $199,000 | MRED MLS |
| 7 Sep, 2019 | Listed for sale | $199,000 | MRED MLS |
Sorry, we are updating photos, please update this page in 15 minutes
Room Specifics
All Bedroom Info:
Total Bedrooms: 2
Bedrooms Above Ground: 2
Bedrooms Below Ground: 0
Total Bedrooms: 2
Bedrooms Above Ground: 2
Bedrooms Below Ground: 0
Second Bedroom Info:
Dimensions: —
Location: —Dimensions: —
Floor Type: Carpet
Bathroom Info:
Full Bathrooms: 2
Partial Bathrooms: 0Full Bathrooms: 2
Bathroom Amenities: —
Bathroom in Basement: 0
Dining Room Info:
Dimensions: —
Location: —Dimensions: —
Floor Type: Carpet
Kitchen Info:
Dimensions: —
Location: —Dimensions: —
Floor Type: Ceramic Tile
Features: Pantry-Closet
Living Room Info:
Dimensions: —
Location: —Dimensions: —
Floor Type: Carpet
Additional Rooms Info:
Rooms: No additional rooms
Basement: NoneRooms: No additional rooms
Other Specifics
| — | |
| Concrete Perimeter | |
| Space/s | |
| — | |
| — | |
| — | |
| Patio | |
| Common Grounds | |
| COMMON | |
| — | |
| Full | |
| Elevator | |
| Range, Microwave, Dishwasher, Refrigerator | |
| Not in DB | |
| — | |
| Coin Laundry, Elevator(s), Storage, Security Door Lock(s) | |
| — |
Tax History
| Year | Property Taxes |
|---|---|
| 2018 | $1,490 |
| 2019 | $1,015 |
Contact Agent
Nearby Similar Homes
725 Green Bay Road, Wilmette, Illinois 60091
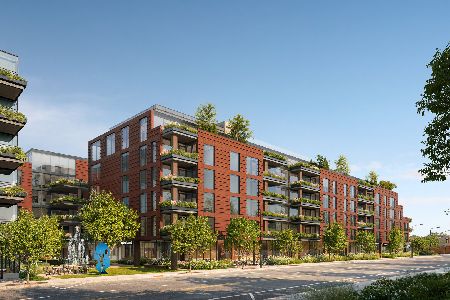
For Sale
$2,750,000
3 beds / 3.1 baths / 1,989 ft2
Condos/Townhomes / Built: 2026
45
725 Green Bay Road, Wilmette, Illinois 60091
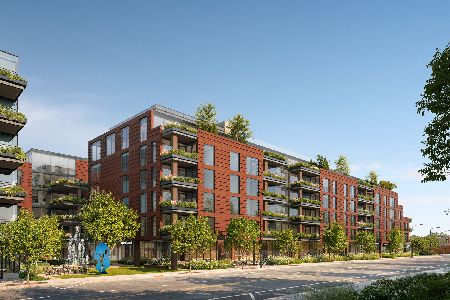
For Sale
$1,595,000
2 beds / 2.1 baths / 1,728 ft2
Condos/Townhomes / Built: 2026
25
725 Green Bay Road, Wilmette, Illinois 60091
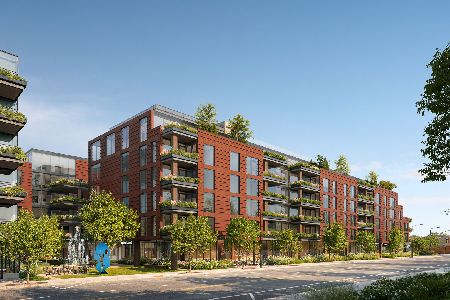
For Sale
$1,725,000
3 beds / 2.1 baths / 1,936 ft2
Condos/Townhomes / Built: 2026
17
725 Green Bay Road, Wilmette, Illinois 60091
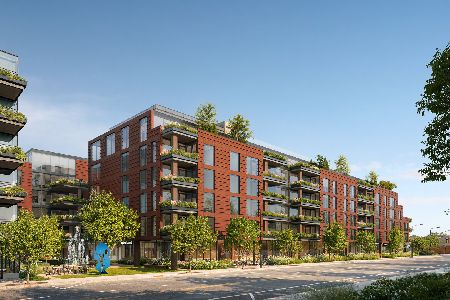
For Sale
$3,998,000
3 beds / 3.1 baths / 2,570 ft2
Condos/Townhomes / Built: 2026
45
725 Green Bay Road, Wilmette, Illinois 60091
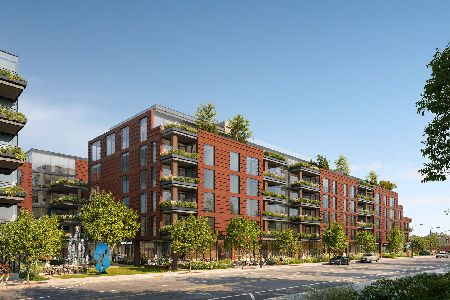
For Sale
$2,795,000
2 beds / 2.1 baths / 1,707 ft2
Condos/Townhomes / Built: 2026
47
725 Green Bay Road, Wilmette, Illinois 60091
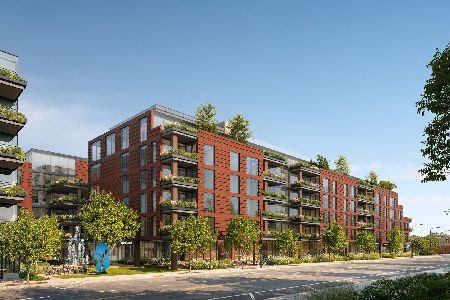
For Sale
$1,545,000
2 beds / 2.1 baths / 1,728 ft2
Condos/Townhomes / Built: 2026
41
Nearby Sold Comparables
1136 Greenleaf Avenue, Wilmette, Illinois 60091

Sold
$189,500
2 beds / 2.0 baths / 900 ft2
Condos/Townhomes / Built: 1968
2876
1136 Greenleaf Avenue, Wilmette, Illinois 60091
Sold
$215,000
2 beds / 2.0 baths / 900 ft2
Condos/Townhomes / Built: 1968
3182
1136 Greenleaf Avenue, Wilmette, Illinois 60091
Sold
$69,900
2 beds / 2.0 baths / 0 ft2
Condos/Townhomes / Built: 1968
5694
1136 Greenleaf Avenue, Wilmette, Illinois 60091
Sold
$153,000
2 beds / 2.0 baths / 0 ft2
Condos/Townhomes / Built: 1968
5738
1136 Greenleaf Avenue, Wilmette, Illinois 60091
Sold
$225,000
2 beds / 2.0 baths / 0 ft2
Condos/Townhomes / Built: —
7265
1136 Greenleaf Avenue, Wilmette, Illinois 60091
Sold
$130,000
2 beds / 2.0 baths / 0 ft2
Condos/Townhomes / Built: 1968
4904
Contact Agent
Listing Provided By
@properties
