

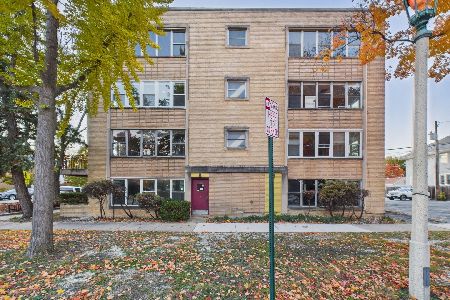
1136 Ontario Street, Oak Park, Illinois 60302
$161,500
|
Sold
|
|
| Status: | Closed |
| Sqft: | 0 |
| Cost/Sqft: | — |
| Beds: | 2 |
| Baths: | 1 |
| Year Built: | — |
| Property Taxes: | $5,621 |
| Days On Market: | 3734 |
| Lot Size: | 0,00 |
Description
Easy living in this quiet and elegant EE Roberts designed building in the center of town. This gracious 2 bedroom condo is surrounded by beautiful woodwork, architectural details, and lovely hardwood floors throughout. The living room is filled with abundant light, and a decorative fireplace adds to the charm. This is the only unit equipped with in-unit washer/dryer combo, plus an air conditioning unit in every room (5 total!) and custom radiator covers. Bike room off lobby and additional free laundry and storage in the basement. Friendly courtyard with outdoor patio. Well managed building with low assessments. Much sought after location with Trader Joes and Village parking across the street, 1 block from trains, shopping, health club, restaurants and more!
Property Specifics
| Condos/Townhomes | |
| 3 | |
| — | |
| — | |
| Full | |
| Brick | |
| — | |
| — | |
| No | |
| — |
| Cook | |
| — | |
| 290 / Monthly | |
| Heat, Water, Insurance, Exterior Maintenance, Lawn Care, Scavenger, Snow Removal | |
| Lake Michigan | |
| Public Sewer | |
| Window/Wall Units - 3+ | |
| Steam | |
| 09320485 | |
| 16071090141007 |
Nearby Schools
| NAME: | DISTRICT: | DISTANCE: | |
|---|---|---|---|
|
Grade School
Oliver W Holmes Elementary Schoo |
97 | — | |
|
Middle School
Gwendolyn Brooks Middle School |
97 | Not in DB | |
|
High School
Oak Park & River Forest High Sch |
200 | Not in DB | |
Property History
| DATE: | EVENT: | PRICE: | SOURCE: |
|---|---|---|---|
| 7 Oct, 2016 | Sold | $161,500 | MRED MLS |
| 27 Aug, 2016 | Under contract | $168,500 | MRED MLS |
| 19 Aug, 2016 | Listed for sale | $168,500 | MRED MLS |
Room Specifics
Total Bedrooms: 2
Bedrooms Above Ground: 2
Bedrooms Below Ground: 0
Dimensions: —
Floor Type: Hardwood
Full Bathrooms: 1
Bathroom Amenities: —
Bathroom in Basement: 0
Dimensions: —
Floor Type: Hardwood
Dimensions: —
Floor Type: Ceramic Tile
Dimensions: —
Floor Type: Hardwood
Rooms: No additional rooms
Other Specifics
| — | |
| — | |
| None | |
| — | |
| — | |
| — | |
| — | |
| Common Grounds | |
| 0 | |
| — | |
| None | |
| — | |
| Range, Microwave, Dishwasher, Refrigerator, Washer, Dryer, Stainless Steel Appliance(s) | |
| Not in DB | |
| — | |
| — | |
| — |
Tax History
| Year | Property Taxes |
|---|---|
| 2016 | $5,621 |
Contact Agent
Nearby Similar Homes

Nearby Sold Comparables

Contact Agent
Listing Provided By
Baird & Warner, Inc.
