

1137 Spring Garden Circle, Naperville, Illinois 60563
Subdivision > The Mansions
Sorry, we are updating photos, please update this page in 15 minutes
$225,000
|
Sold
|
|
| Status: | Closed |
| Sqft: | 1,815 |
| Cost/Sqft: | $129 |
| Beds: | 3 |
| Baths: | 2 |
| Year Built: | 1982 |
| Property Taxes: | $3,834 |
| Days On Market: | 2612 |
| Lot Size: | 0,00 |
Description
Welcome home! Amazing 3 bed, 2 bath unit located in The Mansions subdivision in North Naperville. Over 1800 sq ft of finished living space! Features include vaulted ceiling family room, fireplace, hardwood flooring throughout the home. Upgraded kitchen with ample storage and counter space. In unit laundry, expansive master suite with 2 walk in closets, built in shelving and more! Rare 2 car attached garage. Naperville 203 School district, close to shopping, transportation and Downtown Naperville. Pride of ownership throughout, freshly painted in today's trends. Home shows great! Incredible value
Property Specifics
| Condos/Townhomes | |
| 2 | |
| — | |
| 1982 | |
| None | |
| Aluminum Siding, Brick | |
| Asphalt | |
| — | |
| No | |
| — |
| Du Page | |
| The Mansions | |
| 347 / Monthly | |
| Insurance, Exterior Maintenance, Lawn Care, Snow Removal | |
| Lake Michigan | |
| Public Sewer | |
| Central Air | |
| Natural Gas, Forced Air | |
| 10506063 | |
| 0808111032 |
Nearby Schools
| NAME: | DISTRICT: | DISTANCE: | |
|---|---|---|---|
|
Grade School
Beebe Elementary School |
203 | — | |
|
Middle School
Jefferson Junior High School |
203 | Not in DB | |
|
High School
Naperville North High School |
203 | Not in DB | |
Property History
| DATE: | EVENT: | PRICE: | SOURCE: |
|---|---|---|---|
| 5 Nov, 2019 | Sold | $225,000 | MRED MLS |
| 21 Sep, 2019 | Under contract | $235,000 | MRED MLS |
| — | Last price change | $239,900 | MRED MLS |
| 4 Sep, 2019 | Listed for sale | $239,900 | MRED MLS |
Sorry, we are updating photos, please update this page in 15 minutes
Room Specifics
All Bedroom Info:
Total Bedrooms: 3
Bedrooms Above Ground: 3
Bedrooms Below Ground: 0
Total Bedrooms: 3
Bedrooms Above Ground: 3
Bedrooms Below Ground: 0
Second Bedroom Info:
Dimensions: —
Location: —Dimensions: —
Floor Type: Hardwood
Third Bedroom Info:
Dimensions: —
Location: —Dimensions: —
Floor Type: Hardwood
Bathroom Info:
Full Bathrooms: 2
Partial Bathrooms: 0Full Bathrooms: 2
Bathroom Amenities: Separate Shower
Bathroom in Basement: 0
Dining Room Info:
Dimensions: —
Location: —Dimensions: —
Floor Type: Hardwood
Kitchen Info:
Dimensions: —
Location: —Dimensions: —
Floor Type: Ceramic Tile
Features: Eating Area-Table Space
Laundry Room Info:
Dimensions: —
Location: —Dimensions: —
Floor Type: Vinyl
Living Room Info:
Dimensions: —
Location: —Dimensions: —
Floor Type: Hardwood
Additional Rooms Info:
Rooms: No additional rooms
Basement: NoneRooms: No additional rooms
Other Specifics
| 2 | |
| Concrete Perimeter | |
| Garage, Space/s | |
| — | |
| — | |
| — | |
| Deck, End Unit | |
| Common Grounds | |
| COMMON | |
| — | |
| Full | |
| Laundry Hook-Up in Unit | |
| Range, Microwave, Dishwasher, Refrigerator, Washer, Dryer, Disposal, Stainless Steel Appliance(s) | |
| Not in DB | |
| — | |
| Security Door Lock(s) | |
| — |
Tax History
| Year | Property Taxes |
|---|---|
| 2019 | $3,834 |
Contact Agent
Nearby Similar Homes
1170 Spring Garden Circle, Naperville, Illinois 60563
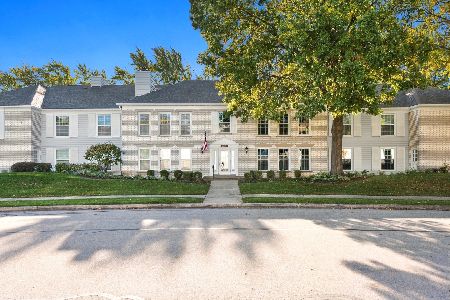
For Sale
$345,000
3 beds / 2.0 baths / 1,724 ft2
Condos/Townhomes / Built: 1981
8
1131 Wickfield Court, Naperville, Illinois 60563
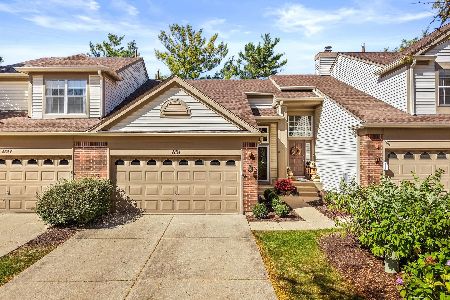
For Sale
$369,900
2 beds / 1.1 baths / 1,112 ft2
Condos/Townhomes / Built: 1992
1
Nearby Sold Comparables
1132 Spring Garden Circle, Naperville, Illinois 60563

Sold
$249,900
2 beds / 2.0 baths / 1,795 ft2
Condos/Townhomes / Built: 1982
6646
1134 Spring Garden Circle, Naperville, Illinois 60563
Sold
$234,900
2 beds / 2.0 baths / 1,795 ft2
Condos/Townhomes / Built: 1983
2960
1132 Spring Garden Circle, Naperville, Illinois 60563

Sold
$300,000
2 beds / 2.0 baths / 1,795 ft2
Condos/Townhomes / Built: 1982
1329
1137 Spring Garden Circle, Naperville, Illinois 60563
Sold
$189,000
3 beds / 2.0 baths / 1,815 ft2
Condos/Townhomes / Built: 1982
5123
1134 Spring Garden Circle, Naperville, Illinois 60563

Sold
$245,000
3 beds / 2.0 baths / 1,795 ft2
Condos/Townhomes / Built: 1983
2397
1137 Spring Garden Circle, Naperville, Illinois 60563

Sold
$329,000
3 beds / 2.0 baths / 1,815 ft2
Condos/Townhomes / Built: 1982
916
Contact Agent
Listing Provided By
john greene, Realtor
