

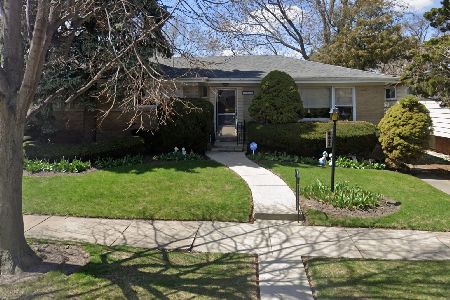
1139 Mcdaniel Avenue, Evanston, Illinois 60202
Sorry, we are updating photos, please update this page in 15 minutes
$436,000
|
Sold
|
|
| Status: | Closed |
| Sqft: | 2,300 |
| Cost/Sqft: | $185 |
| Beds: | 4 |
| Baths: | 3 |
| Year Built: | — |
| Property Taxes: | $10,800 |
| Days On Market: | 3034 |
| Lot Size: | 0,00 |
Description
Extraordinary! Huge (four levels of living space) and completely remodeled home to meet today's standards: New kitchen cabinets, quartz countertops, SS appliances, tastefully redone baths, gleaming hardwood floors, new plumbing and electrical fixtures, new furnace, A/C, water heater, oversized and professionally landscaped back yard. Next to park and playground, close to Lake Michigan and the city. Please note: 2018 taxes were successfully appealed. New tax bill should be around $4,836.
Property Specifics
| Single Family | |
| — | |
| Tri-Level | |
| — | |
| Partial | |
| Vinyl Siding, Brick | |
| Asphalt | |
| — | |
| No | |
| — |
| Cook | |
| — | |
| 0 / Not Applicable | |
| None | |
| Lake Michigan | |
| Public Sewer | |
| Central Air | |
| Natural Gas, Forced Air | |
| 10022350 | |
| 10241040030000 |
Nearby Schools
| NAME: | DISTRICT: | DISTANCE: | |
|---|---|---|---|
|
Grade School
Walker Elementary School |
65 | — | |
|
Middle School
Chute Middle School |
65 | Not in DB | |
Property History
| DATE: | EVENT: | PRICE: | SOURCE: |
|---|---|---|---|
| 22 Aug, 2018 | Sold | $436,000 | MRED MLS |
| 21 Jul, 2018 | Under contract | $425,000 | MRED MLS |
| 18 Jul, 2018 | Listed for sale | $425,000 | MRED MLS |
Sorry, we are updating photos, please update this page in 15 minutes
Room Specifics
All Bedroom Info:
Total Bedrooms: 4
Bedrooms Above Ground: 4
Bedrooms Below Ground: 0
Total Bedrooms: 4
Bedrooms Above Ground: 4
Bedrooms Below Ground: 0
Second Bedroom Info:
Dimensions: —
Location: —Dimensions: —
Floor Type: Hardwood
Third Bedroom Info:
Dimensions: —
Location: —Dimensions: —
Floor Type: Hardwood
Fourth Bedroom Info:
Dimensions: —
Location: —Dimensions: —
Floor Type: Carpet
Bathroom Info:
Full Bathrooms: 3
Partial Bathrooms: 0Full Bathrooms: 3
Bathroom Amenities: Separate Shower
Bathroom in Basement: 1
Dining Room Info:
Dimensions: —
Location: —Dimensions: —
Floor Type: Hardwood
Kitchen Info:
Dimensions: —
Location: —Dimensions: —
Floor Type: Hardwood
Features: Pantry-Closet
Laundry Room Info:
Dimensions: —
Location: —Dimensions: —
Floor Type: Other
Living Room Info:
Dimensions: —
Location: —Dimensions: —
Floor Type: Hardwood
Family Room Info:
Dimensions: —
Location: —Dimensions: —
Floor Type: Carpet
Additional Rooms Info:
Rooms: Eating Area, Recreation Room
Basement: PartialRooms: Eating Area, Recreation Room
Other Specifics
| 2 | |
| Concrete Perimeter | |
| Garage | |
| — | |
| — | |
| — | |
| Patio, Storms/Screens | |
| Fenced Yard, Landscaped, Park Adjacent | |
| 50 X 169 | |
| Unfinished | |
| Full | |
| Vaulted/Cathedral Ceilings, Hardwood Floors | |
| Range, Microwave, Dishwasher, Refrigerator, Washer, Dryer, Stainless Steel Appliance(s), Wine Refrigerator | |
| Not in DB | |
| Sidewalks, Street Lights | |
| — | |
| Wood Burning |
Tax History
| Year | Property Taxes |
|---|---|
| 2018 | $10,800 |
Contact Agent
Nearby Similar Homes
1336 Fowler Avenue, Evanston, Illinois 60201
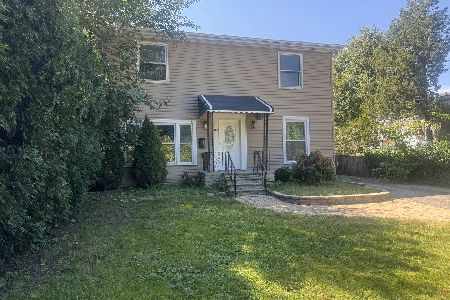
For Sale
$440,000
6 beds / 2.0 baths / 0 ft2
Single Family / Built: 1940
3
8626 Saint Louis Avenue, Skokie, Illinois 60076
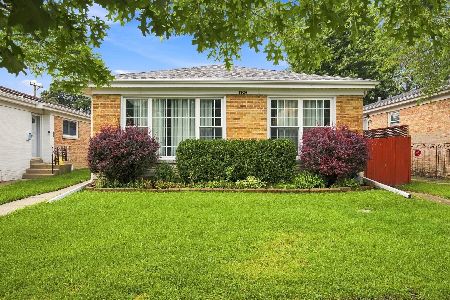
For Sale
$545,000
4 beds / 2.0 baths / 1,757 ft2
Single Family / Built: 1955
64
9024 Ewing Avenue, Evanston, Illinois 60203
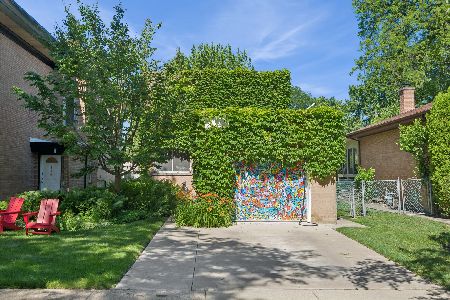
For Sale
$497,000
3 beds / 1.1 baths / 1,276 ft2
Single Family / Built: 1955
24
8449 St. Louis Avenue, Skokie, Illinois 60076
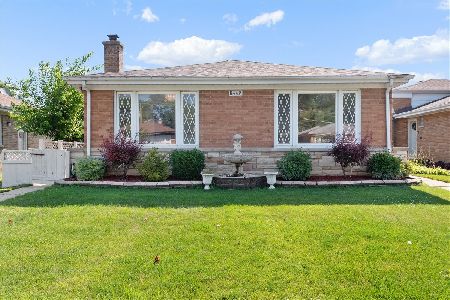
For Sale
$485,000
3 beds / 2.1 baths / 1,812 ft2
Single Family / Built: 1955
26
8634 Drake Avenue, Skokie, Illinois 60076
For Sale
$439,000
3 beds / 1.1 baths / 1,734 ft2
Single Family / Built: —
38
9120 Prairie Road, Evanston, Illinois 60203

For Sale
$375,000
3 beds / 2.0 baths / 1,246 ft2
Single Family / Built: 1963
5
Nearby Sold Comparables
1125 Mcdaniel Avenue, Evanston, Illinois 60202

Sold
$75,000
3 beds / 1.0 baths / 1,359 ft2
Single Family / Built: 1957
5281
1138 Fowler Avenue, Evanston, Illinois 60202
Sold
$225,000
3 beds / 1.0 baths / 1,156 ft2
Single Family / Built: 1959
4161
1142 Fowler Avenue, Evanston, Illinois 60202
Sold
$178,900
3 beds / 2.0 baths / 0 ft2
Single Family / Built: 1959
5048
1130 Fowler Avenue, Evanston, Illinois 60202
Sold
$159,900
3 beds / 1.0 baths / 0 ft2
Single Family / Built: 1958
5890
1124 Fowler Avenue, Evanston, Illinois 60202
Sold
$159,900
2 beds / 1.0 baths / 768 ft2
Single Family / Built: 1951
3159
1109 Mcdaniel Avenue, Evanston, Illinois 60202
Sold
$259,900
3 beds / 2.0 baths / 1,700 ft2
Single Family / Built: 1954
5254
Contact Agent
Listing Provided By
Coldwell Banker Residential
