

114 Aberdeen Court, Geneva, Illinois 60134


$190,000
|
Sold
|
|
| Status: | Closed |
| Sqft: | 1,207 |
| Cost/Sqft: | $149 |
| Beds: | 2 |
| Baths: | 2 |
| Year Built: | 1974 |
| Property Taxes: | $3,163 |
| Days On Market: | 2076 |
| Lot Size: | 0,00 |
Description
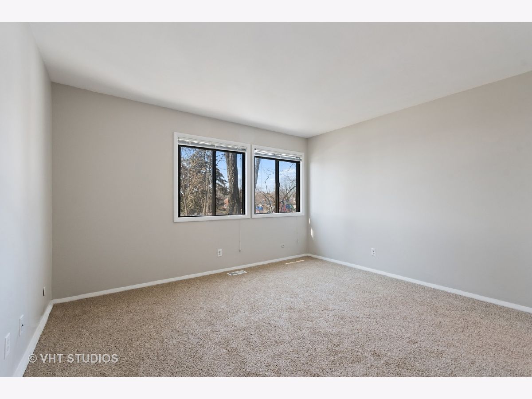
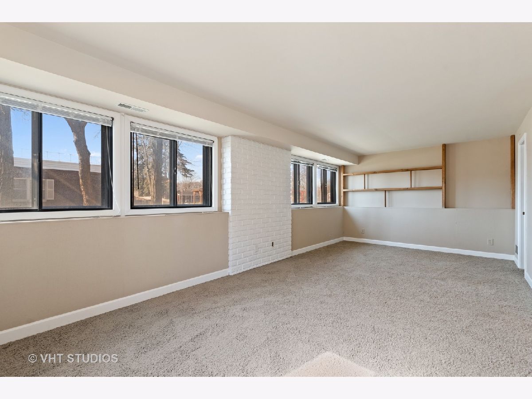
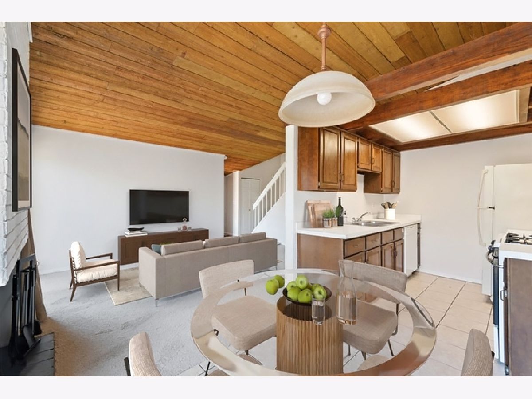
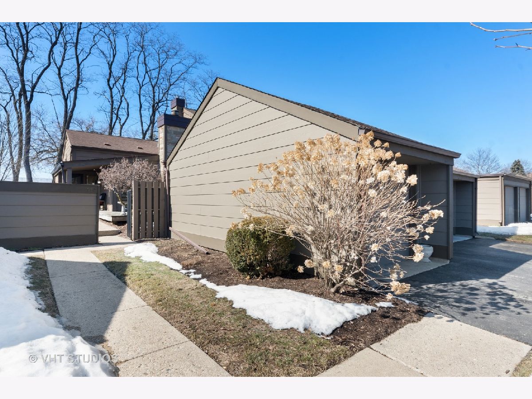
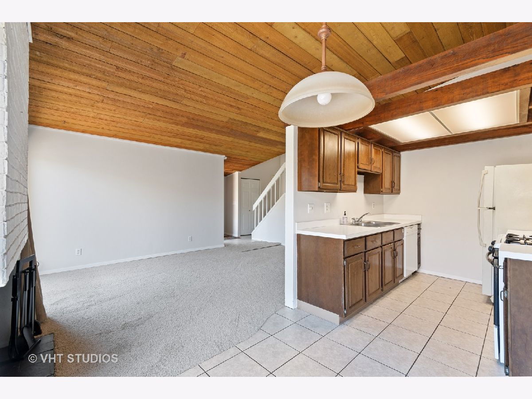
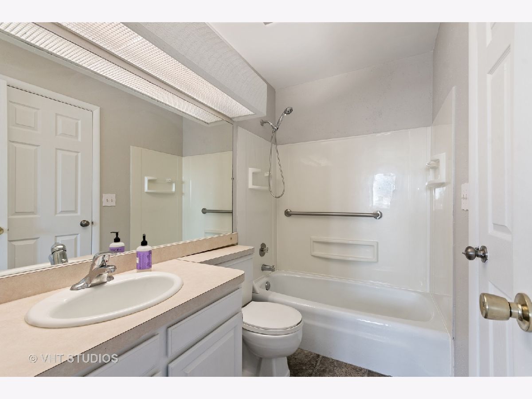
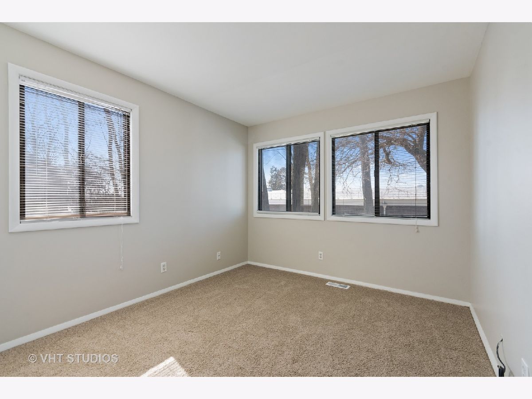
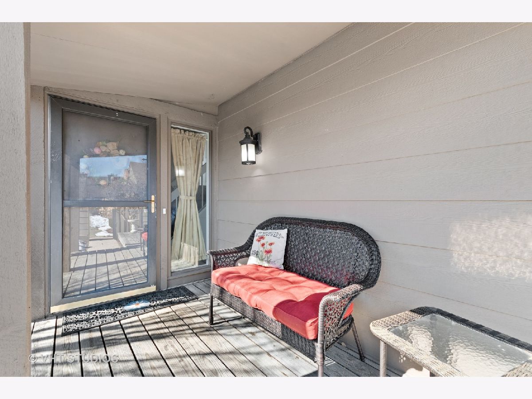
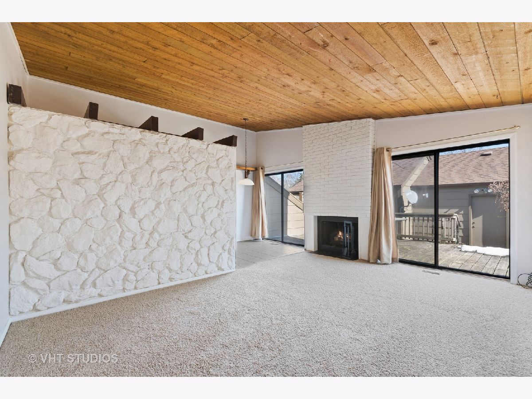
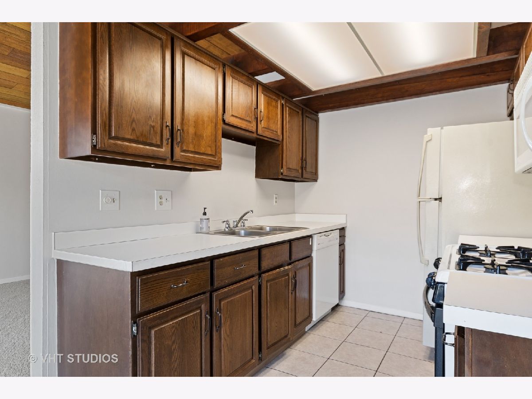
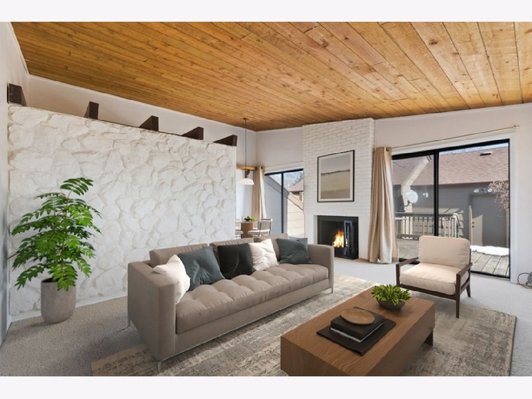
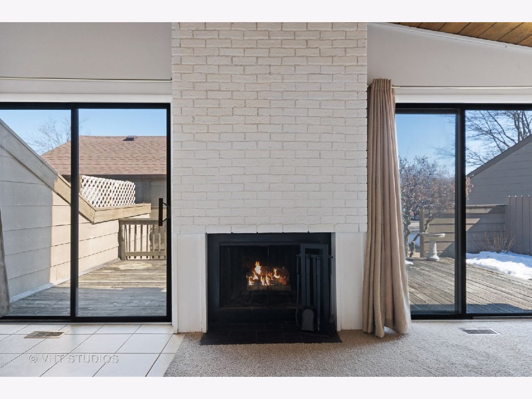
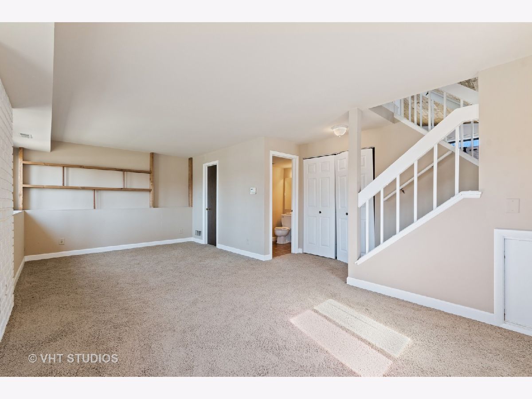
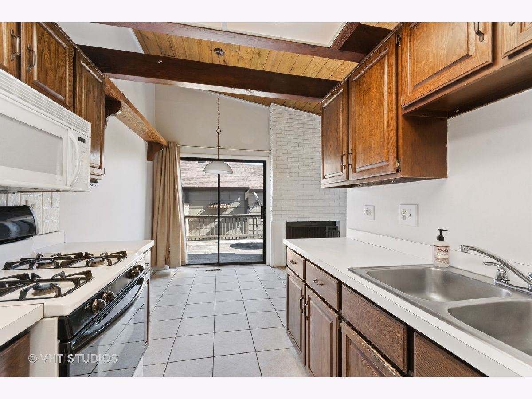
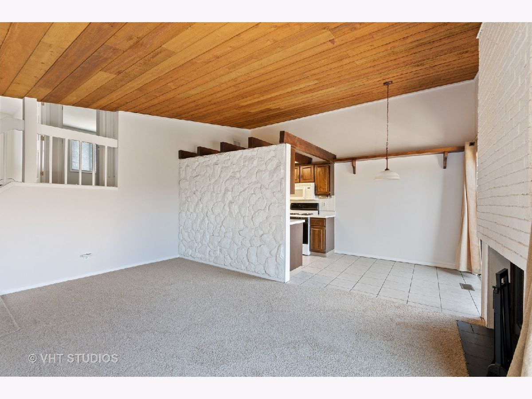
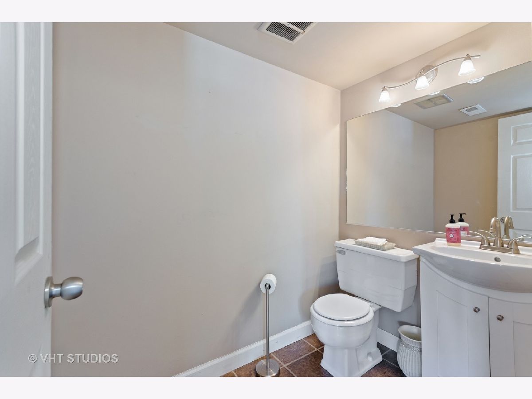
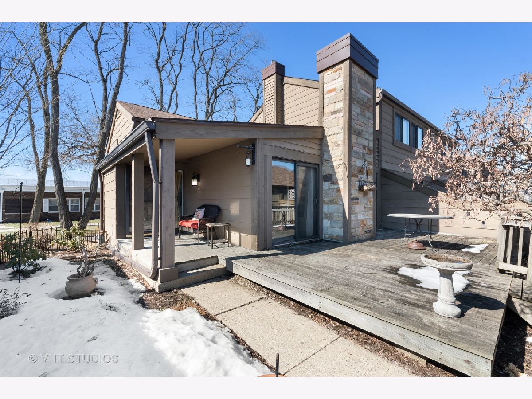
Looking for a "move-in" ready home that was just freshly painted and brand new carpeting? This is for YOU! Expansive living room with volume pine wood ceiling, white fireplace, white stone accent wall, and sliding glass doors to deck. The eating area has sliding glass door entry from the garage which is steps away beyond deck. Kitchen boasts pine wood ceiling, oak cabinetry, appliances, beams, and eating/table space--lots of light! Upstairs are the two spacious bedrooms, full bath with large white vanity and tub/shower. The lower level has a family room with a wall of windows and a fresh white powder room. You will love your own private courtyard with large deck to sip lemonade on warm summer days. You will love all the windows, airy floor plan and convenient location---close to downtown Geneva, shopping, and dining! Make this your next home!
Property Specifics
| Condos/Townhomes | |
| 2 | |
| — | |
| 1974 | |
| Partial | |
| Cedar | |
| Asphalt | |
| — | |
| No | |
| — |
| Kane | |
| Glengarry | |
| 275 / Monthly | |
| Insurance, Clubhouse, Pool, Exterior Maintenance, Lawn Care, Snow Removal | |
| Public | |
| Public Sewer | |
| Central Air | |
| Natural Gas, Forced Air | |
| 11011898 | |
| 1202429024 |
Nearby Schools
| NAME: | DISTRICT: | DISTANCE: | |
|---|---|---|---|
|
Middle School
Geneva Middle School |
304 | Not in DB | |
|
High School
Geneva Community High School |
304 | Not in DB | |
Property History
| DATE: | EVENT: | PRICE: | SOURCE: |
|---|---|---|---|
| 19 Apr, 2021 | Sold | $190,000 | MRED MLS |
| 7 Mar, 2021 | Under contract | $179,900 | MRED MLS |
| 5 Mar, 2021 | Listed for sale | $179,900 | MRED MLS |
Some photos of this home have been virtually staged.
Room Specifics
Total Bedrooms: 2
Bedrooms Above Ground: 2
Bedrooms Below Ground: 0
Dimensions: —
Floor Type: Carpet
Full Bathrooms: 2
Bathroom Amenities: —
Bathroom in Basement: 0
Dimensions: —
Floor Type: Ceramic Tile
Features: Eating Area-Table Space, Galley
Dimensions: —
Floor Type: Carpet
Dimensions: —
Floor Type: Carpet
Rooms: No additional rooms
Other Specifics
| 1 | |
| Concrete Perimeter | |
| Garage | |
| — | |
| — | |
| — | |
| Deck, Storms/Screens, End Unit | |
| Landscaped | |
| 2446 | |
| — | |
| None | |
| Laundry Hook-Up in Unit, Storage | |
| Range, Microwave, Dishwasher, Refrigerator, Washer, Dryer | |
| Not in DB | |
| — | |
| Pool | |
| Wood Burning |
Tax History
| Year | Property Taxes |
|---|---|
| 2021 | $3,163 |
Contact Agent
Nearby Similar Homes
Nearby Sold Comparables

Contact Agent
Listing Provided By
Baird & Warner Fox Valley - Geneva
