

114 Barton Trail, Batavia, Illinois 60510
Subdivision > Deerpath Crossing
Sorry, we are updating photos, please update this page in 15 minutes
$147,000
|
Sold
|
|
| Status: | Closed |
| Sqft: | 1,499 |
| Cost/Sqft: | $107 |
| Beds: | 2 |
| Baths: | 3 |
| Year Built: | 1995 |
| Property Taxes: | $4,213 |
| Days On Market: | 4635 |
| Lot Size: | 0,00 |
Description
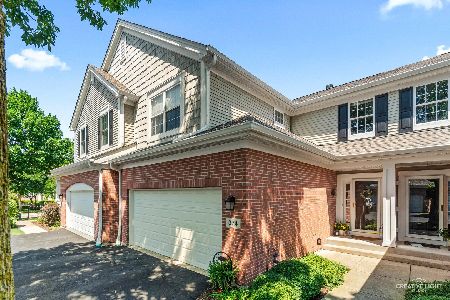
Well-kept two story town home available in Deerpath Crossing! Soaring ceilings, tons of natural light thru-out. Kitchen w/eat-in & island. Separate dining area leads to SGD & private yard. New carpet, HWH, freshly painted. 1st floor powder room w/pedestal sink & ceramic tile, good size master w/vaulted ceilings, walk-in closet, bath & dual sinks. Loft area perfect for study. 2-car garage, 1st flr laundry!
Property Specifics
| Condos/Townhomes | |
| 2 | |
| — | |
| 1995 | |
| None | |
| Aluminum Siding | |
| — | |
| — | |
| No | |
| — |
| Kane | |
| Deerpath Crossing | |
| 200 / Monthly | |
| Insurance, Exterior Maintenance, Lawn Care, Snow Removal | |
| Public | |
| Public Sewer | |
| Central Air | |
| Natural Gas, Forced Air | |
| 08537949 | |
| 1220275028 |
Nearby Schools
| NAME: | DISTRICT: | DISTANCE: | |
|---|---|---|---|
|
Grade School
Grace Mcwayne Elementary School |
101 | — | |
|
Middle School
Sam Rotolo Middle School Of Bat |
101 | Not in DB | |
|
High School
Batavia Sr High School |
101 | Not in DB | |
Property History
| DATE: | EVENT: | PRICE: | SOURCE: |
|---|---|---|---|
| 7 Apr, 2014 | Sold | $147,000 | MRED MLS |
| 25 Feb, 2014 | Under contract | $159,900 | MRED MLS |
| 15 Feb, 2014 | Listed for sale | $159,900 | MRED MLS |
| 10 Sep, 2020 | Sold | $195,000 | MRED MLS |
| 25 Jul, 2020 | Under contract | $203,000 | MRED MLS |
| — | Last price change | $210,000 | MRED MLS |
| 3 Jun, 2020 | Listed for sale | $215,000 | MRED MLS |
| 2 Nov, 2021 | Sold | $230,000 | MRED MLS |
| 30 Sep, 2021 | Under contract | $235,000 | MRED MLS |
| — | Last price change | $245,000 | MRED MLS |
| 3 Sep, 2021 | Listed for sale | $245,000 | MRED MLS |
Some photos of this home have been virtually staged.
Sorry, we are updating photos, please update this page in 15 minutesRoom Specifics
All Bedroom Info:
Total Bedrooms: 2
Bedrooms Above Ground: 2
Bedrooms Below Ground: 0
Total Bedrooms: 2
Bedrooms Above Ground: 2
Bedrooms Below Ground: 0
Second Bedroom Info:
Dimensions: —
Location: —Dimensions: —
Floor Type: Carpet
Bathroom Info:
Full Bathrooms: 3
Partial Bathrooms: 1Full Bathrooms: 3
Bathroom Amenities: Double Sink
Bathroom in Basement: 0
Dining Room Info:
Dimensions: —
Location: —Dimensions: —
Floor Type: Carpet
Kitchen Info:
Dimensions: —
Location: —Dimensions: —
Floor Type: Wood Laminate
Features: Eating Area-Table Space, Island
Living Room Info:
Dimensions: —
Location: —Dimensions: —
Floor Type: Carpet
Additional Rooms Info:
Rooms: Loft
Basement: NoneRooms: Loft
Other Specifics
| 2 | |
| — | |
| Garage | |
| — | |
| — | |
| — | |
| — | |
| — | |
| 21X33X19X33 | |
| — | |
| Full | |
| — | |
| Range, Dishwasher, Refrigerator, Washer, Dryer | |
| Not in DB | |
| — | |
| — | |
| — |
Tax History
| Year | Property Taxes |
|---|---|
| 2014 | $4,213 |
| 2020 | $5,529 |
| 2021 | $5,609 |
Contact Agent
Nearby Similar Homes
374 Wolcott Lane, Batavia, Illinois 60510
For Sale
$399,900
3 beds / 2.1 baths / 1,903 ft2
Condos/Townhomes / Built: 2004
10
Nearby Sold Comparables
116 Barton Trail, Batavia, Illinois 60510

Sold
$175,900
2 beds / 2.1 baths / 1,400 ft2
Condos/Townhomes / Built: 1995
3188
112 Barton Trail, Batavia, Illinois 60510
Sold
$187,000
2 beds / 2.1 baths / 0 ft2
Condos/Townhomes / Built: 1996
3062
126 Barton Trail, Batavia, Illinois 60510
Sold
$215,000
2 beds / 2.1 baths / 1,538 ft2
Condos/Townhomes / Built: 1995
7166
124 Barton Trail, Batavia, Illinois 60510

Sold
$250,000
2 beds / 2.1 baths / 1,499 ft2
Condos/Townhomes / Built: 1995
1299
126 Barton Trail, Batavia, Illinois 60510
Sold
$205,000
2 beds / 2.1 baths / 1,794 ft2
Condos/Townhomes / Built: 1995
2750
122 Barton Trail, Batavia, Illinois 60510
Sold
$139,900
2 beds / 2.1 baths / 0 ft2
Condos/Townhomes / Built: 1996
4391
Contact Agent
Listing Provided By
RE/MAX Excels
