

114 Evergreen Drive, Anna, Illinois 62906


$115,000
|
Sold
|
|
| Status: | Closed |
| Sqft: | 1,000 |
| Cost/Sqft: | $125 |
| Beds: | 3 |
| Baths: | 1 |
| Year Built: | 1969 |
| Property Taxes: | $2,597 |
| Days On Market: | 196 |
| Lot Size: | 0,00 |
Description
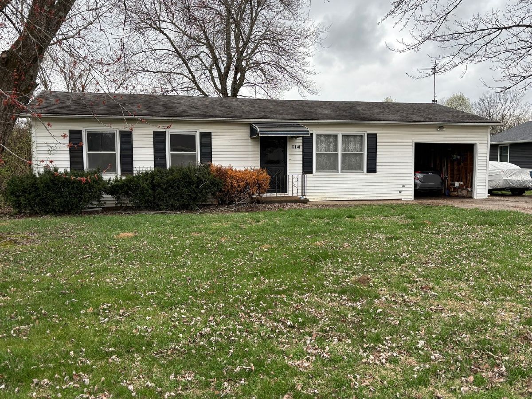
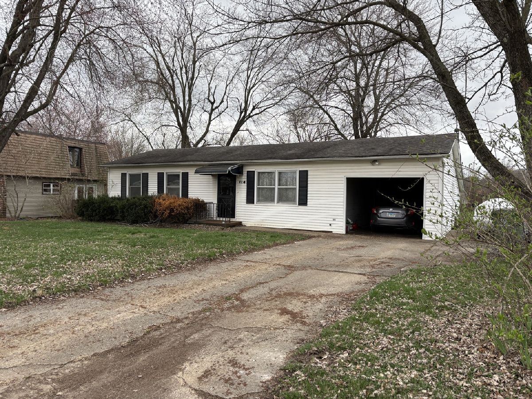
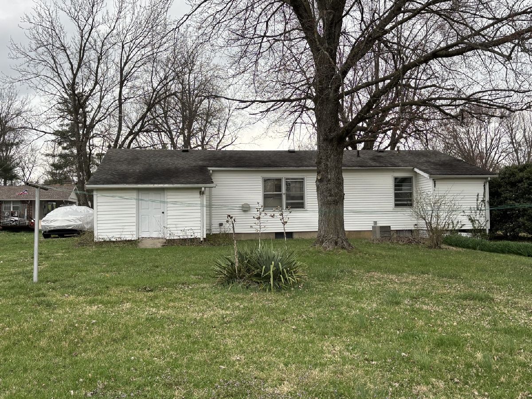
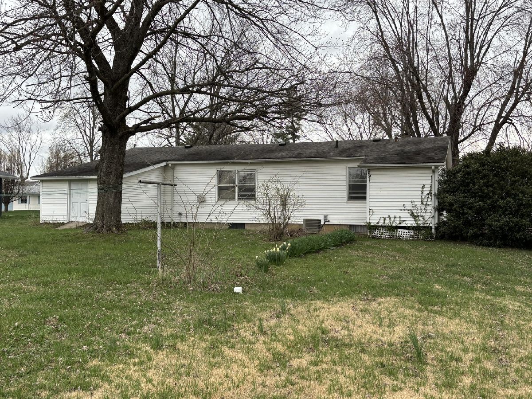
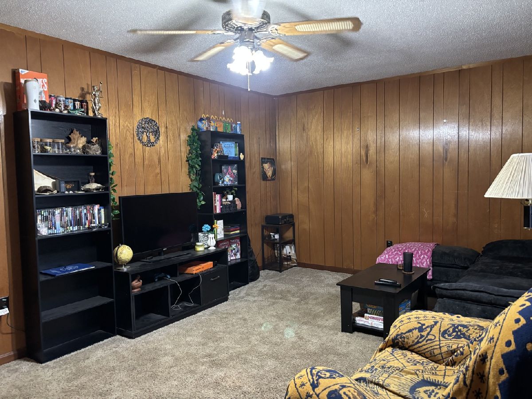
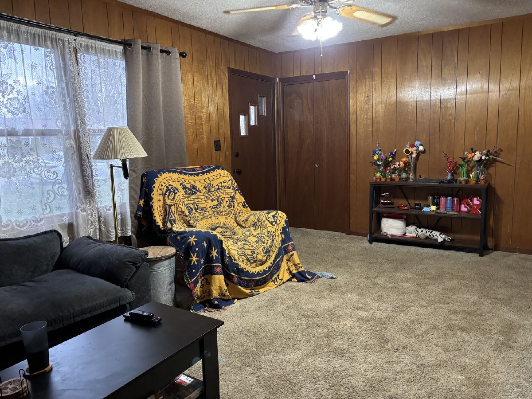
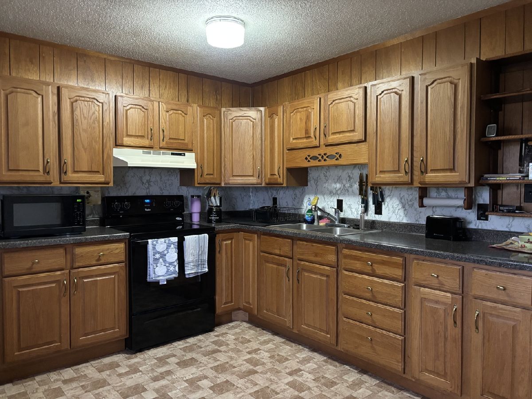
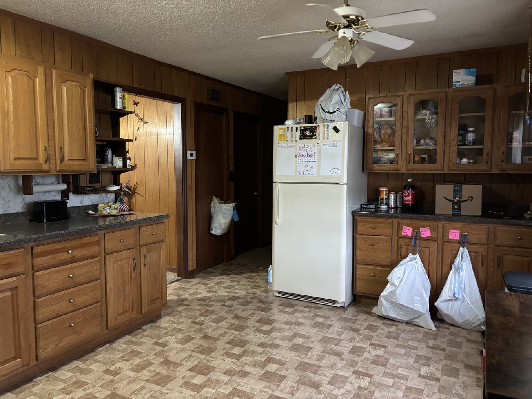
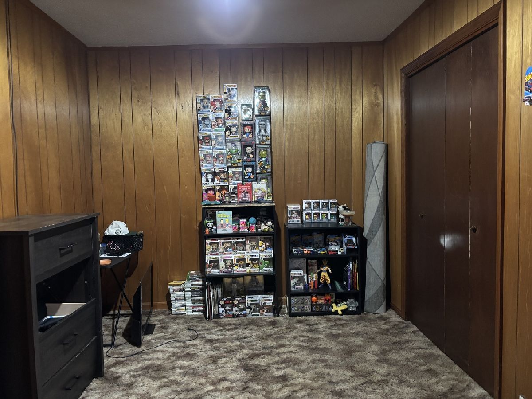
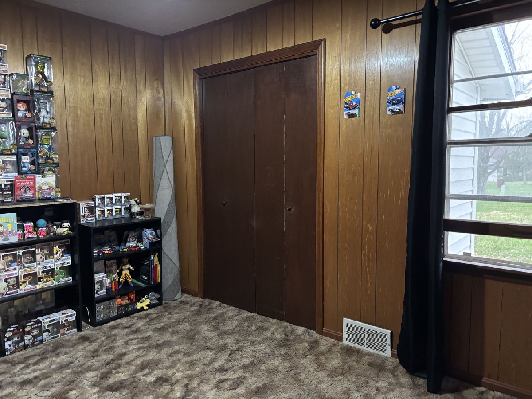
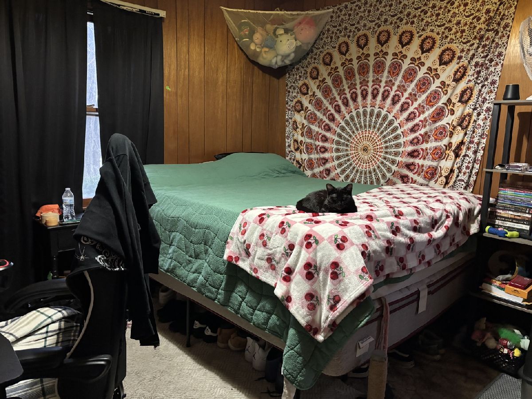
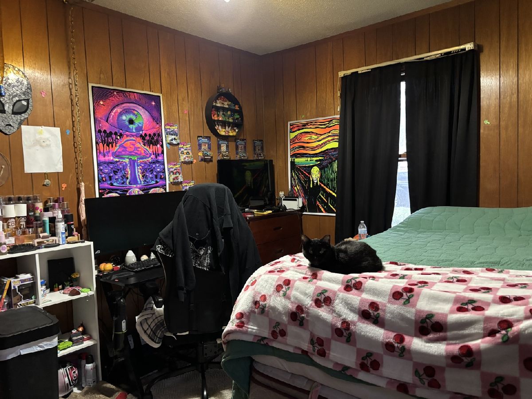
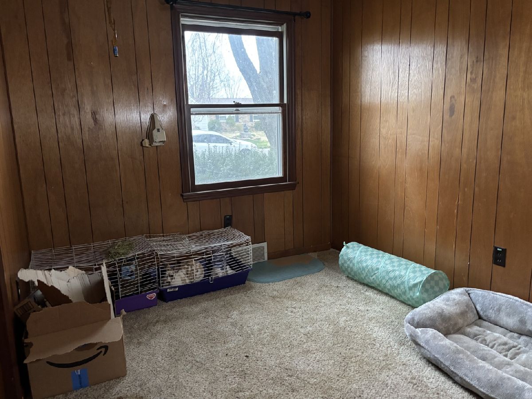
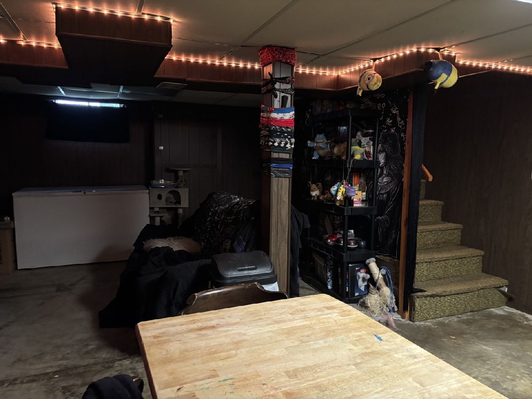
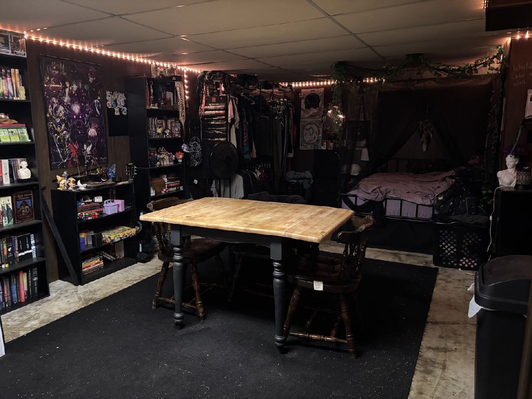
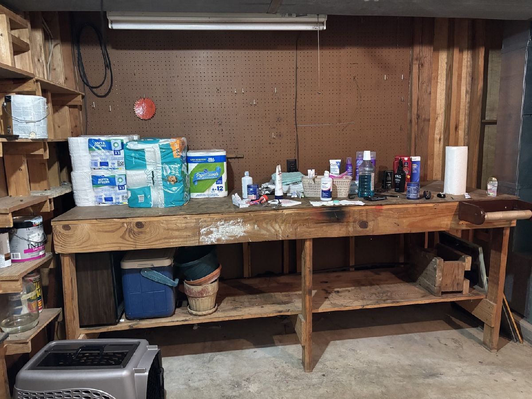
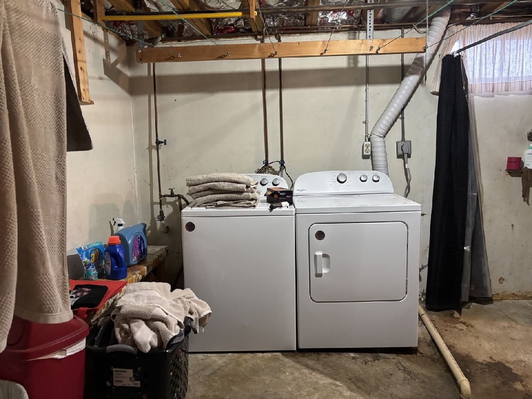
Three bedroom ranch in a great neighborhood with a large back yard and basement. Lots of kitchen cabinets and an attached one car garage!
Property Specifics
| Single Family | |
| — | |
| — | |
| 1969 | |
| — | |
| — | |
| No | |
| — |
| Union | |
| — | |
| — / Not Applicable | |
| — | |
| — | |
| — | |
| 12590226 | |
| 140009823 |
Nearby Schools
| NAME: | DISTRICT: | DISTANCE: | |
|---|---|---|---|
|
Grade School
Lincoln School |
37 | — | |
|
Middle School
Anna Jr High School |
37 | Not in DB | |
|
High School
Anna-jonesboro Community High Sc |
81 | Not in DB | |
Property History
| DATE: | EVENT: | PRICE: | SOURCE: |
|---|---|---|---|
| 9 Apr, 2026 | Sold | $115,000 | MRED MLS |
| 19 Mar, 2026 | Under contract | $125,000 | MRED MLS |
| 10 Mar, 2026 | Listed for sale | $125,000 | MRED MLS |
Room Specifics
All Bedroom Info:
Total Bedrooms: 3
Bedrooms Above Ground: 3
Bedrooms Below Ground: 0
Total Bedrooms: 3
Bedrooms Above Ground: 3
Bedrooms Below Ground: 0
Second Bedroom Info:
Dimensions: —
Location: —Dimensions: —
Floor Type: —
Third Bedroom Info:
Dimensions: —
Location: —Dimensions: —
Floor Type: —
Bathroom Info:
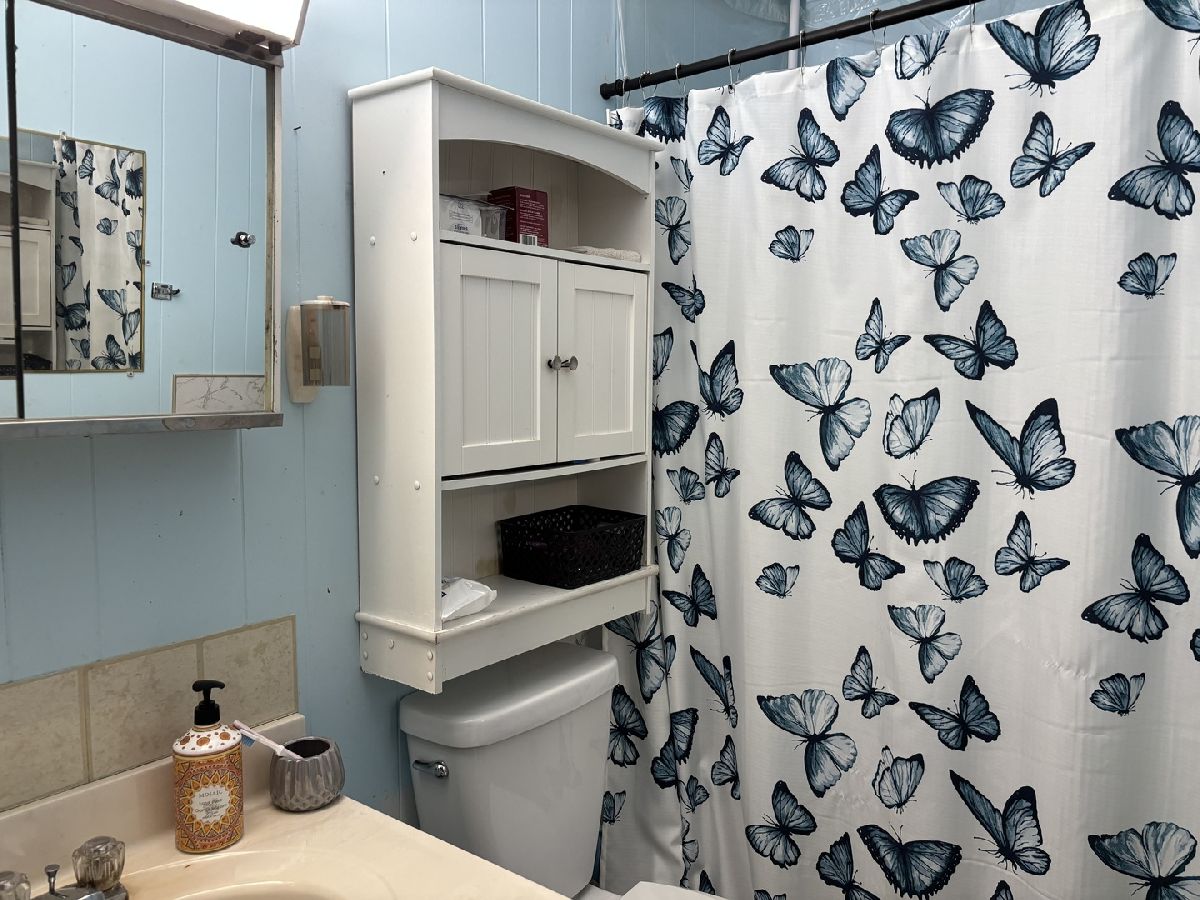
Full Bathrooms: 1
Partial Bathrooms: 0Full Bathrooms: 1
Bathroom Amenities: —
Bathroom in Basement: 0
Additional Rooms Info:
Rooms: —
Basement: —Rooms: —
Basement Description: —
Other Specifics
| 1 | |
| — | |
| — | |
| — | |
| — | |
| 100x80 | |
| — | |
| — | |
| — | |
| — | |
| Not in DB | |
| — | |
| — | |
| — | |
| — |
Tax History
| Year | Property Taxes |
|---|---|
| 2026 | $2,597 |
Contact Agent
Nearby Similar Homes
Nearby Sold Comparables
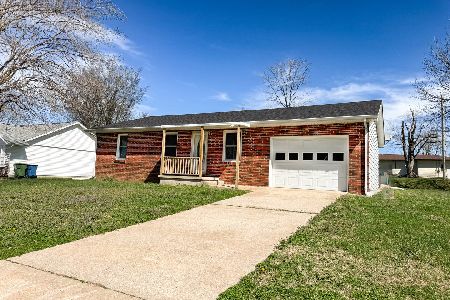
105 Evergreen Drive, Anna, Illinois 62906
Sold
$129,900
2 beds / 1.1 baths / 960 ft2
Single Family / Built: 1972
194
Contact Agent
Listing Provided By
SHAWNEE HILLS REAL ESTATE, LLC
