

114 Pine Avenue, Bensenville, Illinois 60106


$271,000
|
Sold
|
|
| Status: | Closed |
| Sqft: | 1,626 |
| Cost/Sqft: | $154 |
| Beds: | 2 |
| Baths: | 2 |
| Year Built: | 1925 |
| Property Taxes: | $6,763 |
| Days On Market: | 1945 |
| Lot Size: | 0,28 |
Description
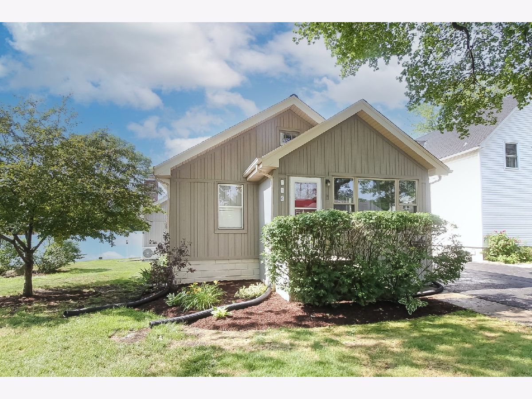
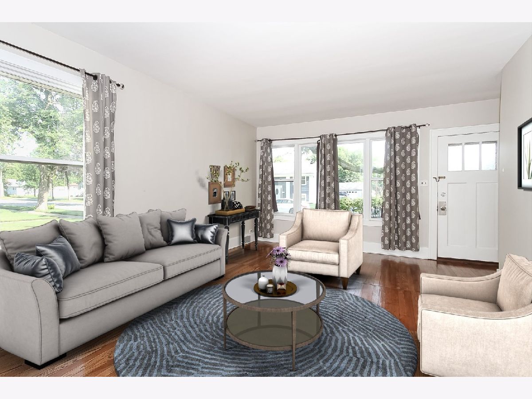
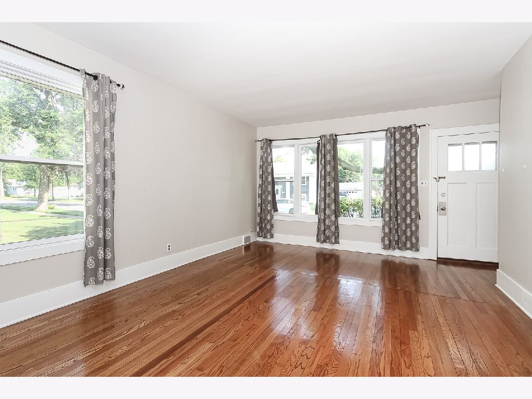
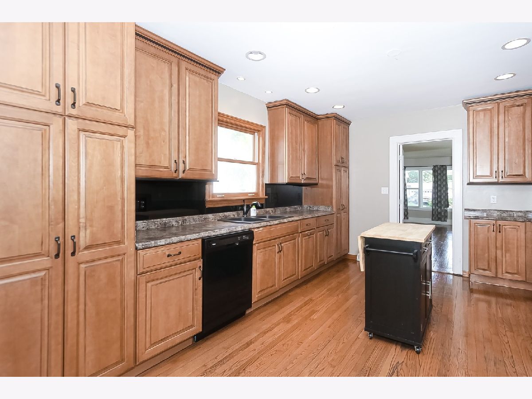
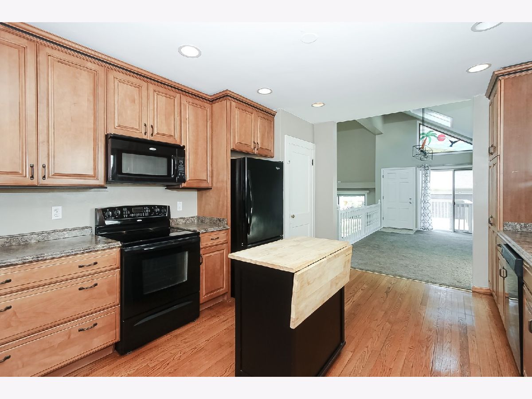
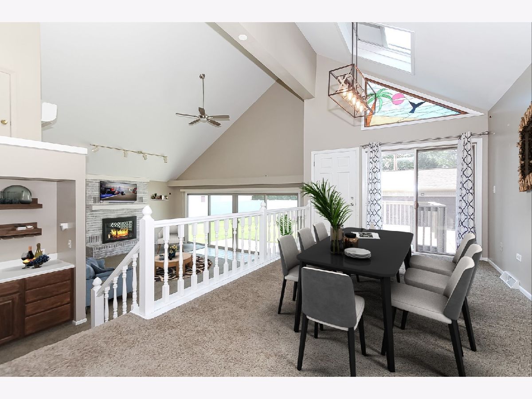
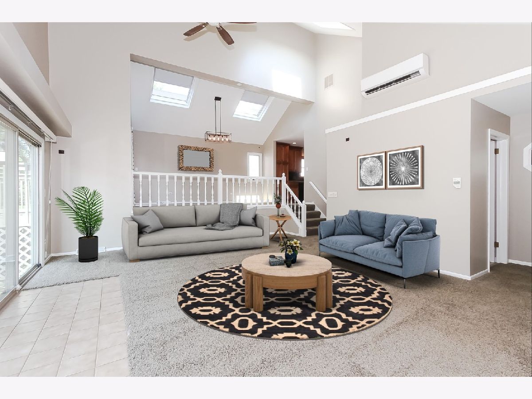
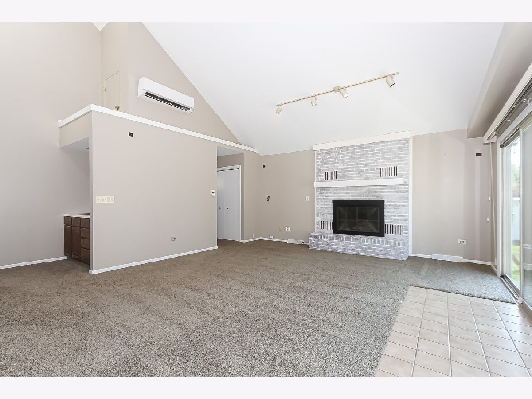
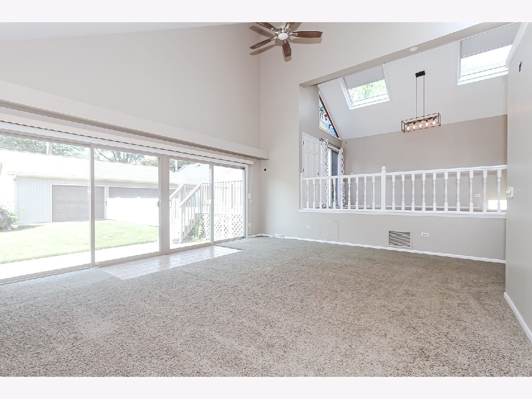
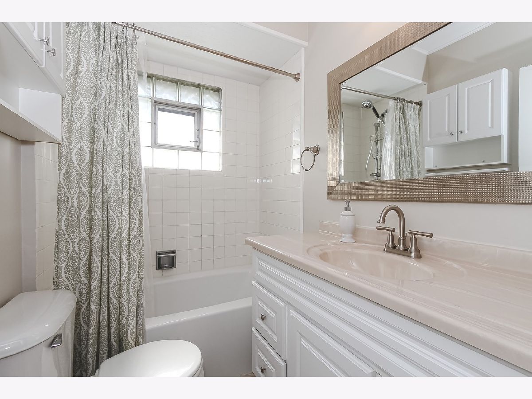
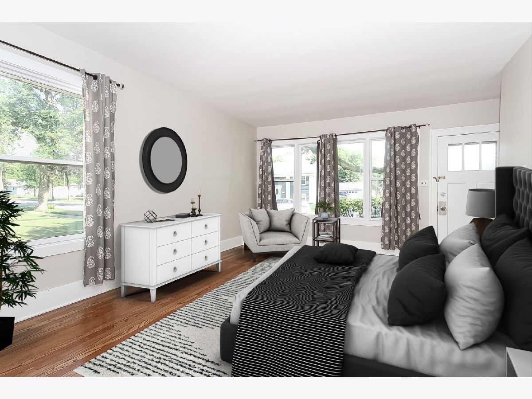
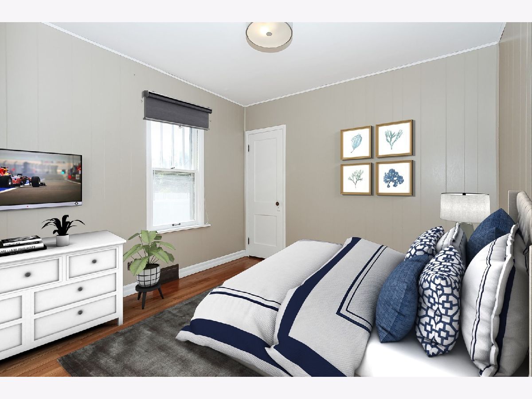
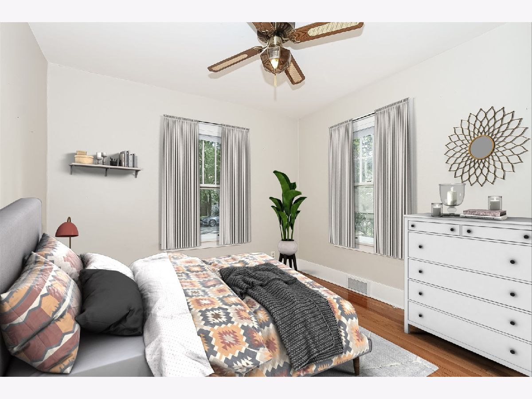
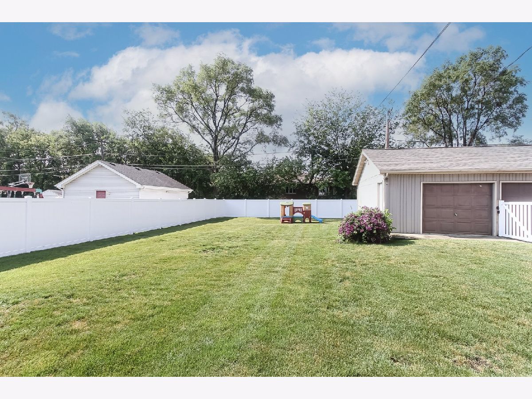
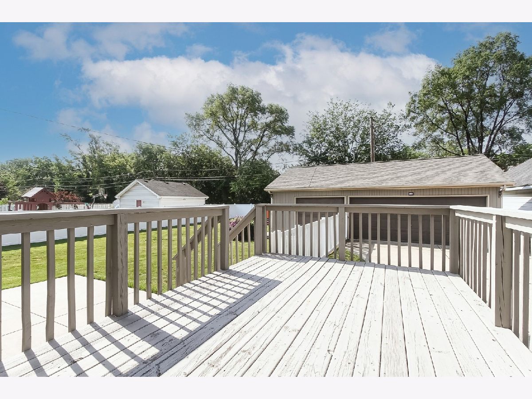
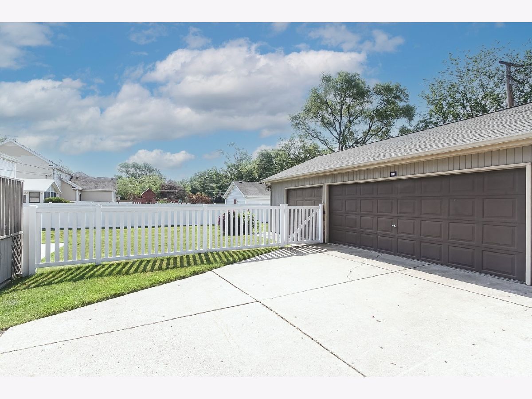
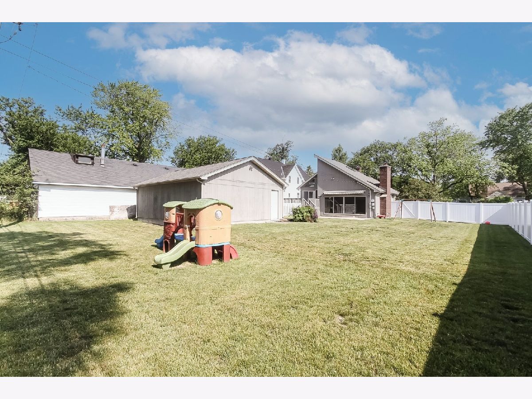
Fall in love instantly. This well maintained home offers so much. Original main house has hardwood floors throughout. Two bedrooms with a full bath between them. Large living room that was used as a Master bedroom for previous occupant. You won't need to use it as a living room when you see the amazing Great room addition. Vaulted ceiling newer skylights with remote shades, wet bar, fireplace and wall of new sliding glass doors looking out your beautiful fenced yard. Dining room enjoys the vaulted ceiling with skylights and a beautiful stained glass accent window as well. Exit to great deck. Dining room open to kitchen where you will find maple cabinetry, a portable island stays as do all appliances. Full basement under original house had all new windows in 2019. Addition on slab and has it's own separate split HVAC system. New roof in 2017, Exterior stained 2018, Sliding glass door 2019. Top it all off with a 3 car garage and you have found your new home!
Property Specifics
| Single Family | |
| — | |
| Ranch | |
| 1925 | |
| Partial | |
| Cedar | |
| — | |
| — | |
| No | |
| 0.28 |
| Du Page | |
| — | |
| — / Not Applicable | |
| None | |
| Public | |
| Public Sewer | |
| Central Air | |
| Natural Gas, Forced Air, Sep Heating Systems - 2+ | |
| 11163000 | |
| 0313325009 |
Nearby Schools
| NAME: | DISTRICT: | DISTANCE: | |
|---|---|---|---|
|
Grade School
Tioga Elementary School |
2 | — | |
|
Middle School
Blackhawk Middle School |
2 | Not in DB | |
|
High School
Fenton High School |
100 | Not in DB | |
Property History
| DATE: | EVENT: | PRICE: | SOURCE: |
|---|---|---|---|
| 20 Aug, 2021 | Sold | $271,000 | MRED MLS |
| 20 Jul, 2021 | Under contract | $250,000 | MRED MLS |
| 19 Jul, 2021 | Listed for sale | $250,000 | MRED MLS |
Some photos of this home have been virtually staged.
Room Specifics
Total Bedrooms: 2
Bedrooms Above Ground: 2
Bedrooms Below Ground: 0
Dimensions: —
Floor Type: Hardwood
Full Bathrooms: 2
Bathroom Amenities: —
Bathroom in Basement: 0
Dimensions: —
Floor Type: Carpet
Dimensions: —
Floor Type: Hardwood
Dimensions: —
Floor Type: Hardwood
Dimensions: —
Floor Type: Carpet
Rooms: No additional rooms
Other Specifics
| 3 | |
| — | |
| Garage | |
| — | |
| — | |
| — | |
| — | |
| — | |
| 166X75 | |
| — | |
| None | |
| Vaulted/Cathedral Ceilings, Skylight(s), Bar-Wet, Hardwood Floors, First Floor Bedroom | |
| Range, Microwave, Dishwasher, Refrigerator, Washer, Dryer | |
| Not in DB | |
| — | |
| — | |
| Wood Burning, Gas Starter |
Tax History
| Year | Property Taxes |
|---|---|
| 2021 | $6,763 |
Contact Agent
Nearby Similar Homes
Nearby Sold Comparables

Contact Agent
Listing Provided By
Homesmart Connect LLC
