

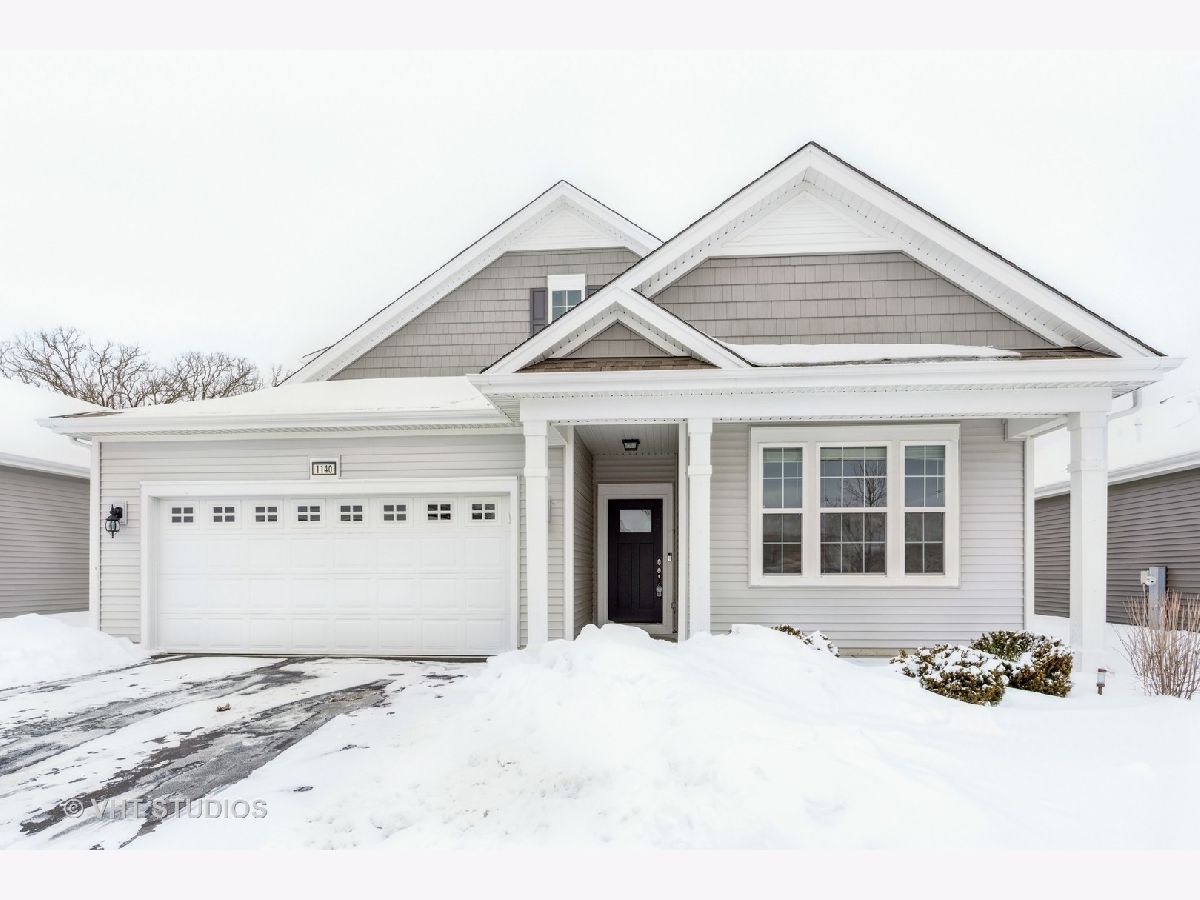
1140 Americana Avenue, Pingree Grove, Illinois 60140
Subdivision > Carillon At Cambridge Lakes


$325,000
|
Sold
|
|
| Status: | Closed |
| Sqft: | 2,491 |
| Cost/Sqft: | $132 |
| Beds: | 3 |
| Baths: | 3 |
| Year Built: | 2018 |
| Property Taxes: | $7,982 |
| Days On Market: | 2099 |
| Lot Size: | 0,00 |
Description
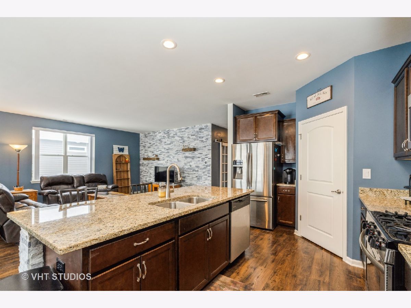
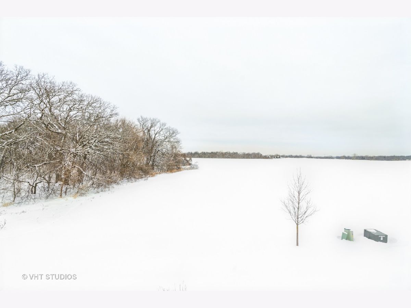
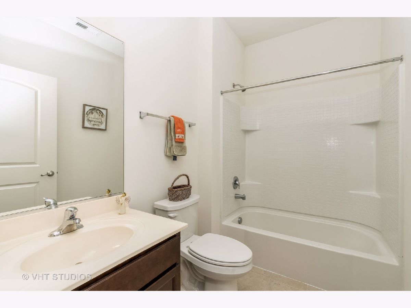
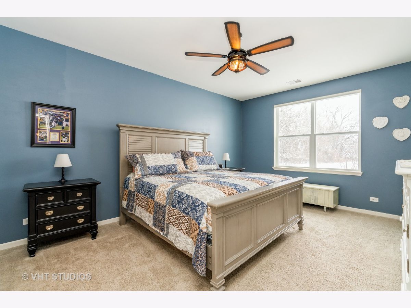
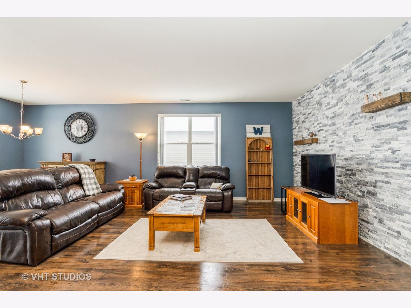
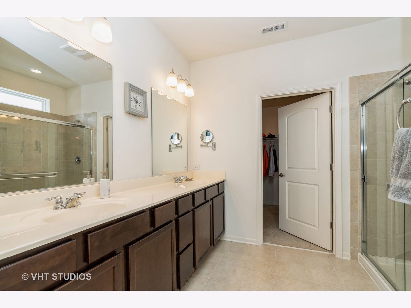
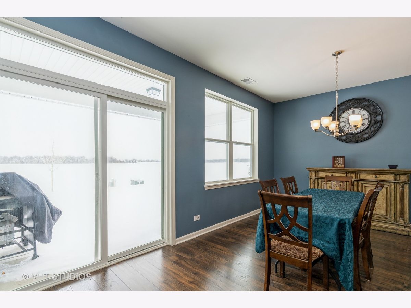
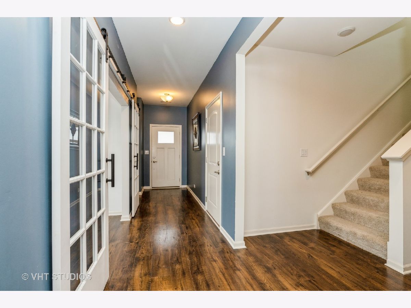
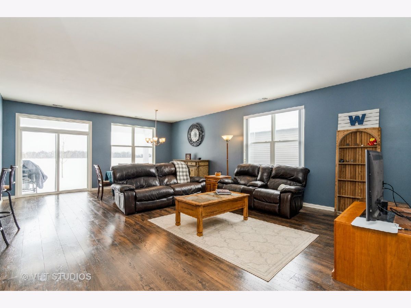
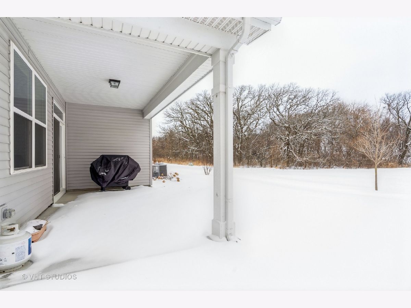
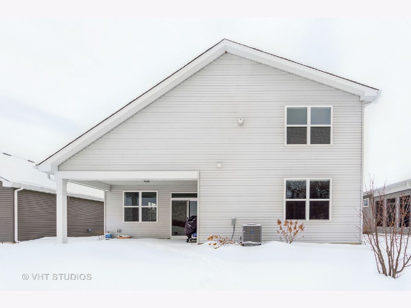
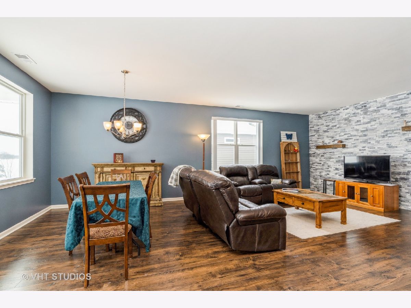
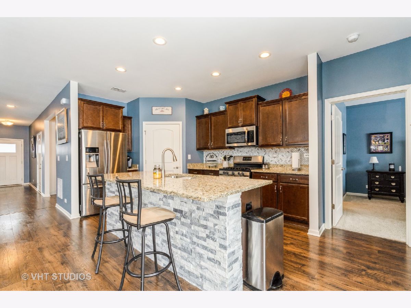
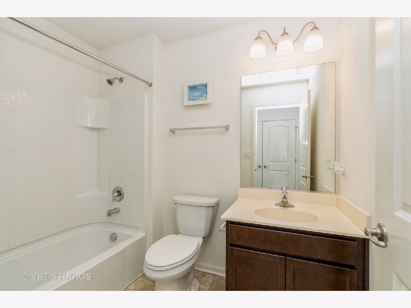
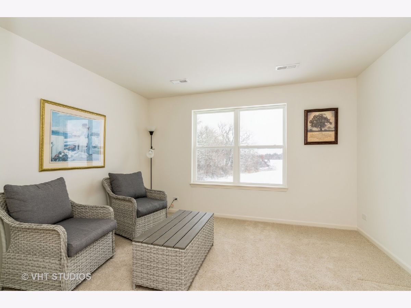
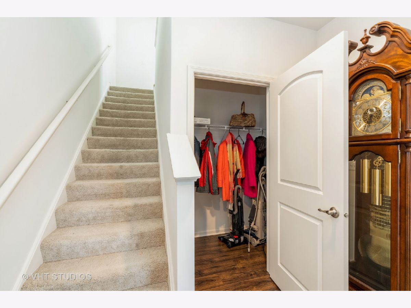
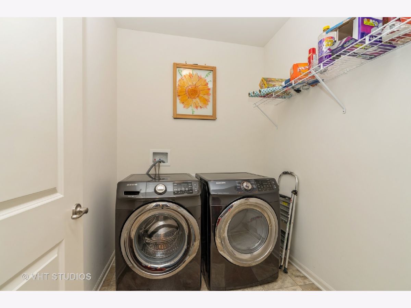
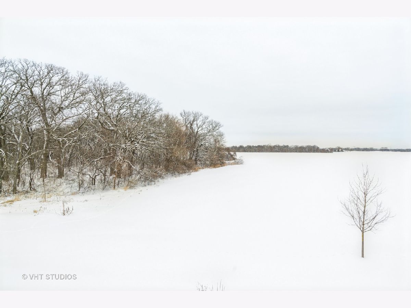
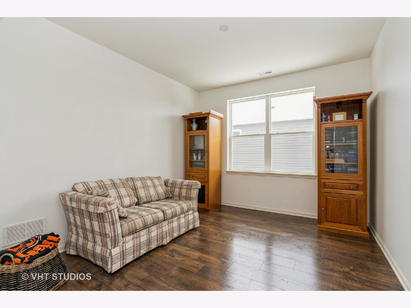
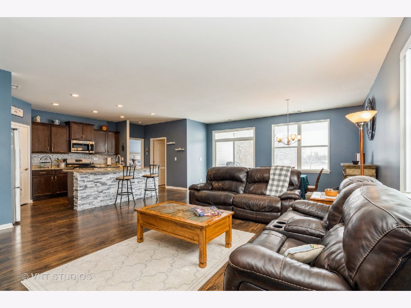
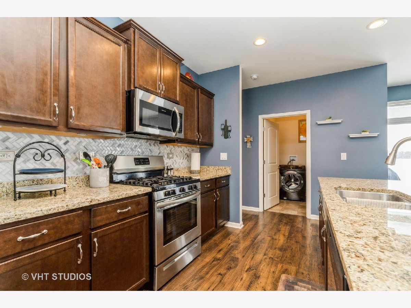
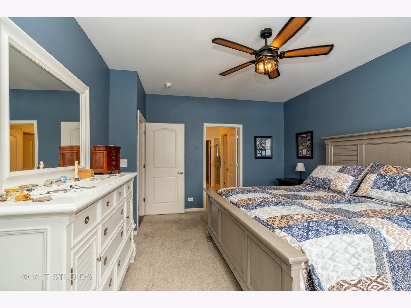
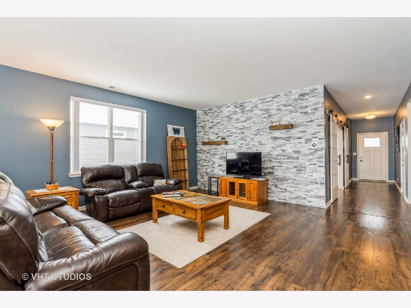
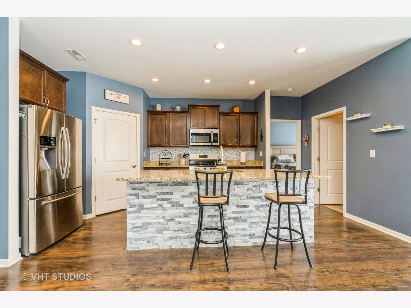
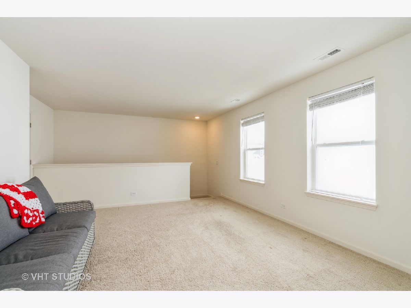
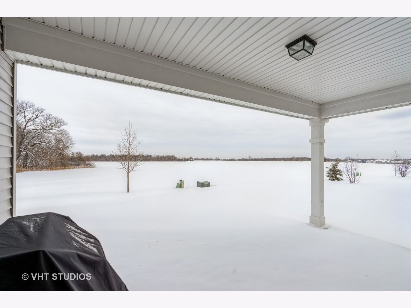
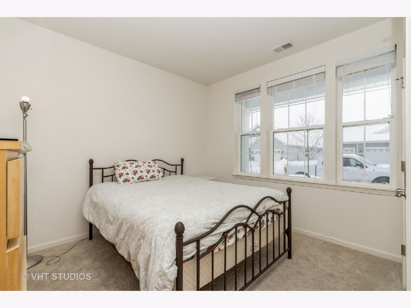
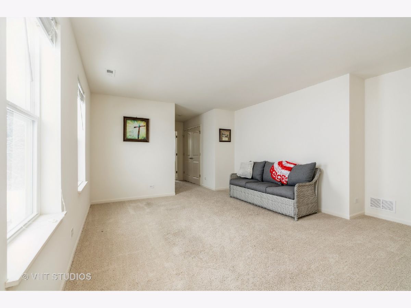
Active adult community with all the bells and whistles including clubhouse, indoor and outdoor pools, exercise room and party rooms galore. This better than new construction home has 3 bedrooms and 3 full baths with 2 bedrooms on the main level. Enjoy the spacious great room with custom touches. Kitchen features stainless steel appliances, granite counter tops and center island breakfast bar. 1st floor laundry and den. Second floor bedroom, full bath and loft or game room. Backs to forest preserve so no backyard neighbors. Yard maintenance is also included in the HOA. Covered patio and two car attached garage. Quick close possible.
Property Specifics
| Single Family | |
| — | |
| Bungalow | |
| 2018 | |
| None | |
| Aluminum Siding, Brick | |
| Asphalt | |
| — | |
| No | |
| — |
| Kane | |
| Carillon At Cambridge Lakes | |
| 240 / Monthly | |
| Clubhouse, Exercise Facilities, Pool, Exterior Maintenance, Lawn Care, Snow Removal | |
| Public | |
| Public Sewer | |
| Central Air | |
| Natural Gas, Forced Air | |
| 10975455 | |
| 0220449010 |
Property History
| DATE: | EVENT: | PRICE: | SOURCE: |
|---|---|---|---|
| 30 Mar, 2021 | Sold | $325,000 | MRED MLS |
| 8 Mar, 2021 | Under contract | $329,900 | MRED MLS |
| 9 Feb, 2021 | Listed for sale | $329,900 | MRED MLS |

Room Specifics
All Bedroom Info:
Total Bedrooms: 3
Bedrooms Above Ground: 3
Bedrooms Below Ground: 0
Total Bedrooms: 3
Bedrooms Above Ground: 3
Bedrooms Below Ground: 0
Second Bedroom Info:
Dimensions: —
Location: —Dimensions: —
Floor Type: Carpet
Third Bedroom Info:
Dimensions: —
Location: —Dimensions: —
Floor Type: Carpet
Bathroom Info:
Full Bathrooms: 3
Partial Bathrooms: 0Full Bathrooms: 3
Bathroom Amenities: Separate Shower
Bathroom in Basement: 0
Dining Room Info:
Dimensions: —
Location: —Dimensions: —
Floor Type: Wood Laminate
Kitchen Info:
Dimensions: —
Location: —Dimensions: —
Floor Type: Wood Laminate
Features: Eating Area-Breakfast Bar, Island, Granite Counters
Living Room Info:
Dimensions: —
Location: —Dimensions: —
Floor Type: Wood Laminate
Additional Rooms Info:
Rooms: Den, Loft
Basement: NoneRooms: Den, Loft
Other Specifics
| 2 | |
| Concrete Perimeter | |
| Garage | |
| — | |
| — | |
| — | |
| Patio, Storms/Screens | |
| — | |
| 53.3X133.3X54.3X134.1 | |
| Unfinished | |
| Full | |
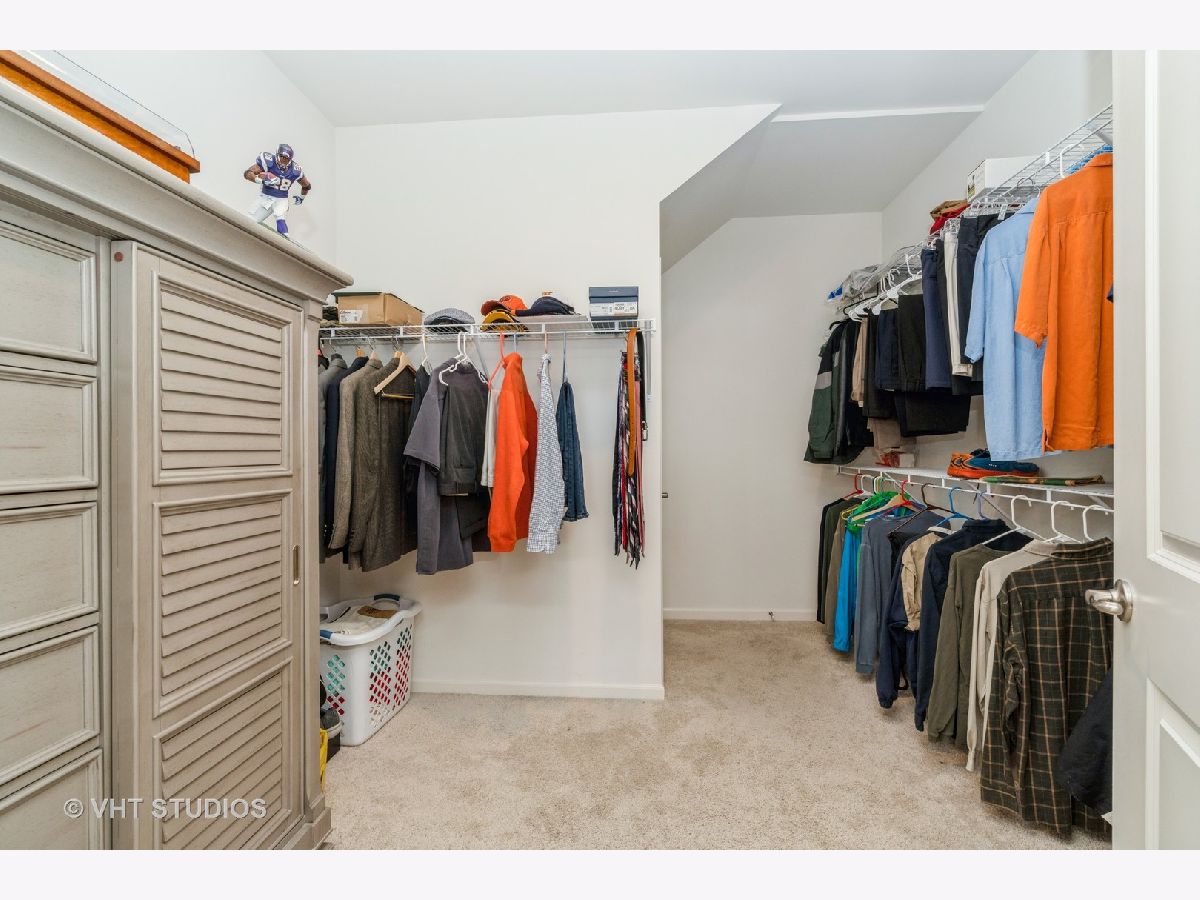
| Wood Laminate Floors, First Floor Laundry, First Floor Full Bath, Walk-In Closet(s), Granite Counters | |
| Microwave, Dishwasher, Refrigerator, Washer, Dryer, Disposal | |
| Not in DB | |
| Clubhouse, Pool, Tennis Court(s), Curbs | |
| — | |
| — |
Tax History
| Year | Property Taxes |
|---|---|
| 2021 | $7,982 |
Contact Agent
Nearby Similar Homes
Nearby Sold Comparables
Hampshire, Illinois 60140

Sold
$287,500
2 beds / 1.0 baths / 1,092 ft2
Single Family / Built: 1950
2118
Hampshire, Illinois 60140

Sold
$350,000
4 beds / 3.1 baths / 3,641 ft2
Single Family / Built: 2007
2041
Hampshire, Illinois 60140

Sold
$369,000
4 beds / 2.1 baths / 2,456 ft2
Single Family / Built: 2003
2061
Contact Agent
Listing Provided By
Baird & Warner Fox Valley - Geneva
