

1140 Florence Avenue, Evanston, Illinois 60202


$495,000
|
Sold
|
|
| Status: | Closed |
| Sqft: | 2,300 |
| Cost/Sqft: | $230 |
| Beds: | 3 |
| Baths: | 3 |
| Year Built: | 1894 |
| Property Taxes: | $9,734 |
| Days On Market: | 1440 |
| Lot Size: | 0,00 |
Description
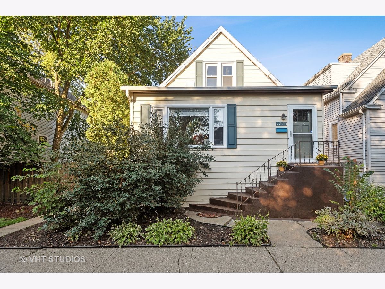
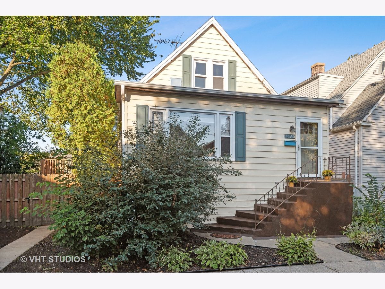
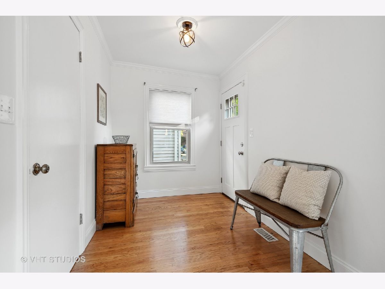
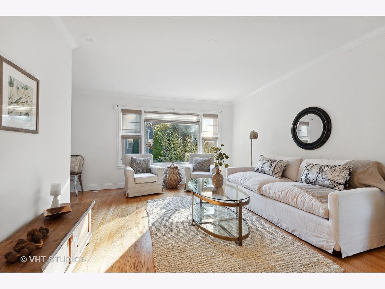
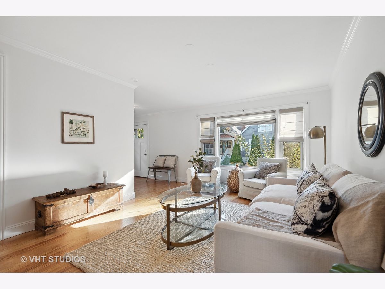
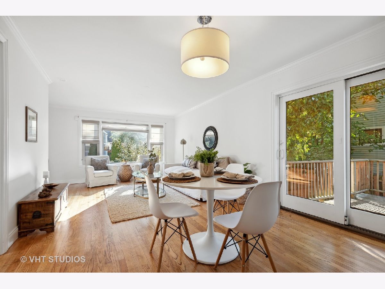
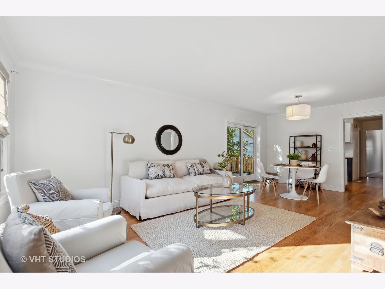
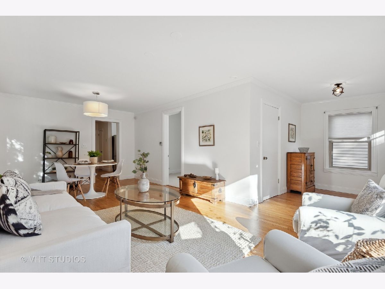
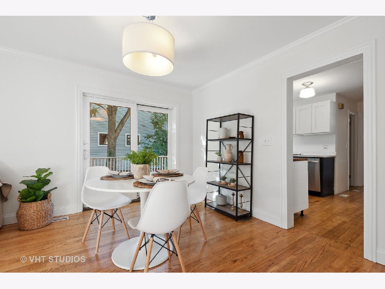
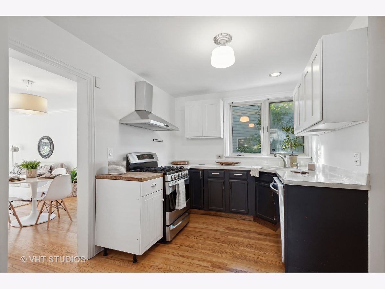
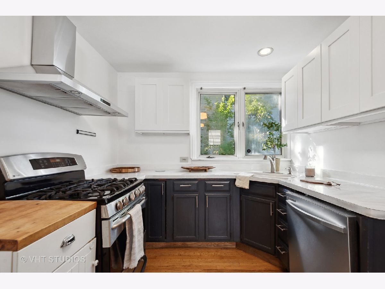
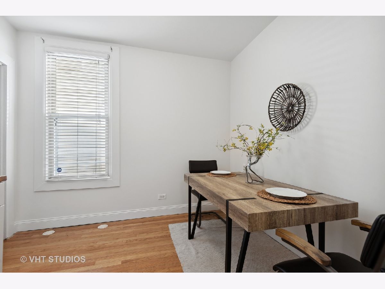
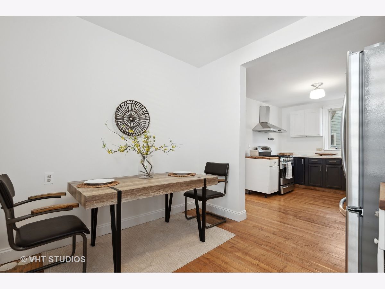
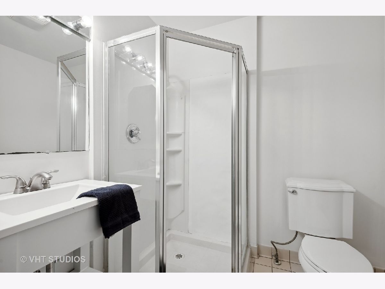
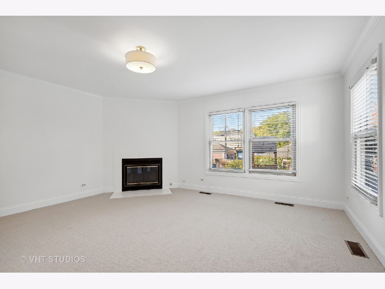
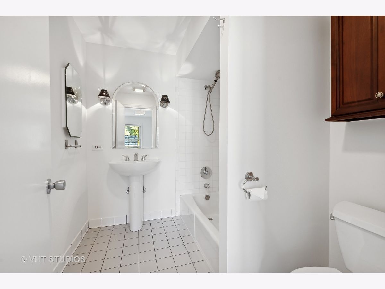
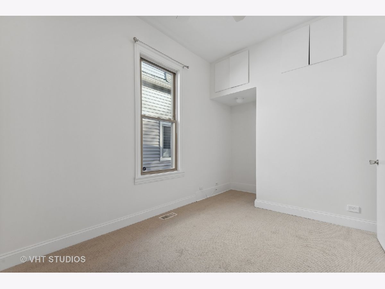
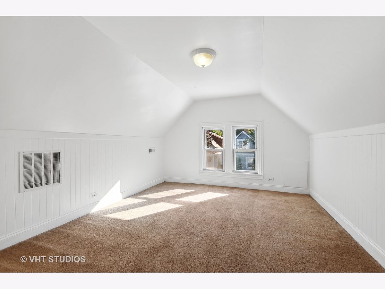
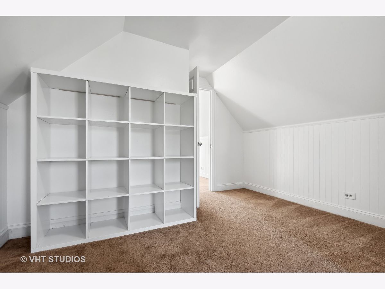
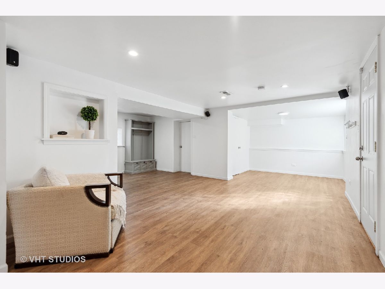
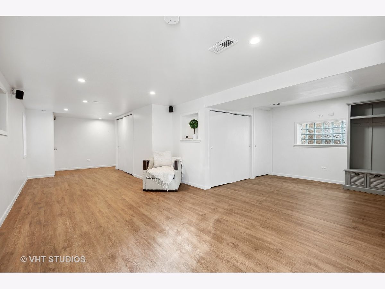
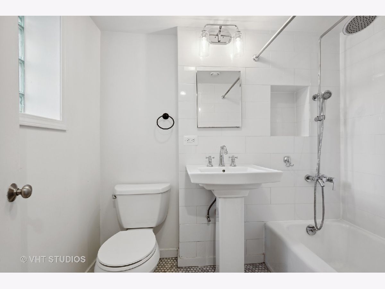
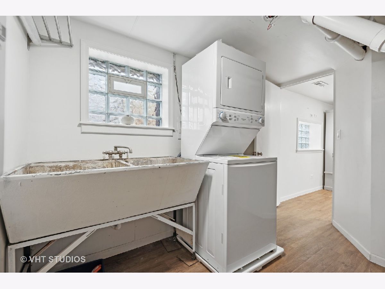
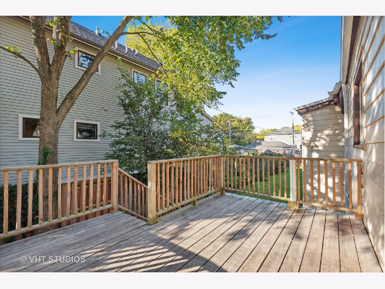
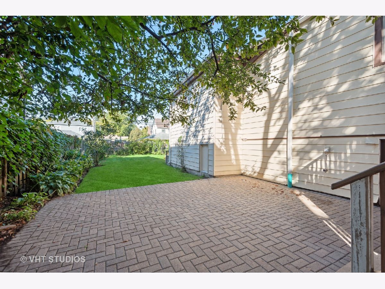
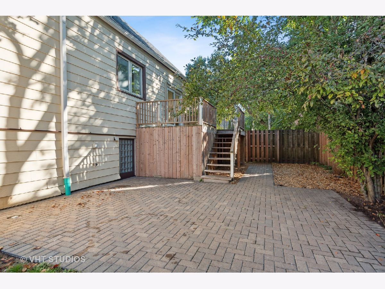
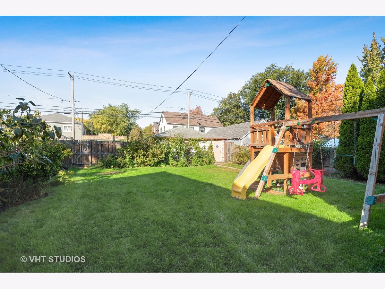
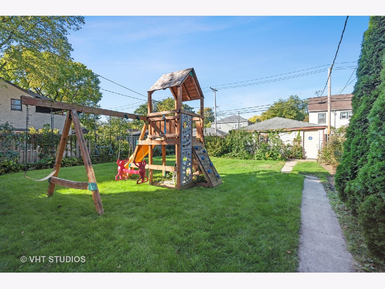
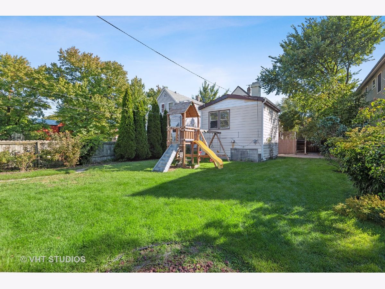
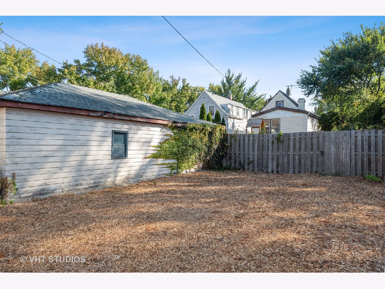
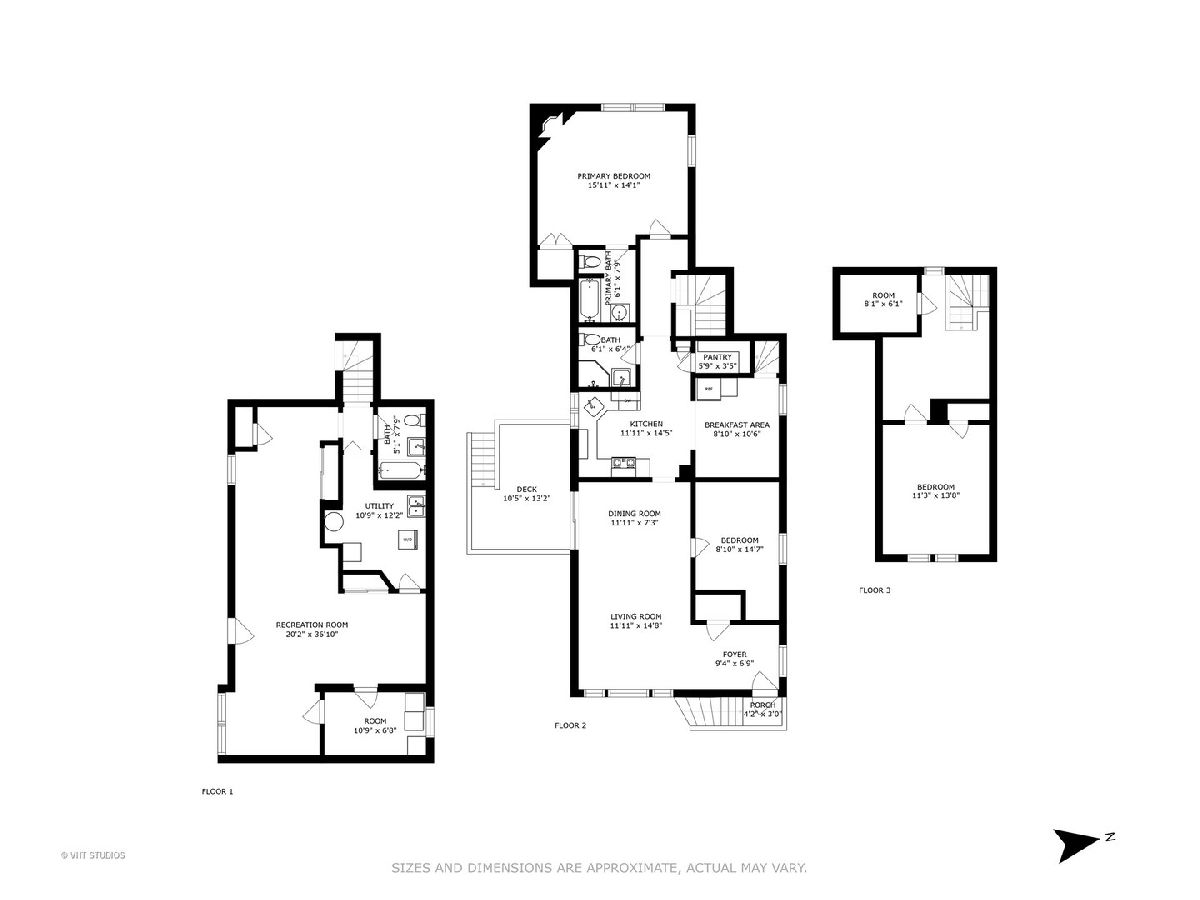
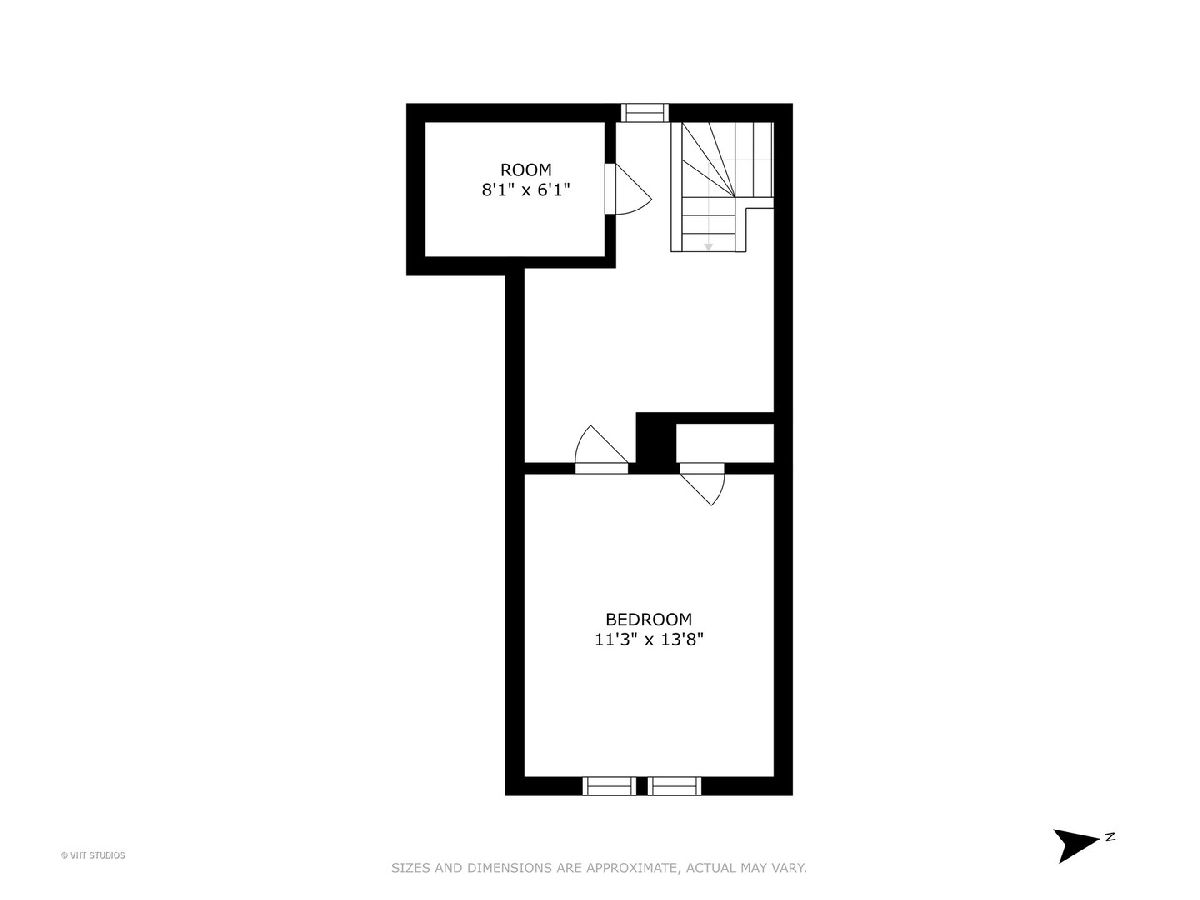
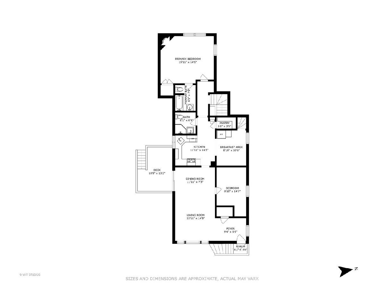
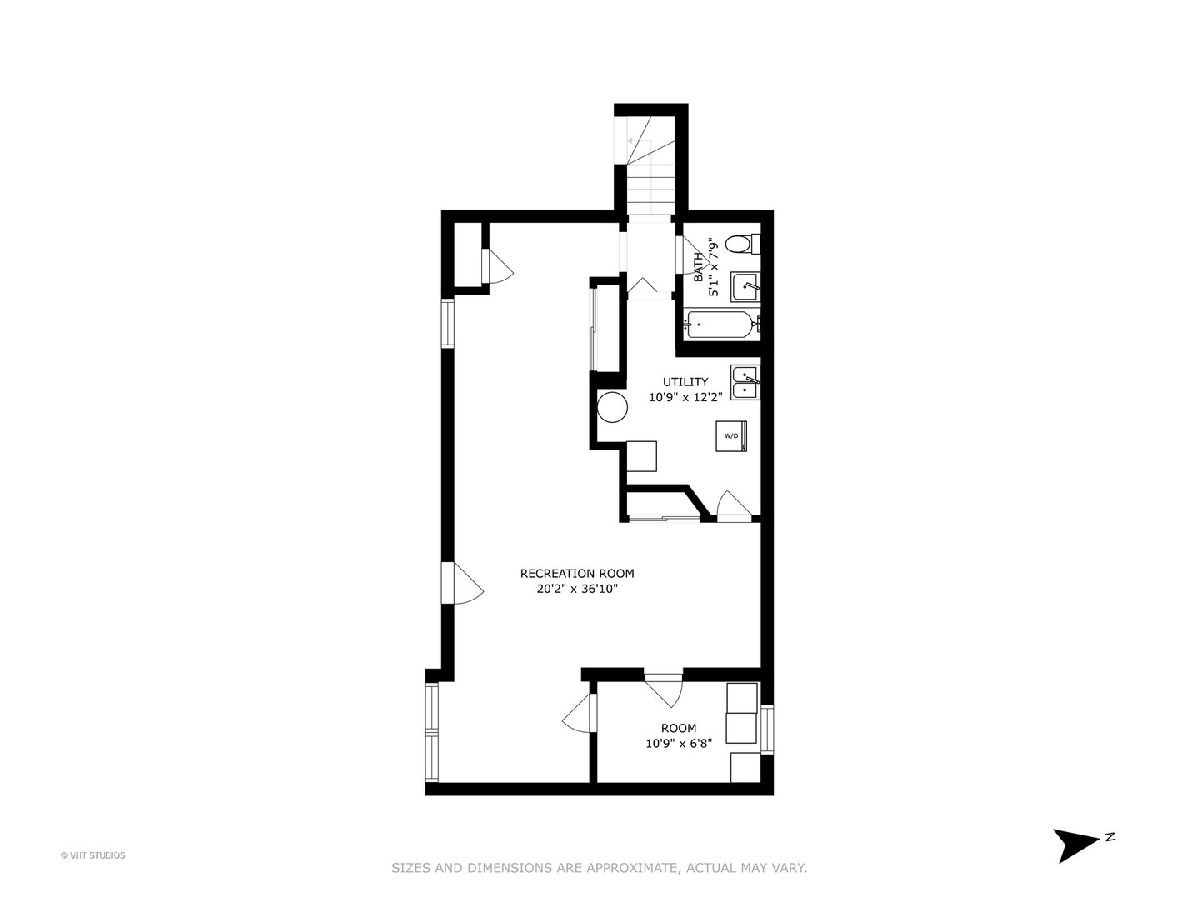
Evanston Arts District Farmhouse on a large 50x162 lot with "Luxembourg" Farmhouse features. Three bedrooms and three full bathrooms with a recently renovated lower level ideal for guests and rec room fun. The first floor features a combined naturally light living and dining room adjacent to the third bedroom or home office, eat-in kitchen with newer appliances and upper cabinets, full hall bathroom, and the primary suite with private bathroom and fireplace. The second floor features a bedroom with an additional landing providing a great area for play or work. The full finished basement features a tiled bathroom, study nook, storage and a large open recreational space. Cedar deck off of the dining room sliding glass doors leads to a new brick paver patio, huge yard, 2+ car garage, and additional parking off the alley. Freshly painted interior, new lighting, new garage door, and new carpet. Ideal location in the Washington School District, close to retail, Starbucks, schools, the new Robert Crown Center and public transportation. Garage functions properly, but is being sold "as-is".
Property Specifics
| Single Family | |
| — | |
| — | |
| 1894 | |
| — | |
| — | |
| No | |
| 0 |
| Cook | |
| — | |
| 0 / Not Applicable | |
| — | |
| — | |
| — | |
| 11645515 | |
| 10242100160000 |
Nearby Schools
| NAME: | DISTRICT: | DISTANCE: | |
|---|---|---|---|
|
Grade School
Washington Elementary School |
65 | — | |
|
Middle School
Nichols Middle School |
65 | Not in DB | |
|
High School
Evanston Twp High School |
202 | Not in DB | |
Property History
| DATE: | EVENT: | PRICE: | SOURCE: |
|---|---|---|---|
| 15 Mar, 2011 | Sold | $120,000 | MRED MLS |
| 28 Jan, 2011 | Under contract | $119,900 | MRED MLS |
| — | Last price change | $129,900 | MRED MLS |
| 25 Aug, 2010 | Listed for sale | $149,900 | MRED MLS |
| 8 Mar, 2013 | Sold | $235,000 | MRED MLS |
| 20 Jan, 2013 | Under contract | $235,000 | MRED MLS |
| 16 Jan, 2013 | Listed for sale | $235,000 | MRED MLS |
| 24 Jun, 2016 | Sold | $310,000 | MRED MLS |
| 30 Apr, 2016 | Under contract | $295,000 | MRED MLS |
| 28 Apr, 2016 | Listed for sale | $295,000 | MRED MLS |
| 28 Dec, 2022 | Sold | $495,000 | MRED MLS |
| 23 Nov, 2022 | Under contract | $529,000 | MRED MLS |
| — | Last price change | $549,000 | MRED MLS |
| 5 Oct, 2022 | Listed for sale | $579,000 | MRED MLS |
Room Specifics
Total Bedrooms: 3
Bedrooms Above Ground: 3
Bedrooms Below Ground: 0
Dimensions: —
Floor Type: —
Dimensions: —
Floor Type: —
Full Bathrooms: 3
Bathroom Amenities: —
Bathroom in Basement: 1
Rooms: —
Basement Description: Finished
Other Specifics
| 2 | |
| — | |
| Off Alley | |
| — | |
| — | |
| 50 X 162 | |
| Dormer | |
| — | |
| — | |
| — | |
| Not in DB | |
| — | |
| — | |
| — | |
| — |
Tax History
| Year | Property Taxes |
|---|---|
| 2011 | $5,441 |
| 2013 | $6,700 |
| 2016 | $6,241 |
| 2022 | $9,734 |
Contact Agent
Nearby Similar Homes

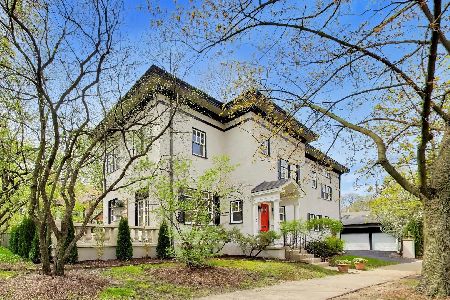
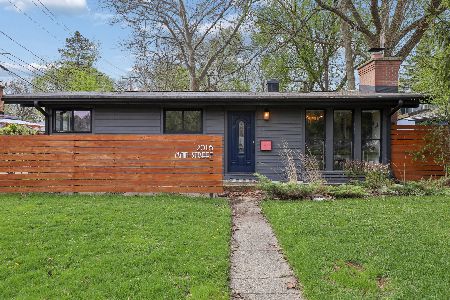
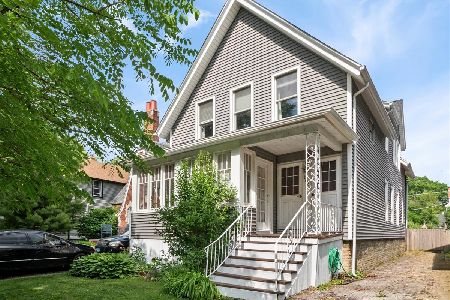
Nearby Sold Comparables

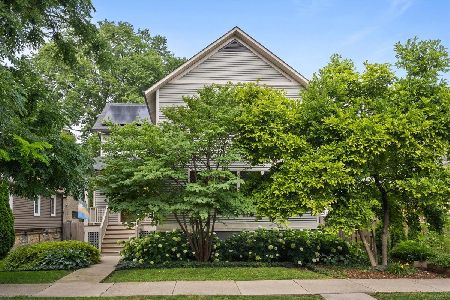
Contact Agent
Listing Provided By
Baird & Warner
