

1140 Greensfield Drive, Naperville, Illinois 60563


$310,000
|
Sold
|
|
| Status: | Closed |
| Sqft: | 1,644 |
| Cost/Sqft: | $200 |
| Beds: | 3 |
| Baths: | 2 |
| Year Built: | 1983 |
| Property Taxes: | $5,845 |
| Days On Market: | 1855 |
| Lot Size: | 0,14 |
Description
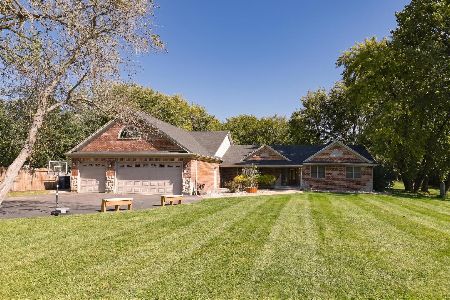
Welcome Home! This freshly painted and updated home sits in the desired Spring Hill Subdivision in Northeast Naperville. Inviting 2-story foyer that showcases the turned staircase. Upgraded ceramic tiles from the foyer to kitchen, and laminate flooring throughout 1st and 2nd floor. Formal dining and living room with fire place have an open concept flowing into each other. The open family room includes a half bath, sliding door to backyard, and flows into the breakfast area, and full kitchen. The large primary bedroom includes a large vanity and attached shared bathroom along with a large walk-in closet! Ample amount of backyard space with a wonderful wooden deck perfect for entertaining! The owner finished the garage with drywall, put new light fixtures and painted the entire home. The home has perfect location minutes away from Downtown Naperville, train station, I-88, shopping on Ogden (Including the new Amazon Fresh and New Costco), and much more. Award-winning District 203 schools! Come take a look before it is gone!
Property Specifics
| Single Family | |
| — | |
| Colonial | |
| 1983 | |
| None | |
| Vinyl Siding | |
| Asphalt | |
| CONCORD | |
| No | |
| 0.14 |
| Du Page | |
| Spring Hill | |
| 0 / Not Applicable | |
| None | |
| Lake Michigan | |
| Public Sewer | |
| Central Air | |
| Natural Gas, Forced Air | |
| 11238284 | |
| 0808307001 |
Nearby Schools
| NAME: | DISTRICT: | DISTANCE: | |
|---|---|---|---|
|
Grade School
Ellsworth Elementary School |
203 | — | |
|
Middle School
Washington Junior High School |
203 | Not in DB | |
|
High School
Naperville North High School |
203 | Not in DB | |
Property History
| DATE: | EVENT: | PRICE: | SOURCE: |
|---|---|---|---|
| 17 Jun, 2016 | Sold | $235,000 | MRED MLS |
| 9 May, 2016 | Under contract | $249,900 | MRED MLS |
| 16 Apr, 2016 | Listed for sale | $249,900 | MRED MLS |
| 8 Feb, 2022 | Sold | $310,000 | MRED MLS |
| 3 Jan, 2022 | Under contract | $328,000 | MRED MLS |
| — | Last price change | $338,000 | MRED MLS |
| 4 Oct, 2021 | Listed for sale | $348,900 | MRED MLS |
| 26 Jul, 2024 | Under contract | $0 | MRED MLS |
| 16 Jul, 2024 | Listed for sale | $0 | MRED MLS |
| 15 Jul, 2025 | Under contract | $0 | MRED MLS |
| 16 Jun, 2025 | Listed for sale | $0 | MRED MLS |
Some photos of this home have been virtually staged.


Room Specifics
Total Bedrooms: 3
Bedrooms Above Ground: 3
Bedrooms Below Ground: 0
Dimensions: —
Floor Type: Carpet
Dimensions: —
Floor Type: Carpet
Full Bathrooms: 2
Bathroom Amenities: —
Bathroom in Basement: 0
Dimensions: —
Floor Type: Wood Laminate
Dimensions: —
Floor Type: Ceramic Tile
Features: Eating Area-Table Space, Pantry-Closet
Dimensions: —
Floor Type: Vinyl
Dimensions: —
Floor Type: Wood Laminate
Dimensions: —
Floor Type: Wood Laminate
Rooms: Foyer
Other Specifics
| 2 | |
| Concrete Perimeter | |
| Garage | |
| — | |
| — | |
| — | |
| Deck | |
| — | |
| 53X121X48X121 | |
| — | |
| — | |
| First Floor Laundry | |
| Range, Microwave, Dishwasher, Refrigerator, Washer, Dryer, Disposal | |
| Not in DB | |
| Curbs, Sidewalks, Street Lights, Street Paved | |
| — | |
| Wood Burning, Attached Fireplace Doors/Screen |
Tax History
| Year | Property Taxes |
|---|---|
| 2016 | $5,127 |
| 2022 | $5,845 |
Contact Agent
Nearby Similar Homes
Nearby Sold Comparables


Contact Agent
Listing Provided By
Coldwell Banker Realty
