

1140 Hartrey Avenue, Evanston, Illinois 60202
Sorry, we are updating photos, please update this page in 15 minutes
$255,000
|
Sold
|
|
| Status: | Closed |
| Sqft: | 1,600 |
| Cost/Sqft: | $166 |
| Beds: | 3 |
| Baths: | 2 |
| Year Built: | 1959 |
| Property Taxes: | $6,770 |
| Days On Market: | 3103 |
| Lot Size: | 0,20 |
Description
PRICED TO SELL!! Beautifully rehabbed home with espresso wood floors throughout, stainless steel appliances and a kitchen island. Huge fenced-in back yard, perfect for hosting family gatherings. 2 car garage. Spacious master with walk-in closet, gorgeous bathroom with double vanity, walk-in shower and a fan with Bluetooth speaker!. Huge mudroom/laundry room with w/d hookup. Nest thermostat installed. Brand new electrical, plumbing and furnace. Perfect layout in this fantastic home! As-is sale.
Property Specifics
| Single Family | |
| — | |
| Ranch | |
| 1959 | |
| None | |
| Frame | |
| — | |
| — | |
| No | |
| 0.2 |
| Cook | |
| — | |
| 0 / Not Applicable | |
| None | |
| Lake Michigan | |
| Public Sewer | |
| Central Air | |
| Natural Gas | |
| 09946388 | |
| 10241060160000 |
Nearby Schools
| NAME: | DISTRICT: | DISTANCE: | |
|---|---|---|---|
|
Grade School
Walker Elementary School |
65 | — | |
|
Middle School
Chute Middle School |
65 | Not in DB | |
Property History
| DATE: | EVENT: | PRICE: | SOURCE: |
|---|---|---|---|
| 29 Nov, 2018 | Sold | $255,000 | MRED MLS |
| 19 Oct, 2018 | Under contract | $265,000 | MRED MLS |
| — | Last price change | $280,000 | MRED MLS |
| 10 May, 2018 | Listed for sale | $400,000 | MRED MLS |
| 30 Sep, 2024 | Sold | $380,000 | MRED MLS |
| 1 Sep, 2024 | Under contract | $399,900 | MRED MLS |
| 22 Aug, 2024 | Listed for sale | $399,900 | MRED MLS |
Some photos of this home have been virtually staged.
Sorry, we are updating photos, please update this page in 15 minutesRoom Specifics
All Bedroom Info:
Total Bedrooms: 3
Bedrooms Above Ground: 3
Bedrooms Below Ground: 0
Total Bedrooms: 3
Bedrooms Above Ground: 3
Bedrooms Below Ground: 0
Second Bedroom Info:
Dimensions: —
Location: —Dimensions: —
Floor Type: Hardwood
Third Bedroom Info:
Dimensions: —
Location: —Dimensions: —
Floor Type: Hardwood
Bathroom Info:
Full Bathrooms: 2
Partial Bathrooms: 0Full Bathrooms: 2
Bathroom Amenities: Separate Shower, Double Sink
Bathroom in Basement: 0
Dining Room Info:
Dimensions: —
Location: —Dimensions: —
Floor Type: Hardwood
Kitchen Info:
Dimensions: —
Location: —Dimensions: —
Floor Type: Hardwood
Features: Eating Area-Breakfast Bar, Eating Area-Table Space, Island
Laundry Room Info:
Dimensions: —
Location: —Dimensions: —
Floor Type: Porcelain Tile
Living Room Info:
Dimensions: —
Location: —Dimensions: —
Floor Type: Hardwood
Additional Rooms Info:
Rooms: No additional rooms
Basement: NoneRooms: No additional rooms
Other Specifics
| 2 | |
| — | |
| Garage | |
| — | |
| — | |
| — | |
| Porch | |
| — | |
| 30 X 170 | |
| — | |
| Full | |
| Hardwood Floors, First Floor Bedroom, First Floor Laundry, First Floor Full Bath | |
| — | |
| Not in DB | |
| — | |
| — | |
| — |
Tax History
| Year | Property Taxes |
|---|---|
| 2018 | $6,770 |
| 2024 | $6,460 |
Contact Agent
Nearby Similar Homes
1336 Fowler Avenue, Evanston, Illinois 60201
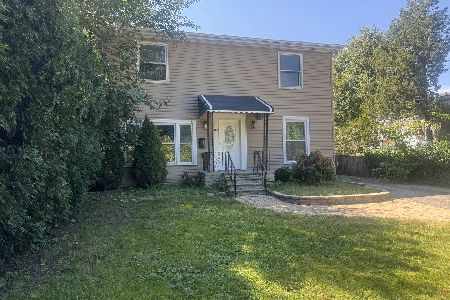
For Sale
$440,000
6 beds / 2.0 baths / 0 ft2
Single Family / Built: 1940
3
1823 Greenwood Street, Evanston, Illinois 60201
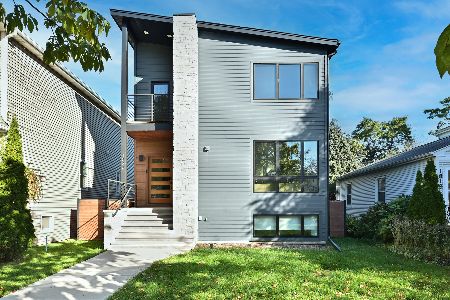
For Sale
$1,450,000
5 beds / 3.1 baths / 4,142 ft2
Single Family / Built: 2023
12
9024 Ewing Avenue, Evanston, Illinois 60203
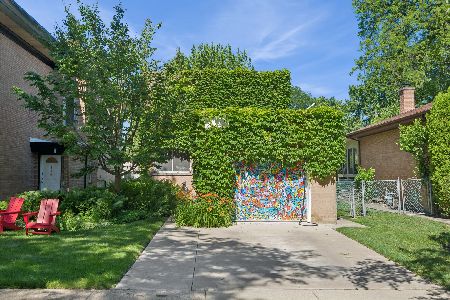
For Sale
$497,000
3 beds / 1.1 baths / 1,276 ft2
Single Family / Built: 1955
24
Nearby Sold Comparables
1140 Hartrey Avenue, Evanston, Illinois 60202
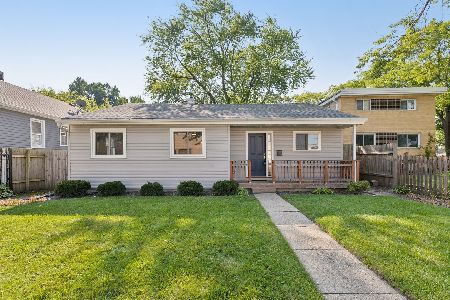
Sold
$399,900
3 beds / 2.0 baths / 1,512 ft2
Single Family / Built: 1958
807
1136 Hartrey Avenue, Evanston, Illinois 60202

Sold
$145,000
3 beds / 2.0 baths / 1,200 ft2
Single Family / Built: 1941
6770
1104 Hartrey Avenue, Evanston, Illinois 60202
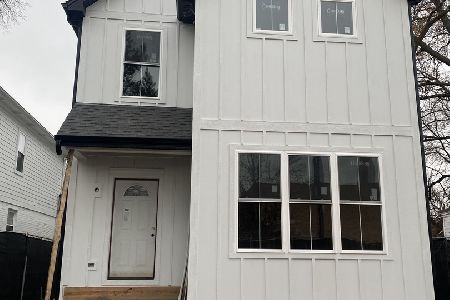
Sold
$925,000
5 beds / 5.0 baths / 4,000 ft2
Single Family / Built: 2022
1630
1218 Hartrey Avenue, Evanston, Illinois 60202
Sold
$151,000
4 beds / 3.0 baths / 0 ft2
Single Family / Built: 1941
5923
1215 Pitner Avenue, Evanston, Illinois 60202
Sold
$95,000
3 beds / 1.0 baths / 1,025 ft2
Single Family / Built: 1956
5195
1215 Pitner Avenue, Evanston, Illinois 60202
Sold
$279,900
3 beds / 2.0 baths / 2,000 ft2
Single Family / Built: 1956
4863
Contact Agent
Listing Provided By
@properties
