

11407 Edinburgh Lane, Huntley, Illinois 60142
Subdivision > Covington Lakes
Sorry, we are updating photos, please update this page in 15 minutes
$220,000
|
Sold
|
|
| Status: | Closed |
| Sqft: | 1,843 |
| Cost/Sqft: | $122 |
| Beds: | 3 |
| Baths: | 3 |
| Year Built: | 2004 |
| Property Taxes: | $5,798 |
| Days On Market: | 4134 |
| Lot Size: | 0,19 |
Description
STOP THE PRESSES! WE HAVE A WINNER HERE! BEAUTIFUL LAUREL 2 MODEL IN ONE OF HUNTLEY'S FINEST NEIGHBORHOODS! STUNNING 3 BEDROOM HOME WITH BEAUTIFUL WOOD FLOORS. KITCHEN FEATURES UPGRADED COUNTER TOPS, CABINETS,PANTRY CLOSET AND PLENTY OF TABLE SPACE! STROLL INTO THE FAMILY ROOM NOTICE THE CLASSY FIREPLACE. GOOD SIZED BEDROOMS,MASTER BATH SUITE! FULL BASEMENT READY FOR FINISHING! GIANT PATIO! GREAT LOCATION!
Property Specifics
| Single Family | |
| — | |
| Contemporary | |
| 2004 | |
| Full | |
| Vinyl Siding | |
| Asphalt | |
| LAUREL 2 | |
| No | |
| 0.19 |
| Mc Henry | |
| Covington Lakes | |
| 300 / Annual | |
| Other | |
| Public | |
| Public Sewer | |
| Central Air | |
| Natural Gas, Forced Air | |
| 08984022 | |
| 1821252004 |
Nearby Schools
| NAME: | DISTRICT: | DISTANCE: | |
|---|---|---|---|
|
Grade School
Chesak Elementary School |
158 | — | |
|
Middle School
Marlowe Middle School |
158 | Not in DB | |
|
High School
Huntley High School |
158 | Not in DB | |
|
Alternate Elementary School
Martin Elementary School |
— | Not in DB | |
Property History
| DATE: | EVENT: | PRICE: | SOURCE: |
|---|---|---|---|
| 17 Sep, 2015 | Sold | $220,000 | MRED MLS |
| 6 Aug, 2015 | Under contract | $224,900 | MRED MLS |
| 16 Jul, 2015 | Listed for sale | $224,900 | MRED MLS |
Sorry, we are updating photos, please update this page in 15 minutes
Room Specifics
All Bedroom Info:
Total Bedrooms: 3
Bedrooms Above Ground: 3
Bedrooms Below Ground: 0
Total Bedrooms: 3
Bedrooms Above Ground: 3
Bedrooms Below Ground: 0
Second Bedroom Info:
Dimensions: —
Location: —Dimensions: —
Floor Type: Carpet
Third Bedroom Info:
Dimensions: —
Location: —Dimensions: —
Floor Type: Carpet
Bathroom Info:
Full Bathrooms: 3
Partial Bathrooms: 1Full Bathrooms: 3
Bathroom Amenities: Separate Shower, Double Sink
Bathroom in Basement: 0
Kitchen Info:
Dimensions: —
Location: —Dimensions: —
Floor Type: Hardwood
Features: Eating Area-Table Space, Pantry-Closet
Laundry Room Info:
Dimensions: —
Location: —Dimensions: —
Floor Type: Hardwood
Living Room Info:
Dimensions: —
Location: —Dimensions: —
Floor Type: Hardwood
Family Room Info:
Dimensions: —
Location: —Dimensions: —
Floor Type: Hardwood
Additional Rooms Info:
Rooms: No additional rooms
Basement: FullRooms: No additional rooms
Other Specifics
| 2 | |
| Concrete Perimeter | |
| Garage | |
| — | |
| — | |
| — | |
| Patio, Storms/Screens | |
| Landscaped | |
| 8400 SQ FT | |
| Unfinished | |
| Full | |
| Hardwood Floors, First Floor Laundry | |
| Range, Microwave, Dishwasher | |
| Not in DB | |
| — | |
| — | |
| Gas Starter |
Tax History
| Year | Property Taxes |
|---|---|
| 2015 | $5,798 |
Contact Agent
Nearby Similar Homes
Nearby Sold Comparables
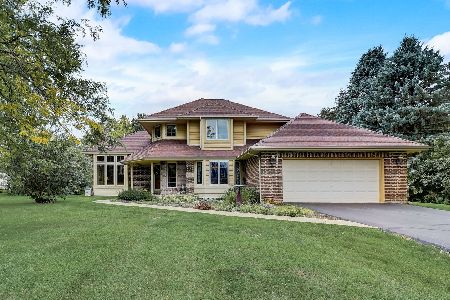
40W323 Baron Lane, Huntley, Illinois 60142

Sold
$245,000
3 beds / 2.0 baths / 2,504 ft2
Single Family / Built: 1979
5277
40W297 Apache Lane, Huntley, Illinois 60142
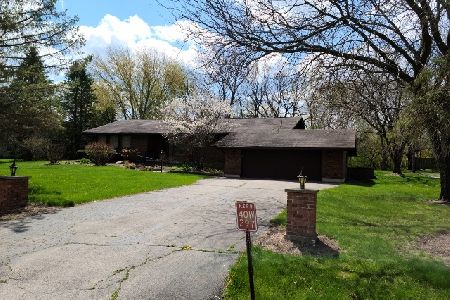
Sold
$309,900
3 beds / 3.0 baths / 2,205 ft2
Single Family / Built: 1981
2027
Contact Agent
Listing Provided By
Realty Executives Cornerstone
