

1141 Golden Oaks Parkway, Aurora, Illinois 60506


$330,000
|
Sold
|
|
| Status: | Closed |
| Sqft: | 2,012 |
| Cost/Sqft: | $149 |
| Beds: | 3 |
| Baths: | 2 |
| Year Built: | 1995 |
| Property Taxes: | $7,565 |
| Lot Size: | 0,00 |
Description
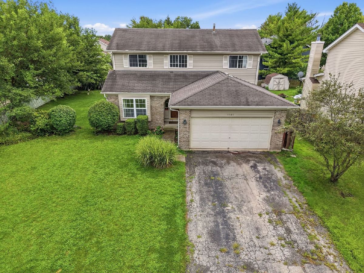
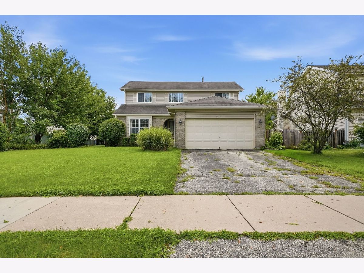
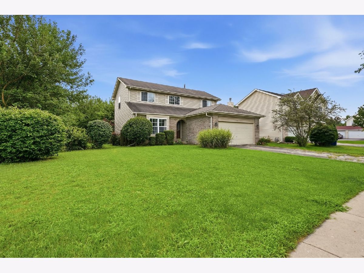
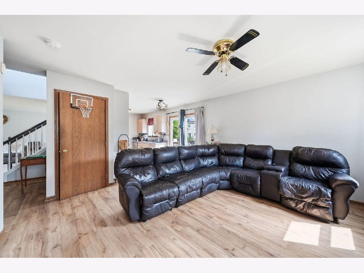
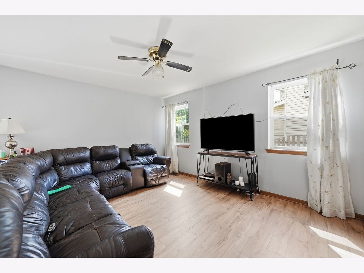
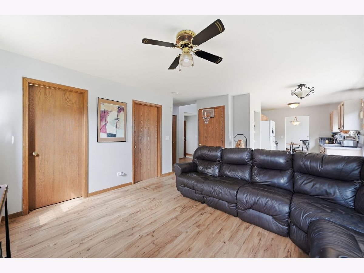
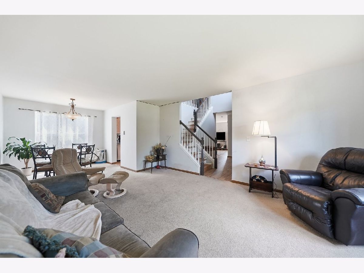
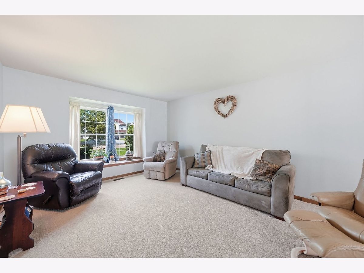
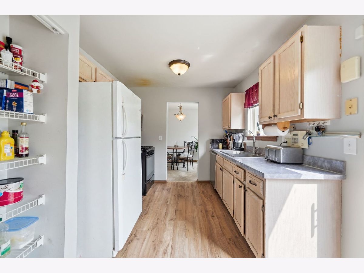
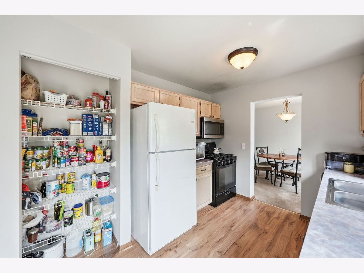
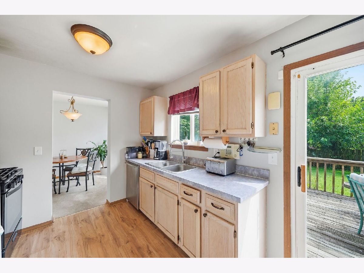
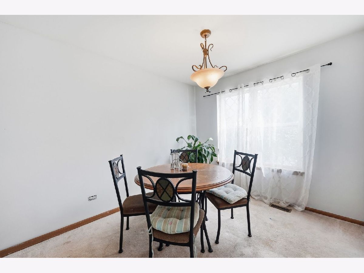
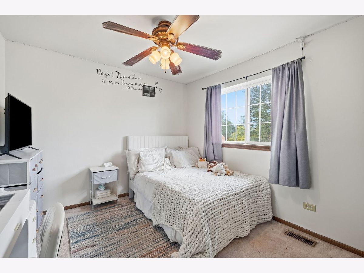
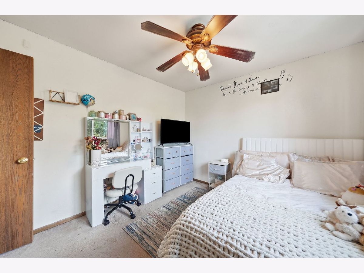
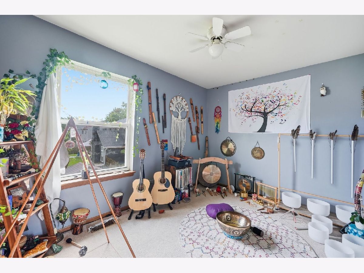
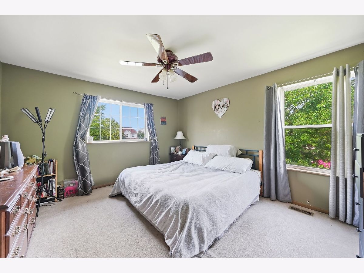
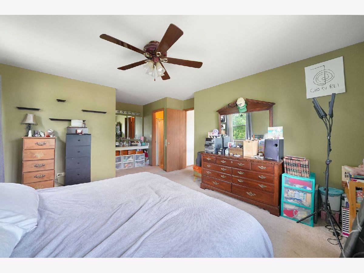
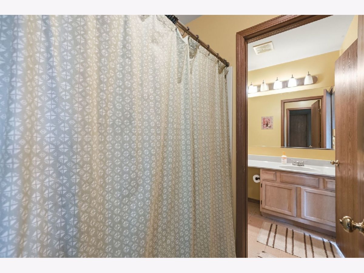
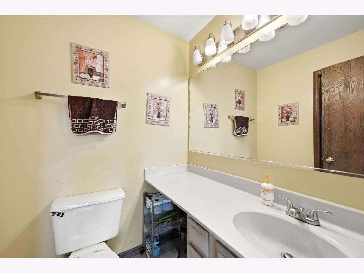
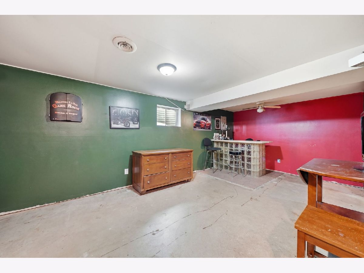
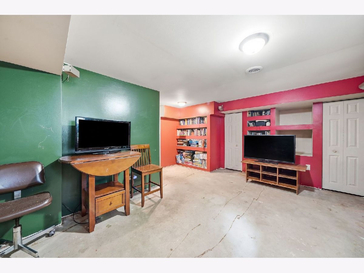
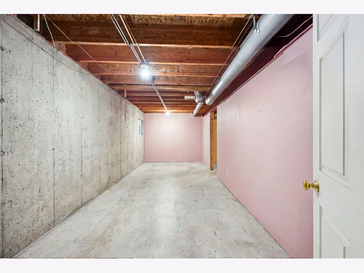
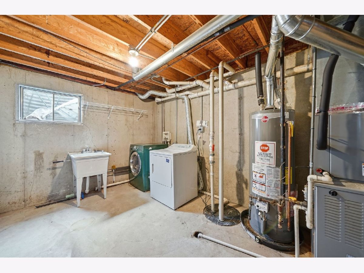
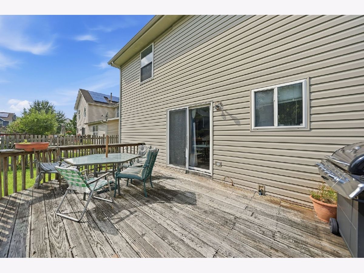
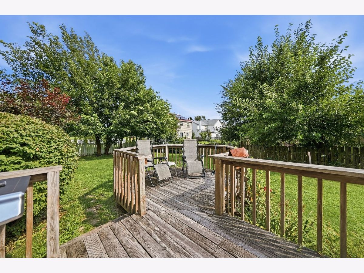
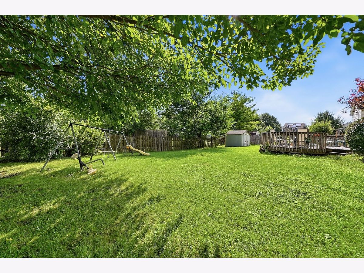
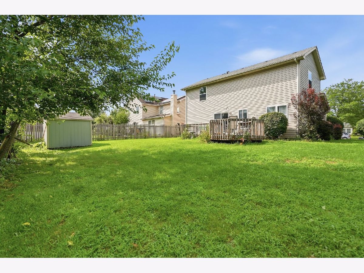
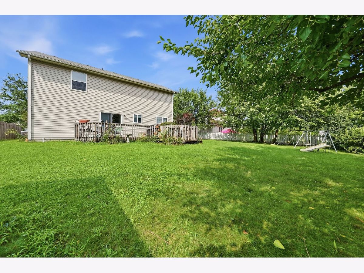
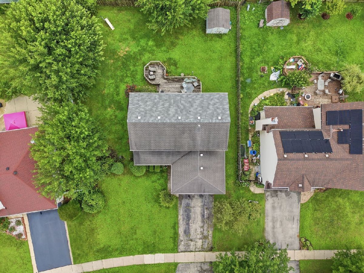
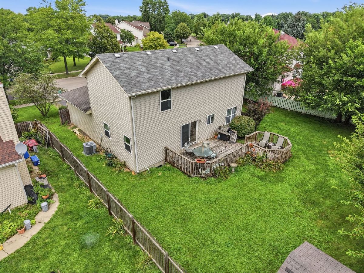
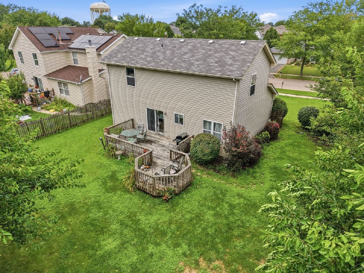
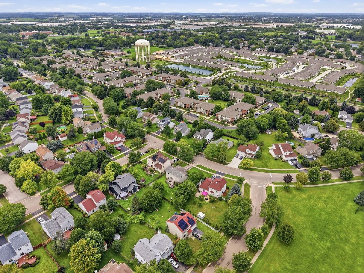
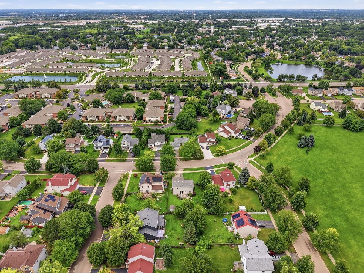
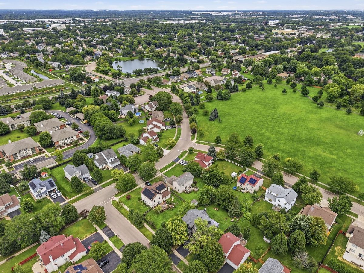
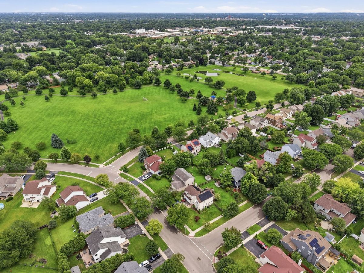
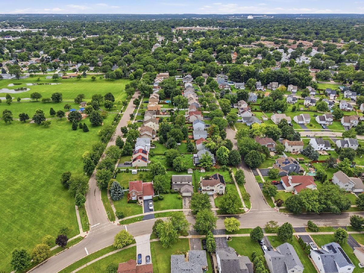
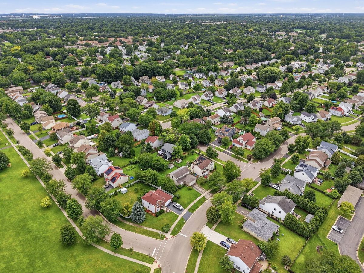
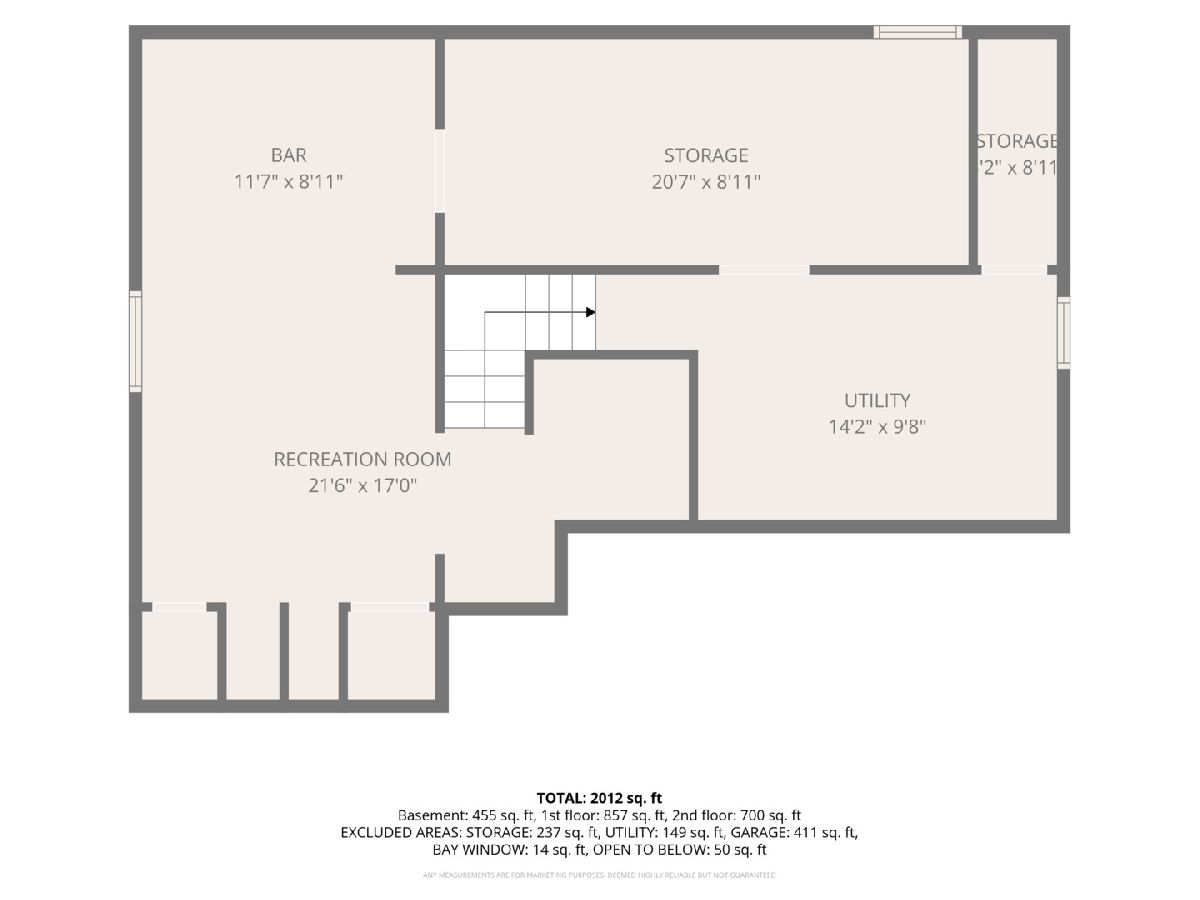
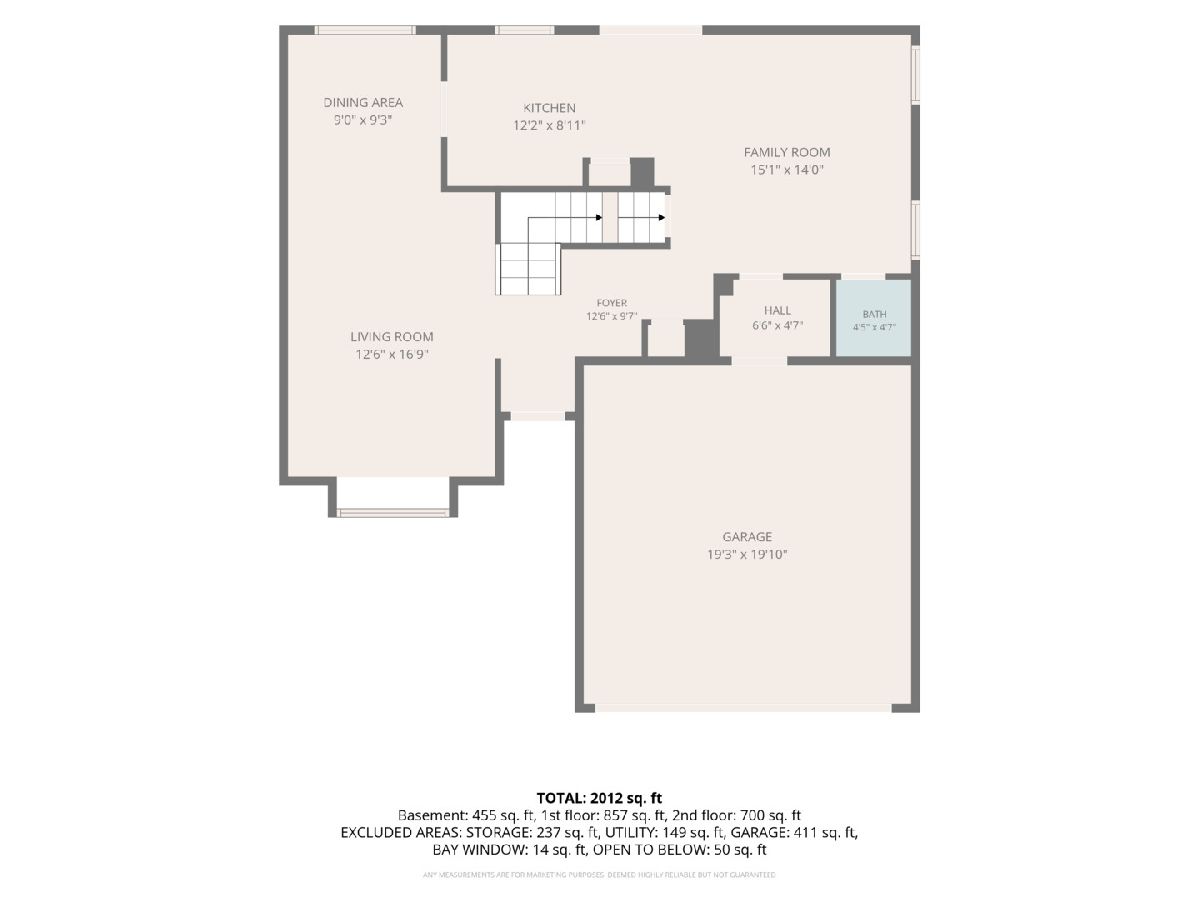
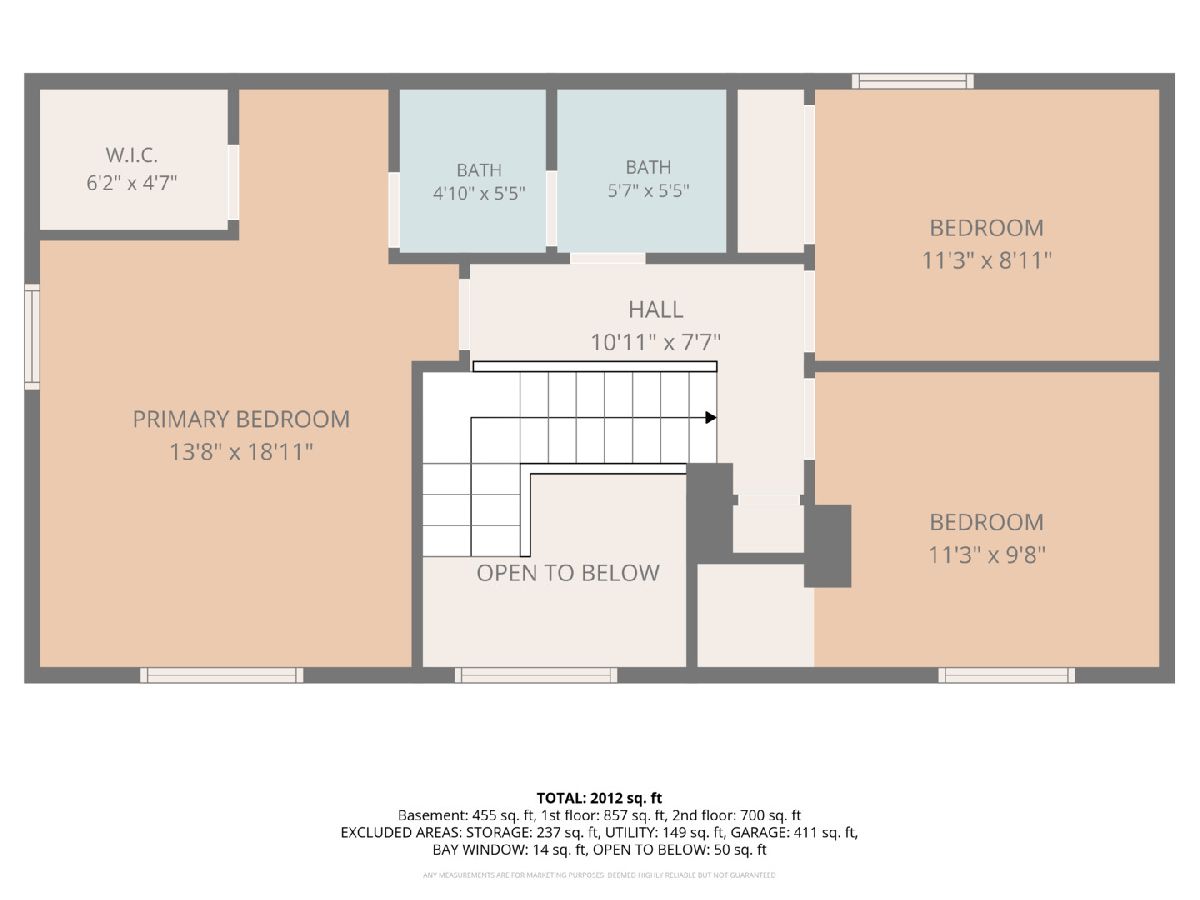
Welcome to 1141 Golden Oaks Parkway, a spacious 3-bedroom, 1.5-bath home offering approximately 1,750 square feet, a full basement, and plenty of room to make it your own. Located in the Arrow Wood subdivision, this two-story features a generous floor plan with separate living and family rooms, dedicated dining space and a large foyer. Upstairs, the impressive 19x14 primary bedroom gives you room to truly spread out, accompanied by two additional bedrooms and a full bath. The full, partially finished basement adds another layer of flexibility with a recreation area, bar, utility room, and 21x9 storage room ideal for entertaining, hobbies, a home gym, or simply keeping life organized. Out back, an oversized deck provides ample space for grilling, entertaining, and summer evenings, while the spacious yard offers plenty of possibilities. An approximately 10x12 shed provides convenient storage for lawn equipment, bikes and outdoor gear. The attached insulated 2-car garage is ready for more than parking, featuring a custom workbench with space for tools, projects and weekend tinkering. A newer HVAC system installed in 2019 adds another important update. One of the best perks is that a park, playground, and walking area are less than a block away, just outside your door, making it easy to get outside without getting in the car. Located within West Aurora School District 129, with convenient access to shopping, dining, and everyday necessities, this home combines an established neighborhood setting with space, storage, and opportunity. Bring your vision, build some equity, and make 1141 Golden Oaks Parkway the place you call home.
Property Specifics
| Single Family | |
| — | |
| — | |
| 1995 | |
| — | |
| — | |
| — | |
| — | |
| No | |
| — |
| Kane | |
| — | |
| — / Not Applicable | |
| — | |
| — | |
| — | |
| — | |
| — | |
| 12731634 | |
| 1517229002 |
Nearby Schools
| NAME: | DISTRICT: | DISTANCE: | |
|---|---|---|---|
|
Grade School
Smith Elementary School |
129 | — | |
|
Middle School
Jewel Middle School |
129 | Not in DB | |
|
High School
West Aurora High School |
129 | Not in DB | |
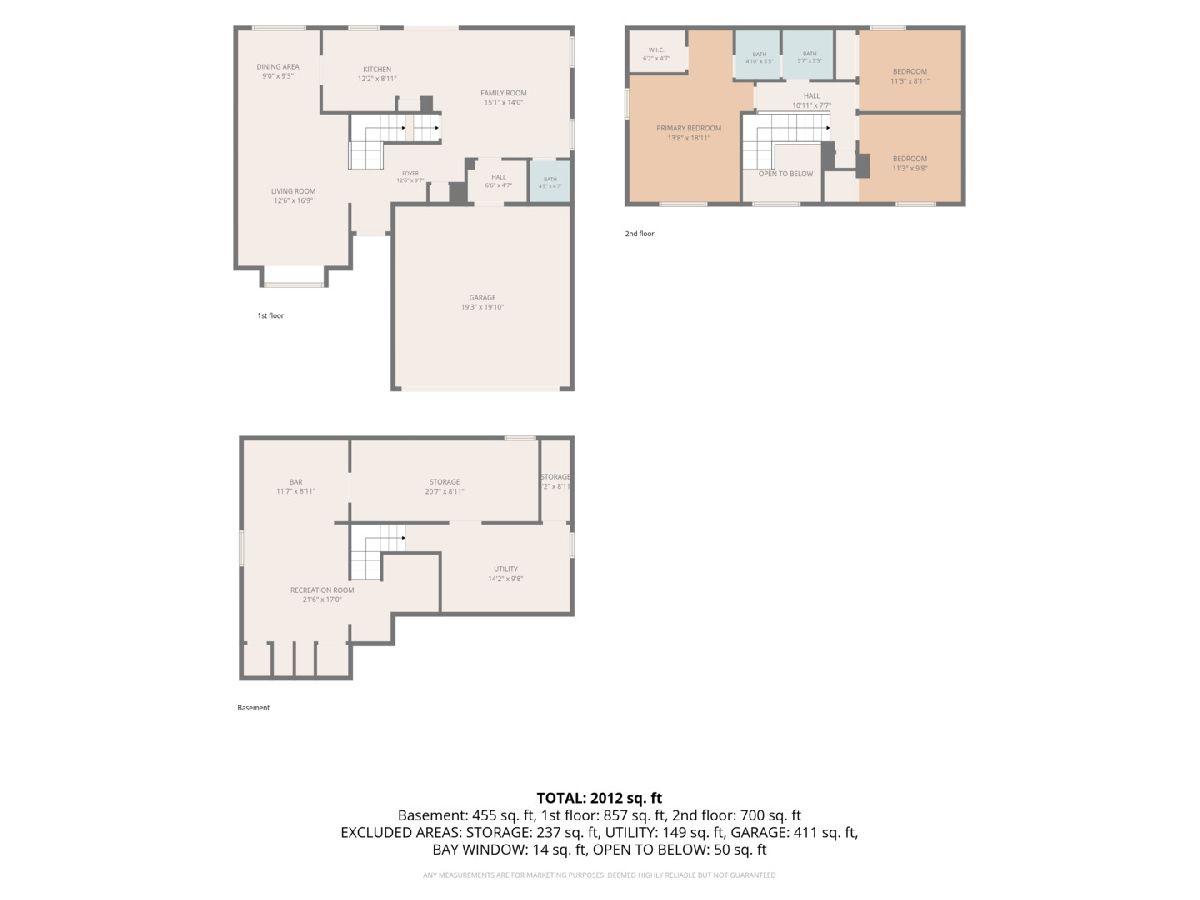
Room Specifics
Total Bedrooms: 3
Bedrooms Above Ground: 3
Bedrooms Below Ground: 0
Full Bathrooms: 2
Bathroom Amenities: —
Bathroom in Basement: 0
Rooms: —
Other Specifics
| 2 | |
| — | |
| — | |
| — | |
| — | |
| — | |
| — | |
| — | |
| 68.02x126.23x86.53x121 | |
| — | |
| — | |
| — | |
| — | |
| Not in DB | |
| — | |
| — | |
| — |
Contact Agent
Contact Agent
Listing Provided By
Real Broker, LLC
