

1141 Randville Drive, Palatine, Illinois 60074
Subdivision > Cunningham Courts
Sorry, we are updating photos, please update this page in 15 minutes
$180,000
|
Sold
|
|
| Status: | Closed |
| Sqft: | 2,244 |
| Cost/Sqft: | $80 |
| Beds: | 4 |
| Baths: | 3 |
| Year Built: | 1978 |
| Property Taxes: | $3,952 |
| Days On Market: | 4586 |
| Lot Size: | 0,00 |
Description
Largest town home with 4 bedroom and family room !! Absolutely charming 4 bedroom, 2 1/2 bath town home with private entrance. Bright & open living space! This town home has everything you need! Living Room, Dining Room, spacious eat in kitchen with 42" Maple cabinets and granite counter tops and hardwood floor, in unit laundry. Beautiful backyard with deck, finished basement, 1 car attached garage.Great schools.
Property Specifics
| Condos/Townhomes | |
| 2 | |
| — | |
| 1978 | |
| Full | |
| Vinyl Siding | |
| Asphalt | |
| LARGE | |
| No | |
| — |
| Cook | |
| Cunningham Courts | |
| 206 / Monthly | |
| Insurance, Exterior Maintenance, Lawn Care, Snow Removal | |
| Lake Michigan | |
| Septic-Private | |
| Central Air | |
| Natural Gas, Forced Air | |
| 08586455 | |
| 02121020810000 |
Nearby Schools
| NAME: | DISTRICT: | DISTANCE: | |
|---|---|---|---|
|
Grade School
Virginia Lake Elementary School |
15 | — | |
|
Middle School
Winston Campus-junior High |
15 | Not in DB | |
|
High School
Palatine High School |
211 | Not in DB | |
Property History
| DATE: | EVENT: | PRICE: | SOURCE: |
|---|---|---|---|
| 3 Jul, 2014 | Sold | $180,000 | MRED MLS |
| 23 Apr, 2014 | Under contract | $179,900 | MRED MLS |
| 15 Apr, 2014 | Listed for sale | $179,900 | MRED MLS |
| 22 Mar, 2024 | Sold | $300,000 | MRED MLS |
| 5 Feb, 2024 | Under contract | $300,000 | MRED MLS |
| 30 Jan, 2024 | Listed for sale | $300,000 | MRED MLS |
| 27 Jun, 2025 | Sold | $335,000 | MRED MLS |
| 5 Jun, 2025 | Under contract | $335,000 | MRED MLS |
| 5 May, 2025 | Listed for sale | $335,000 | MRED MLS |
Sorry, we are updating photos, please update this page in 15 minutes
Room Specifics
All Bedroom Info:
Total Bedrooms: 4
Bedrooms Above Ground: 4
Bedrooms Below Ground: 0
Total Bedrooms: 4
Bedrooms Above Ground: 4
Bedrooms Below Ground: 0
Second Bedroom Info:
Dimensions: —
Location: —Dimensions: —
Floor Type: Carpet
Third Bedroom Info:
Dimensions: —
Location: —Dimensions: —
Floor Type: Carpet
Fourth Bedroom Info:
Dimensions: —
Location: —Dimensions: —
Floor Type: Carpet
Bathroom Info:
Full Bathrooms: 3
Partial Bathrooms: 1Full Bathrooms: 3
Bathroom Amenities: —
Bathroom in Basement: 0
Dining Room Info:
Dimensions: —
Location: —Dimensions: —
Floor Type: Hardwood
Kitchen Info:
Dimensions: —
Location: —Dimensions: —
Floor Type: Hardwood
Features: Eating Area-Table Space, Pantry-Closet
Living Room Info:
Dimensions: —
Location: —Dimensions: —
Floor Type: Carpet
Family Room Info:
Dimensions: —
Location: —Dimensions: —
Floor Type: Hardwood
Additional Rooms Info:
Rooms: Recreation Room
Basement: FullRooms: Recreation Room
Other Specifics
| 1 | |
| Concrete Perimeter | |
| Garage | |
| — | |
| — | |
| — | |
| Deck | |
| Cul-De-Sac | |
| COMMON | |
| — | |
| Full | |
| — | |
| Range, Microwave, Dishwasher, Refrigerator, Washer, Dryer, Disposal | |
| Not in DB | |
| — | |
| — | |
| — |
Tax History
| Year | Property Taxes |
|---|---|
| 2014 | $3,952 |
| 2024 | $5,608 |
| 2025 | $5,828 |
Contact Agent
Nearby Similar Homes
1130 Randville Drive, Palatine, Illinois 60074
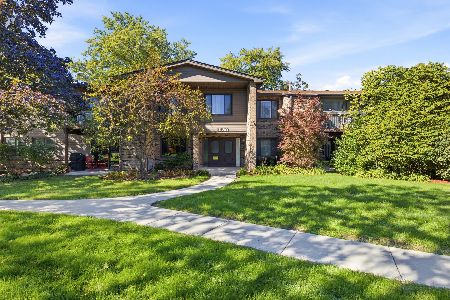
For Sale
$199,900
2 beds / 2.0 baths / 1,203 ft2
Condos/Townhomes / Built: 1976
27
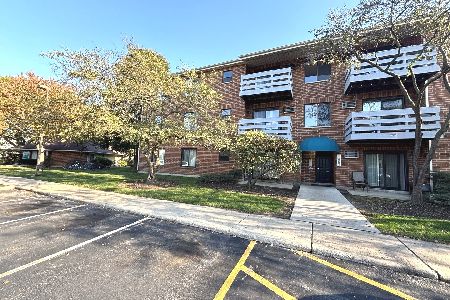
1311 Baldwin Court, Palatine, Illinois 60074
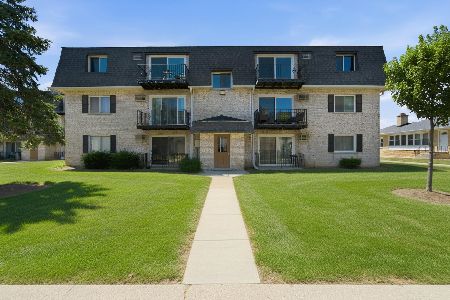
For Sale
$179,900
2 beds / 1.0 baths / 800 ft2
Condos/Townhomes / Built: 1979
34
1321 Baldwin Court, Palatine, Illinois 60074
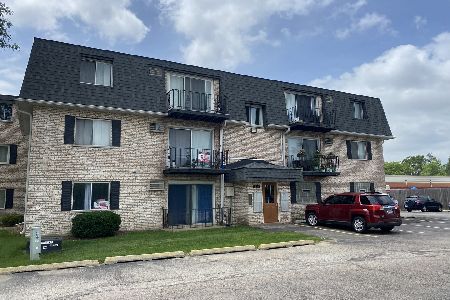
For Sale
$169,900
2 beds / 1.0 baths / 0 ft2
Condos/Townhomes / Built: 1979
79
1319 Baldwin Court, Palatine, Illinois 60074
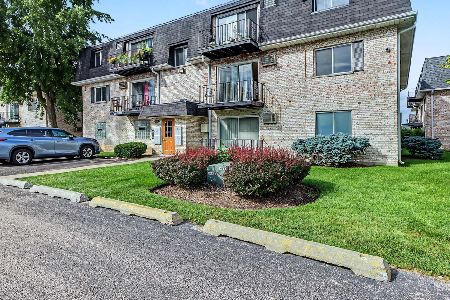
For Sale
$160,000
2 beds / 1.0 baths / 900 ft2
Condos/Townhomes / Built: 1977
49
Nearby Sold Comparables
1141 Randville Drive, Palatine, Illinois 60074

Sold
$300,000
4 beds / 2.1 baths / 1,708 ft2
Condos/Townhomes / Built: 1978
1009
1145 Randville Drive, Palatine, Illinois 60074

Sold
$229,900
3 beds / 1.1 baths / 1,562 ft2
Condos/Townhomes / Built: 1978
1747
1135 Randville Drive, Palatine, Illinois 60074

Sold
$143,900
3 beds / 1.2 baths / 0 ft2
Condos/Townhomes / Built: 1978
6008
1138 Cunningham Drive, Palatine, Illinois 60074
Sold
$225,000
3 beds / 1.1 baths / 1,562 ft2
Condos/Townhomes / Built: 1976
6299
1149 Randville Drive, Palatine, Illinois 60074
Sold
$162,900
4 beds / 2.1 baths / 1,708 ft2
Condos/Townhomes / Built: 1978
4284
1149 Randville Drive, Palatine, Illinois 60074
Sold
$199,900
4 beds / 2.1 baths / 1,708 ft2
Condos/Townhomes / Built: 1978
3780
Contact Agent
Listing Provided By
RE/MAX Suburban
