

1142 Annandale Drive, Elgin, Illinois 60123
Subdivision > Willow Bay
Sorry, we are updating photos, please update this page in 15 minutes
$232,500
|
Sold
|
|
| Status: | Closed |
| Sqft: | 2,500 |
| Cost/Sqft: | $94 |
| Beds: | 4 |
| Baths: | 3 |
| Year Built: | 1998 |
| Property Taxes: | $7,558 |
| Days On Market: | 5624 |
| Lot Size: | 0,00 |
Description
Lovely 4 Br 2 1/2 home with 2 Sty foyer & Family Rm, Spacious kitchen with Breakfast Bar, Brk Area and tons of Cabinets, Stainless appl's and newer C-tops. Crown moldings, six panel doors, and custom trim on 2 sty woodburning fireplace. Dual staircase's, one off Fam Rm and one in Foyer. Master Br has volume ceiling and double doors to Luxury bath. Full Bsmt w/plumbing in Bsmt for 3rd bath. Not a short sale.
Property Specifics
| Single Family | |
| — | |
| Traditional | |
| 1998 | |
| Full | |
| Vinyl Siding | |
| Asphalt | |
| — | |
| No | |
| — |
| Kane | |
| Willow Bay | |
| 115 / Annual | |
| Other | |
| Public | |
| Public Sewer | |
| Central Air | |
| Natural Gas, Forced Air | |
| 07824607 | |
| 0628329014 |
Nearby Schools
| NAME: | DISTRICT: | DISTANCE: | |
|---|---|---|---|
|
Grade School
Fox Meadow Elementary School |
46 | — | |
|
Middle School
Kenyon Woods Middle School |
46 | Not in DB | |
|
High School
South Elgin High School |
46 | Not in DB | |
Property History
| DATE: | EVENT: | PRICE: | SOURCE: |
|---|---|---|---|
| 6 Sep, 2011 | Sold | $232,500 | MRED MLS |
| 21 Jul, 2011 | Under contract | $235,900 | MRED MLS |
| — | Last price change | $245,900 | MRED MLS |
| 3 Jun, 2011 | Listed for sale | $245,900 | MRED MLS |
Sorry, we are updating photos, please update this page in 15 minutes
Room Specifics
All Bedroom Info:
Total Bedrooms: 4
Bedrooms Above Ground: 4
Bedrooms Below Ground: 0
Total Bedrooms: 4
Bedrooms Above Ground: 4
Bedrooms Below Ground: 0
Second Bedroom Info:
Dimensions: —
Location: —Dimensions: —
Floor Type: Carpet
Third Bedroom Info:
Dimensions: —
Location: —Dimensions: —
Floor Type: Carpet
Fourth Bedroom Info:
Dimensions: —
Location: —Dimensions: —
Floor Type: Carpet
Bathroom Info:
Full Bathrooms: 3
Partial Bathrooms: 1Full Bathrooms: 3
Bathroom Amenities: Garden Tub
Bathroom in Basement: 0
Dining Room Info:
Dimensions: —
Location: —Dimensions: —
Floor Type: Carpet
Kitchen Info:
Dimensions: —
Location: —Dimensions: —
Floor Type: Ceramic Tile
Features: Eating Area-Breakfast Bar, Eating Area-Table Space, Pantry-Closet
Living Room Info:
Dimensions: —
Location: —Dimensions: —
Floor Type: Carpet
Family Room Info:
Dimensions: —
Location: —Dimensions: —
Floor Type: Carpet
Additional Rooms Info:
Rooms: Breakfast Room, Foyer, Loft
Basement: FullRooms: Breakfast Room, Foyer, Loft
Other Specifics
| 2 | |
| Concrete Perimeter | |
| Garage | |
| — | |
| — | |
| — | |
| Deck, Brick Paver Patio, Above Ground Pool | |
| — | |
| 62X102X58X102 | |
| — | |
| Full | |
| Vaulted/Cathedral Ceilings, First Floor Laundry | |
| Double Oven, Microwave, Dishwasher, Disposal, Stainless Steel Appliance(s) | |
| Not in DB | |
| Sidewalks, Street Lights, Street Paved | |
| — | |
| Wood Burning, Gas Starter |
Tax History
| Year | Property Taxes |
|---|---|
| 2011 | $7,558 |
Contact Agent
Nearby Similar Homes

1450 Ashwood Drive, Elgin, Illinois 60123

For Sale
$465,000
5 beds / 2.1 baths / 2,292 ft2
Single Family / Built: 1995
17
1850 Mission Hills Drive, Elgin, Illinois 60123
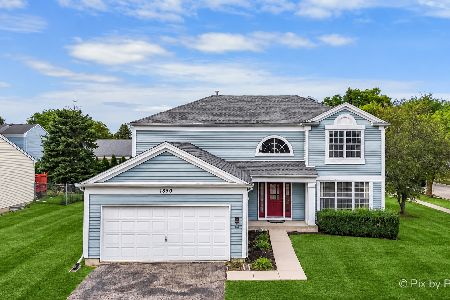
For Sale
$399,900
4 beds / 3.1 baths / 2,340 ft2
Single Family / Built: 1992
39
708 Tahoe Trail, Elgin, Illinois 60124
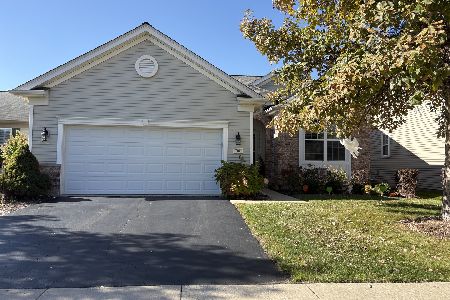
For Sale
$459,900
2 beds / 2.0 baths / 1,547 ft2
Single Family / Built: 2006
1
Nearby Sold Comparables
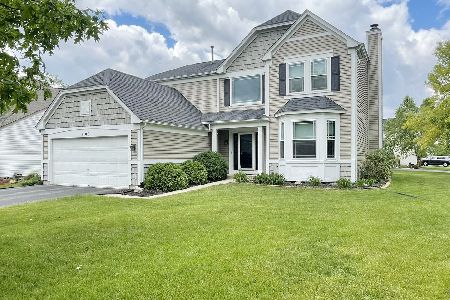
1067 Umbdenstock Road, Elgin, Illinois 60123

Sold
$199,900
3 beds / 2.1 baths / 1,500 ft2
Single Family / Built: 1998
6529
Contact Agent
Listing Provided By
Coldwell Banker Residential
