

11426 8th Avenue, Pleasant Prairie, Wisconsin 53158
Subdivision > Carol Beach Estates
Sorry, we are updating photos, please update this page in 15 minutes
$170,000
|
Sold
|
|
| Status: | Closed |
| Sqft: | 1,512 |
| Cost/Sqft: | $115 |
| Beds: | 3 |
| Baths: | 2 |
| Year Built: | 1972 |
| Property Taxes: | $2,703 |
| Days On Market: | 4121 |
| Lot Size: | 0,41 |
Description
Super close to Lake Michigan private beach! Gorgeous water views from 116th street! Gorgeous wooded .41 acres with private creek! So much updated throughout! Entry open to Living Room with neutral carpeting, guest coat closet, bayed window and offers staircase to the Upper Level! The bright Eat-in Kitchen offers, tile flooring, new maple cabinetry, new appliances, exterior door to backyard and table space with chandelier! The Upper Level offers three Bedrooms with neutral carpeting, closet space and all share the Full Hall Bath! The Lower Level features, neutral carpeting, fireplace, Laundry Room and Powder Room! So much privacy, so much new! Must see!
Property Specifics
| Single Family | |
| — | |
| Bi-Level | |
| 1972 | |
| Partial | |
| Vinyl Siding, Brick | |
| Asphalt | |
| CUSTOM | |
| No | |
| 0.41 |
| Other | |
| Carol Beach Estates | |
| 0 / Not Applicable | |
| None | |
| Public | |
| Public Sewer | |
| Central Air | |
| Natural Gas, Forced Air | |
| 09008118 | |
| 9341233040895 |
Nearby Schools
| NAME: | DISTRICT: | DISTANCE: | |
|---|---|---|---|
|
Grade School
South Port |
Kenos | — | |
|
Middle School
Lincoln |
KENOS | Not in DB | |
|
High School
Tremper |
Kenos | Not in DB | |
Property History
| DATE: | EVENT: | PRICE: | SOURCE: |
|---|---|---|---|
| 5 Nov, 2015 | Sold | $170,000 | MRED MLS |
| 14 Sep, 2015 | Under contract | $174,000 | MRED MLS |
| 10 Aug, 2015 | Listed for sale | $179,000 | MRED MLS |
Sorry, we are updating photos, please update this page in 15 minutes
Room Specifics
All Bedroom Info:
Total Bedrooms: 3
Bedrooms Above Ground: 3
Bedrooms Below Ground: 0
Total Bedrooms: 3
Bedrooms Above Ground: 3
Bedrooms Below Ground: 0
Second Bedroom Info:
Dimensions: —
Location: —Dimensions: —
Floor Type: Carpet
Third Bedroom Info:
Dimensions: —
Location: —Dimensions: —
Floor Type: Carpet
Bathroom Info:
Full Bathrooms: 2
Partial Bathrooms: 1Full Bathrooms: 2
Bathroom Amenities: —
Bathroom in Basement: 1
Dining Room Info:
Dimensions: —
Location: —Dimensions: —
Floor Type: Carpet
Kitchen Info:
Dimensions: —
Location: —Dimensions: —
Floor Type: Ceramic Tile
Features: Eating Area-Table Space
Living Room Info:
Dimensions: —
Location: —Dimensions: —
Floor Type: Carpet
Family Room Info:
Dimensions: —
Location: —Dimensions: —
Floor Type: Carpet
Additional Rooms Info:
Rooms: Eating Area
Basement: PartialRooms: Eating Area
Other Specifics
| 2 | |
| Concrete Perimeter | |
| Garage | |
| — | |
| — | |
| — | |
| Patio, Storms/Screens | |
| Stream(s), Water Rights, Wooded | |
| 75X202X90X230 | |
| — | |
| None | |
| First Floor Laundry | |
| Range, Microwave, Dishwasher, Refrigerator, Washer, Dryer | |
| Not in DB | |
| Water Rights, Street Paved | |
| — | |
| — |
Tax History
| Year | Property Taxes |
|---|---|
| 2015 | $2,703 |
Contact Agent
Nearby Similar Homes
11233 3rd Avenue, Pleasant Prairie, Wisconsin 53158
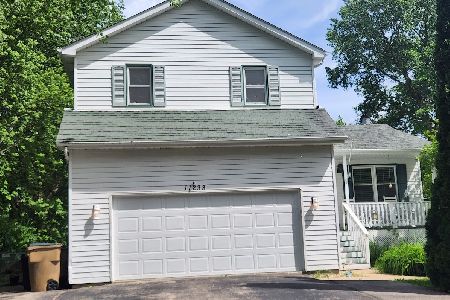
For Sale
$419,900
3 beds / 3.1 baths / 2,210 ft2
Single Family / Built: 1995
61
Nearby Sold Comparables
11212 8th Avenue, Pleasant Prairie, Wisconsin 53158

Sold
$309,900
4 beds / 3.0 baths / 2,700 ft2
Single Family / Built: 2020
2374
906 114th Street, Pleasant Prairie, Wisconsin 53158

Sold
$239,900
3 beds / 2.0 baths / 1,558 ft2
Single Family / Built: 1991
2641
11303 10th Avenue, Pleasant Prairie, Wisconsin 53158

Sold
$309,900
4 beds / 3.0 baths / 2,700 ft2
Single Family / Built: 2020
2378
1008 115th Street, Pleasant Prairie, Wisconsin 53158

Sold
$234,900
3 beds / 1.1 baths / 1,152 ft2
Single Family / Built: 1950
565
Contact Agent
Listing Provided By
First Class Realty
