

1143 Florimond Drive, Elgin, Illinois 60123
Subdivision > Tyler Bluff
Sorry, we are updating photos, please update this page in 15 minutes
$100,000
|
Sold
|
|
| Status: | Closed |
| Sqft: | 1,488 |
| Cost/Sqft: | $72 |
| Beds: | 3 |
| Baths: | 2 |
| Year Built: | 1973 |
| Property Taxes: | $4,358 |
| Days On Market: | 5740 |
| Lot Size: | 0,00 |
Description
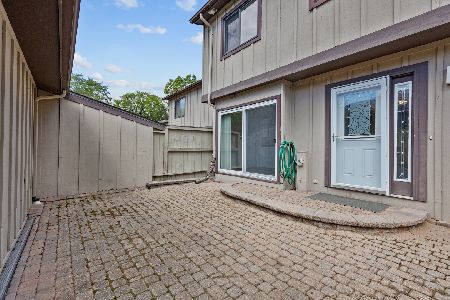
IMMACULATE TYLER BLUFF TOWNHOME WITH 3 LEVELS OF LIVING SPACE. GENEROUS SIZED MASTER W/SHARED BATH. FIN WALKOUT BASEMENT W/NEW CARPET & PRIVATE PATIO. ENJOY THE PEACEFUL WOODED VIEWS FROM THE PRIVACY OF YOUR BASEMENT PATIO OR YOUR 1ST FLR DECK. ALL WINDOWS WERE REPLACED LAST YEAR. ENJOY YOUR SUMMER DAYS IN THE COMMUNITY OUTDOOR POOL W/CLUBHOUSE. 5 MIN TO I90 AND METRA.
Property Specifics
| Condos/Townhomes | |
| 2 | |
| — | |
| 1973 | |
| Full, Walkout | |
| Cedar, Frame | |
| Asphalt | |
| — | |
| No | |
| — |
| Kane | |
| Tyler Bluff | |
| 295 / Monthly | |
| Water, Parking, Insurance, Clubhouse, Pool, Exterior Maintenance, Lawn Care, Scavenger, Snow Removal | |
| Public | |
| Public Sewer | |
| Central Air | |
| Natural Gas, Forced Air | |
| 07736639 | |
| 0602376028 |
Nearby Schools
| NAME: | DISTRICT: | DISTANCE: | |
|---|---|---|---|
|
Grade School
Century Oaks Elementary School |
46 | — | |
|
Middle School
Kimball Middle School |
46 | Not in DB | |
|
High School
Larkin High School |
46 | Not in DB | |
Property History
| DATE: | EVENT: | PRICE: | SOURCE: |
|---|---|---|---|
| 30 Aug, 2012 | Sold | $100,000 | MRED MLS |
| 14 Jul, 2012 | Under contract | $107,850 | MRED MLS |
| — | Last price change | $111,950 | MRED MLS |
| 21 Feb, 2011 | Listed for sale | $134,900 | MRED MLS |
Sorry, we are updating photos, please update this page in 15 minutes
Room Specifics
All Bedroom Info:
Total Bedrooms: 3
Bedrooms Above Ground: 3
Bedrooms Below Ground: 0
Total Bedrooms: 3
Bedrooms Above Ground: 3
Bedrooms Below Ground: 0
Second Bedroom Info:
Dimensions: —
Location: —Dimensions: —
Floor Type: Carpet
Third Bedroom Info:
Dimensions: —
Location: —Dimensions: —
Floor Type: Carpet
Bathroom Info:
Full Bathrooms: 2
Partial Bathrooms: 1Full Bathrooms: 2
Bathroom Amenities: —
Bathroom in Basement: 0
Dining Room Info:
Dimensions: —
Location: —Dimensions: —
Floor Type: Carpet
Kitchen Info:
Dimensions: —
Location: —Dimensions: —
Floor Type: Ceramic Tile
Features: Eating Area-Table Space
Laundry Room Info:
Dimensions: —
Location: —Dimensions: —
Floor Type: Other
Living Room Info:
Dimensions: —
Location: —Dimensions: —
Floor Type: Carpet
Family Room Info:
Dimensions: —
Location: —Dimensions: —
Floor Type: Vinyl
Additional Rooms Info:
Rooms: No additional rooms
Basement: Full, WalkoutRooms: No additional rooms
Other Specifics
| 2 | |
| Concrete Perimeter | |
| Garage | |
| — | |
| — | |
| — | |
| Balcony, Patio, In Ground Pool, Storms/Screens, Cable Access | |
| Common Grounds, Stream(s), Wooded | |
| 28X90 | |
| — | |
| — | |
| Laundry Hook-Up in Unit, Storage | |
| Range, Microwave, Dishwasher, Refrigerator, Washer, Dryer, Disposal | |
| Not in DB | |
| — | |
| Party Room, Pool | |
| Wood Burning, Gas Starter |
Tax History
| Year | Property Taxes |
|---|---|
| 2012 | $4,358 |
Contact Agent
Nearby Similar Homes
Nearby Sold Comparables



Contact Agent
Listing Provided By
Realty Executives Cornerstone
