

1144 Diversey Parkway, Lake View, Chicago, Illinois 60614
Sorry, we are updating photos, please update this page in 15 minutes
$417,000
|
Sold
|
|
| Status: | Closed |
| Sqft: | 1,500 |
| Cost/Sqft: | $283 |
| Beds: | 2 |
| Baths: | 2 |
| Year Built: | 2002 |
| Property Taxes: | $4,282 |
| Days On Market: | 4900 |
| Lot Size: | 0,00 |
Description
WALK TO ALL THAT LINCOLN PARK/LAKEVIEW HAVE TO OFFER INCL THE LAKE, PUB TRANS, ETC. FROM THIS HIGHLY UPGRADED/XTRA-WDE HOME W/HDWD FLRS T/O;GRANITE/CHERRY/SS GE PROFILE EAT-IN ISLAND KTCHN OPENS TO LR W/FPLC & SEP DIN AREA;SND WIRING T/O;LUXURIOUS CHERRY/MRBLE BTHS INCL HUGE WHRLPL & SEP SHWR IN MSTR;MASSIVE MSTR SUITE W/PROF ORG CLOSETS;250 SQFT DECK FOR ENTERTAINING;IN-UNIT W/D;ATTCHD GRGE PKG + ROOM FOR ADD'L CAR!
Property Specifics
| Condos/Townhomes | |
| 4 | |
| — | |
| 2002 | |
| None | |
| Brick, Limestone | |
| Rubber | |
| — | |
| No | |
| — |
| Cook | |
| — | |
| 120 / Monthly | |
| Water, Parking, Insurance, Exterior Maintenance, Lawn Care, Scavenger, Snow Removal | |
| Lake Michigan | |
| Public Sewer | |
| Central Air | |
| Natural Gas, Forced Air, Indv Controls | |
| 08352796 | |
| 14292270531003 |
Nearby Schools
| NAME: | DISTRICT: | DISTANCE: | |
|---|---|---|---|
|
Grade School
Agassiz Elementary School |
299 | — | |
|
Middle School
Agassiz Elementary School |
299 | Not in DB | |
|
High School
Lincoln Park High School |
299 | Not in DB | |
Property History
| DATE: | EVENT: | PRICE: | SOURCE: |
|---|---|---|---|
| 15 Jul, 2013 | Sold | $417,000 | MRED MLS |
| 6 Jun, 2013 | Under contract | $424,500 | MRED MLS |
| 27 May, 2013 | Listed for sale | $424,500 | MRED MLS |
| 30 Jun, 2025 | Sold | $575,000 | MRED MLS |
| 21 May, 2025 | Under contract | $550,000 | MRED MLS |
| 16 May, 2025 | Listed for sale | $550,000 | MRED MLS |
Sorry, we are updating photos, please update this page in 15 minutes
Room Specifics
All Bedroom Info:
Total Bedrooms: 2
Bedrooms Above Ground: 2
Bedrooms Below Ground: 0
Total Bedrooms: 2
Bedrooms Above Ground: 2
Bedrooms Below Ground: 0
Second Bedroom Info:
Dimensions: —
Location: —Dimensions: —
Floor Type: Hardwood
Bathroom Info:
Full Bathrooms: 2
Partial Bathrooms: 0Full Bathrooms: 2
Bathroom Amenities: Whirlpool, Separate Shower, Double Sink
Bathroom in Basement: —
Dining Room Info:
Dimensions: —
Location: —Dimensions: —
Floor Type: Hardwood
Kitchen Info:
Dimensions: —
Location: —Dimensions: —
Floor Type: Hardwood
Features: Eating Area-Breakfast Bar, Eating Area-Table Space, Island, Pantry-Closet
Living Room Info:
Dimensions: —
Location: —Dimensions: —
Floor Type: Hardwood
Additional Rooms Info:
Rooms: Deck, Walk In Closet
Basement: NoneRooms: Deck, Walk In Closet
Other Specifics
| 1 | |
| Concrete Perimeter | |
| Garage, Space/s | |
| — | |
| — | |
| — | |
| Balcony, Deck, Storms/Screens | |
| Common Grounds | |
| COMMON | |
| — | |
| Full | |
| Hardwood Floors, Laundry Hook-Up in Unit, Storage | |
| Range, Microwave, Dishwasher, Refrigerator, Washer, Dryer, Disposal | |
| Not in DB | |
| — | |
| Storage, Security Door Lock(s) | |
| Gas Log, Gas Starter |
Tax History
| Year | Property Taxes |
|---|---|
| 2013 | $4,282 |
| 2025 | $10,061 |
Contact Agent
Nearby Similar Homes
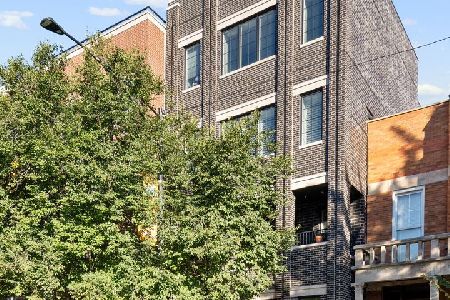
1142 Diversey Parkway, Chicago, Illinois 60614
For Sale
$1,699,000
4 beds / 3.1 baths / 3,200 ft2
Condos/Townhomes / Built: 2020
6
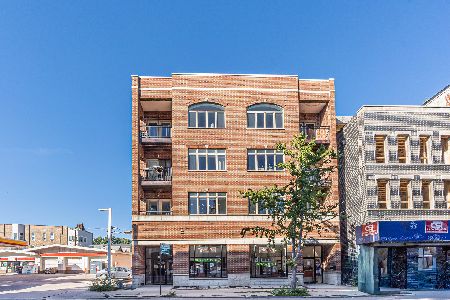
1154 Diversey Parkway, Chicago, Illinois 60614
For Sale
$749,900
2 beds / 2.0 baths / 1,700 ft2
Condos/Townhomes / Built: 2005
18
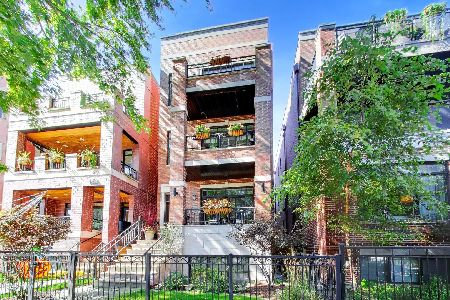
2842 Racine Avenue, Chicago, Illinois 60657
For Sale
$795,000
2 beds / 2.0 baths / 1,114 ft2
Condos/Townhomes / Built: 2011
20
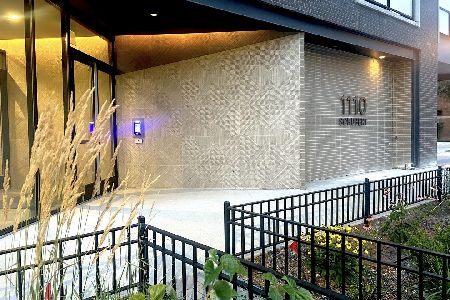
1110 Schubert Avenue, Chicago, Illinois 60614
For Sale
$1,500,000
3 beds / 2.1 baths / 1,829 ft2
Condos/Townhomes / Built: 2020
74
2743 Seminary Avenue, Chicago, Illinois 60614
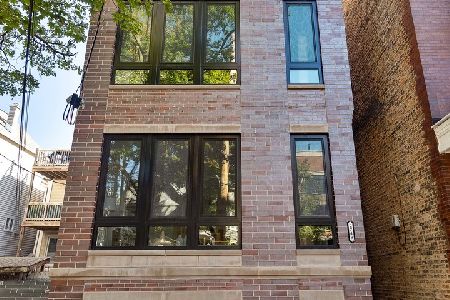
For Sale
$1,599,000
4 beds / 3.1 baths / 2,500 ft2
Condos/Townhomes / Built: 2026
14
2743 Seminary Avenue, Chicago, Illinois 60614
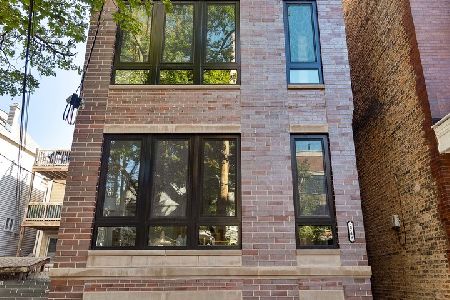
For Sale
$1,949,000
4 beds / 3.1 baths / 2,500 ft2
Condos/Townhomes / Built: 2026
14
Nearby Sold Comparables
1144 Diversey Parkway, Chicago, Illinois 60614

Sold
$450,000
2 beds / 2.0 baths / 1,400 ft2
Condos/Townhomes / Built: 2003
4961
1144 Diversey Parkway, Chicago, Illinois 60614
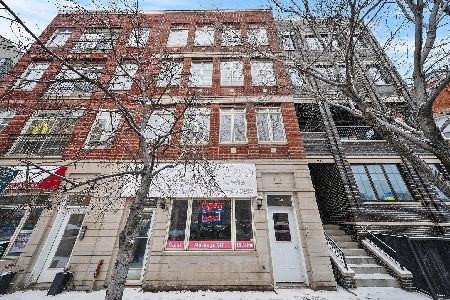
Sold
$495,000
2 beds / 2.0 baths / 1,600 ft2
Condos/Townhomes / Built: 2002
1297
1144 Diversey Parkway, Chicago, Illinois 60614
Sold
$439,900
2 beds / 2.0 baths / 0 ft2
Condos/Townhomes / Built: 2001
7033
1144 Diversey Parkway, Chicago, Illinois 60614
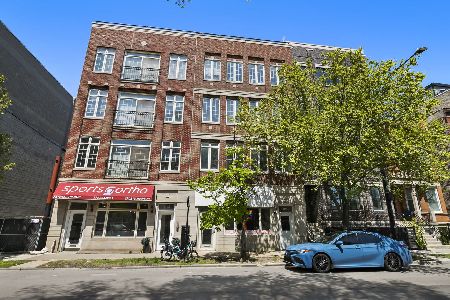
Sold
$550,000
2 beds / 2.0 baths / 1,500 ft2
Condos/Townhomes / Built: 2002
528
1144 Diversey Parkway, Chicago, Illinois 60614
Sold
$524,900
2 beds / 2.0 baths / 1,400 ft2
Condos/Townhomes / Built: 2003
3178
1148 Diversey Parkway, Chicago, Illinois 60614
Sold
$449,900
2 beds / 2.0 baths / 1,600 ft2
Condos/Townhomes / Built: 2003
5353
Contact Agent
Listing Provided By
Berkshire Hathaway HomeServices KoenigRubloff
