

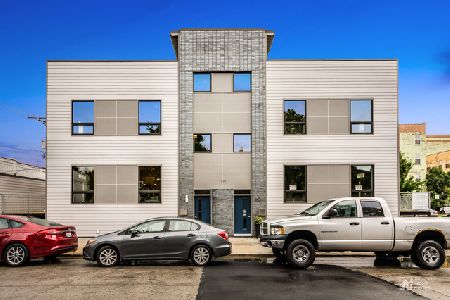
1146 19th Street, Lower West Side, Chicago, Illinois 60608
$599,900
|
Sold
|
|
| Status: | Closed |
| Sqft: | 0 |
| Cost/Sqft: | — |
| Beds: | 2 |
| Baths: | 4 |
| Year Built: | 2019 |
| Property Taxes: | $0 |
| Days On Market: | 2511 |
| Lot Size: | 0,00 |
Description
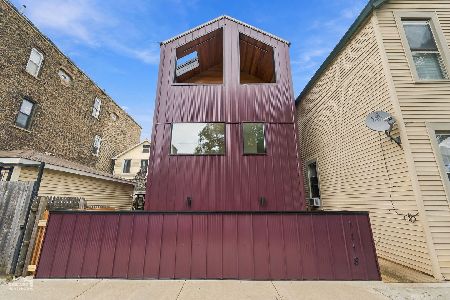
Welcome to this bright spacious 4 level townhome in hot East Pilsen. This is a boutique modern two unit new construction development sharing only one wall. It feels & lives like a single family home. Enter through the 1st floor to a beautiful kitchen, living space and dining area. There is a nice large deck off this level that lends itself to dining alfresco and a lovely space for hanging out. The 2nd floor has two spacious bedrooms and the master has a large WIC. There is laundry hook ups on the 2nd floor along with laundry hook ups in the lower level. The top floor penthouse would make a great home office/reading room or entertainment space. It opens directly to a huge roof deck ready space with stunning city views. The lower level has a large bright recreation room and also has a spacious bedroom and full bathroom and laundry. It comes with a one car garage. The location, quality of workmanship, outdoor space, views & corner floor plan makes this a unique and strong competition for any single family home.
Property Specifics
| Condos/Townhomes | |
| 3 | |
| — | |
| 2019 | |
| Full | |
| — | |
| No | |
| — |
| Cook | |
| — | |
| — / Not Applicable | |
| None | |
| Public | |
| Public Sewer | |
| 10568525 | |
| 17204070450000 |
Property History
| DATE: | EVENT: | PRICE: | SOURCE: |
|---|---|---|---|
| 27 Apr, 2020 | Sold | $599,900 | MRED MLS |
| 3 Feb, 2020 | Under contract | $599,900 | MRED MLS |
| 7 Nov, 2019 | Listed for sale | $599,900 | MRED MLS |
Room Specifics
Total Bedrooms: 3
Bedrooms Above Ground: 2
Bedrooms Below Ground: 1
Dimensions: —
Floor Type: Carpet
Dimensions: —
Floor Type: Carpet
Full Bathrooms: 4
Bathroom Amenities: Separate Shower,Double Sink,Soaking Tub
Bathroom in Basement: 1
Rooms: Loft,Walk In Closet,Office,Recreation Room
Basement Description: Finished
Other Specifics
| 1 | |
| Concrete Perimeter | |
| — | |
| Deck, Storms/Screens, End Unit | |
| Corner Lot | |
| COMMON | |
| — | |
| Full | |
| — | |
| Range, Microwave, Dishwasher, Refrigerator, Stainless Steel Appliance(s) | |
| Not in DB | |
| — | |
| — | |
| — | |
| — |
Tax History
| Year | Property Taxes |
|---|
Contact Agent
Nearby Similar Homes


Nearby Sold Comparables



Contact Agent
Listing Provided By
Coldwell Banker Residential
