

11460 Bruns Road, Manhattan, Illinois 60442


$650,000
|
Sold
|
|
| Status: | Closed |
| Sqft: | 2,123 |
| Cost/Sqft: | $330 |
| Beds: | 4 |
| Baths: | 3 |
| Year Built: | 2001 |
| Property Taxes: | $9,258 |
| Days On Market: | 124 |
| Lot Size: | 2,74 |
Description
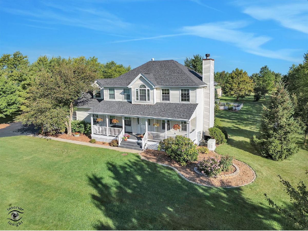
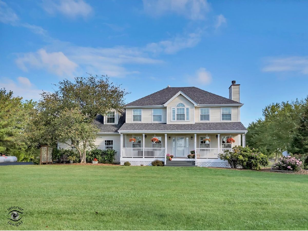
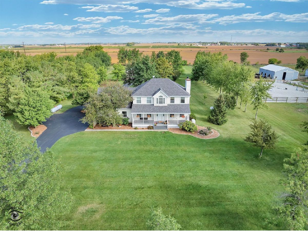
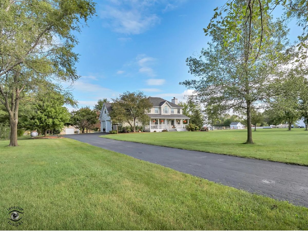
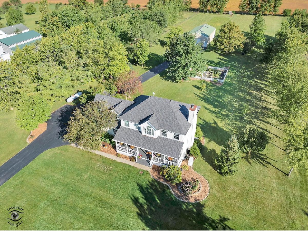
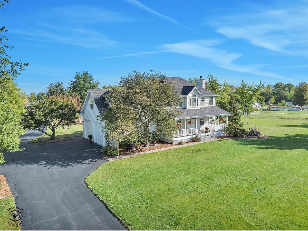
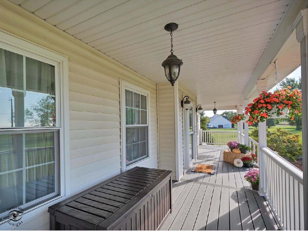
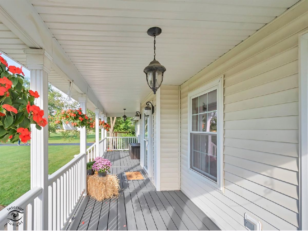
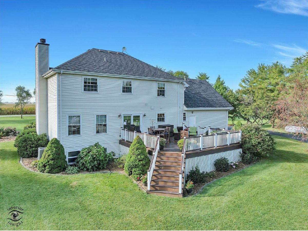
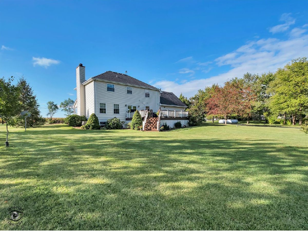
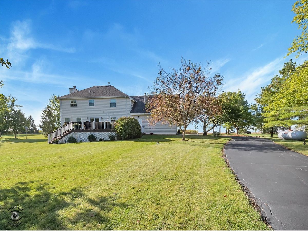
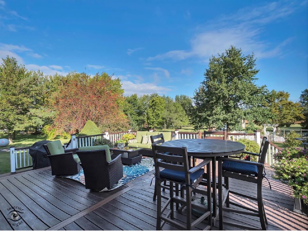
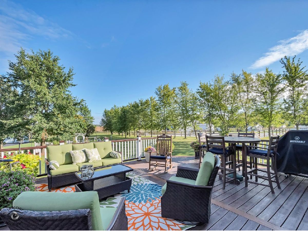
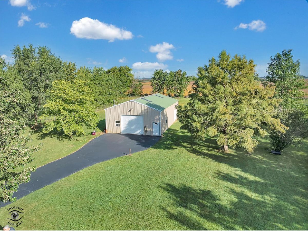
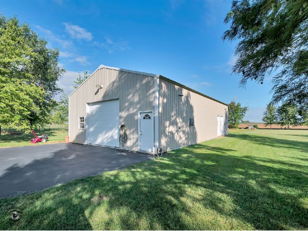
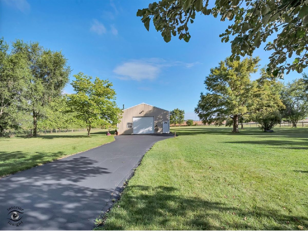
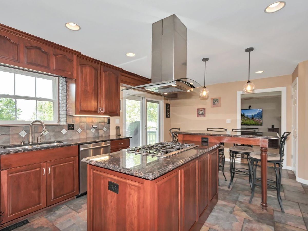
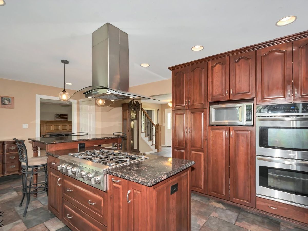
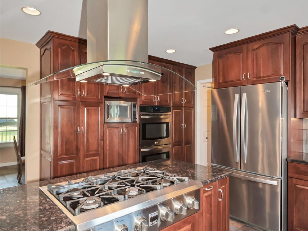
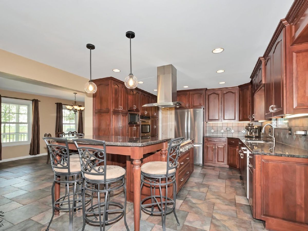
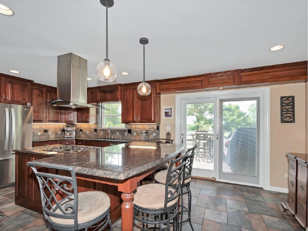
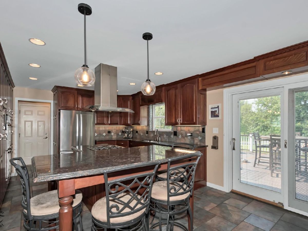
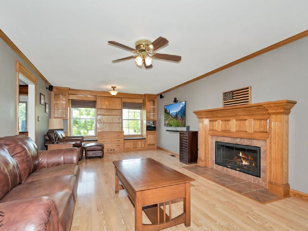
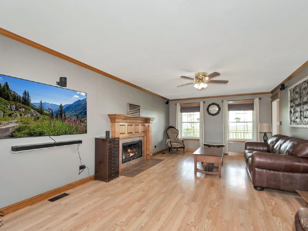
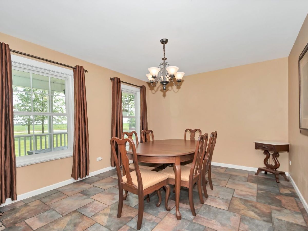
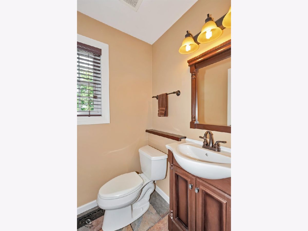
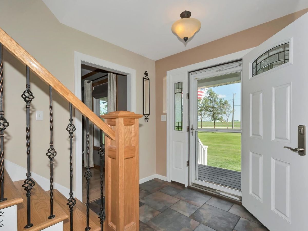
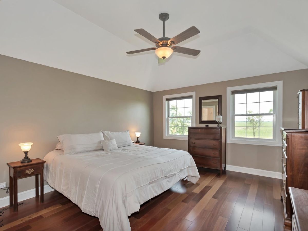
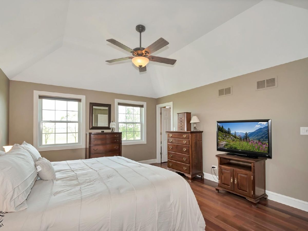
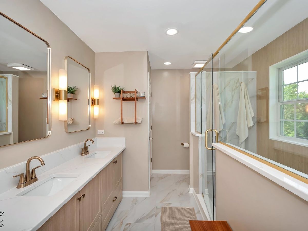
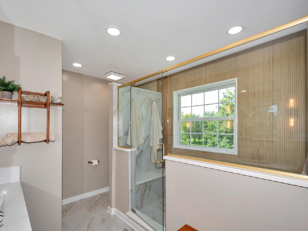
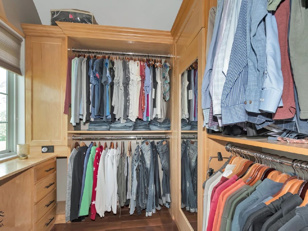
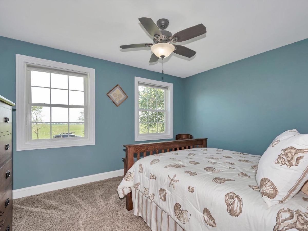
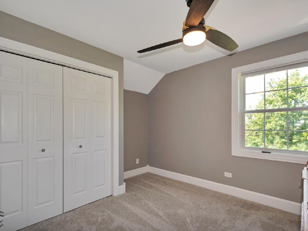
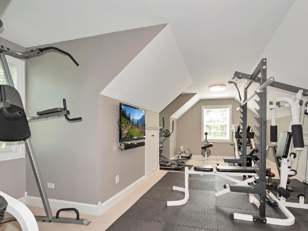
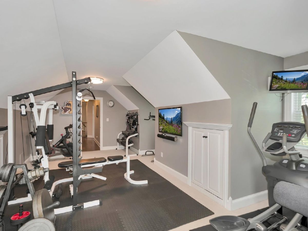
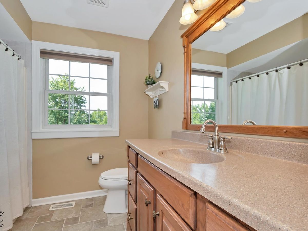
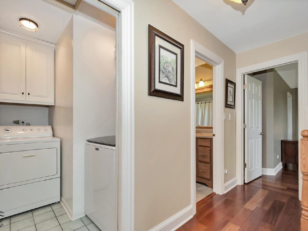
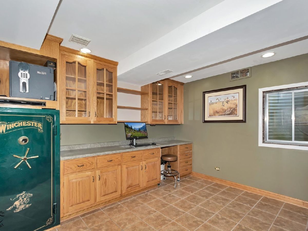
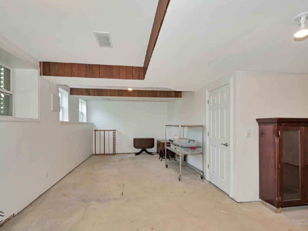
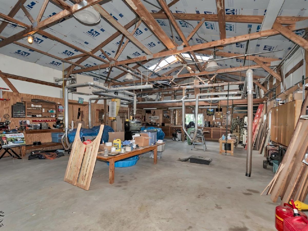
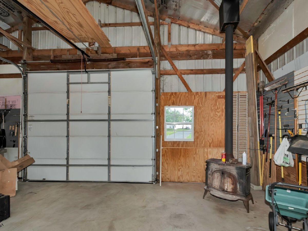
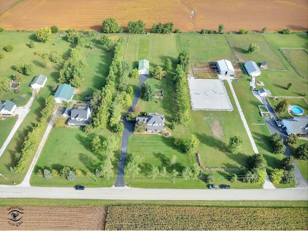
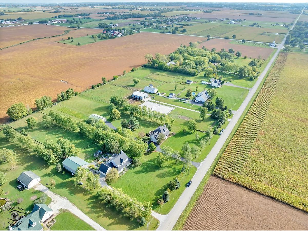
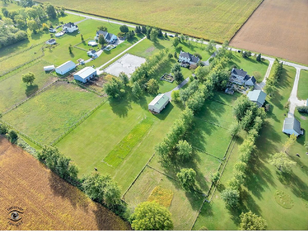
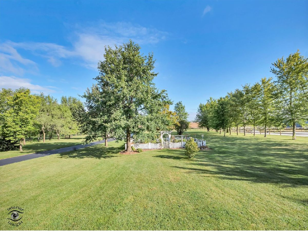
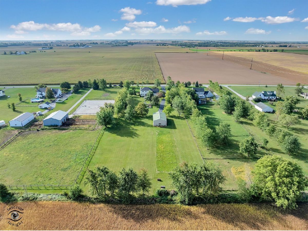
STUNNING 2-STORY HOME WITH MASSIVE POLE BARN & ULTIMATE UPGRADES on 2.74 Acres! Welcome Home to this beautifully updated 5 Bedroom, 2.5 Bath home that perfectly blends modern living with everyday functionality. From the moment you arrive, the massive 36' x 7' maintenance-free composite front porch invites you to sit back and relax. The Heart of the Home, the Kitchen, is a chef's dream. Fully remodeled with premium finishes, weather your hosting or cooking a quite meal, you'll love the Stainless Steel Appliances, 6-Burner Stovetop, and Double Oven. Sleek Granite Countertops, a custom tile backsplash, and upgraded cabinetry and tile flooring! Just off the kitchen, the spacious family room serves as a cozy retreat featuring a charming fireplace, custom built-in shelves and benches. A versatile formal Dining Room offers the perfect flex space for a home office if needed. The second level is a private sanctuary, headlined by a generous Primary Suite complete with a Fully Remodeled Primary Bathroom and a walk-in closet with custom built-in shelves, drawers and clothing racks. Two additionally nicely sized bedrooms share the upper level, plus a Huge 4th Bedroom/Bonus Room/Work-out Room offers massive flexibility.. The partially finished Lookout Basement features a 5th Bedroom with Built in Shelving, two dedicated storage rooms, and a large additional side already finished with drywall and lighting - just add your choice of flooring! The Backyard features a massive 22' x 20' Composite Deck, perfect for entertaining and zero maintenance. For the Hobbyist, Mechanic, Carpenter, Business Owner, or Farmer, the property boasts an incredible 30' x 60 Pole Barn equipped with: Concrete Flooring, Bullet Heater, and dedicated 200-amp Electrical Service. For peace of mind, this home has been meticulously maintained with significant upgrades, ensuring worry-free living for years to come: 2026: Completely Remodeled Primary Bathroom & New Garage Doors, 2024: New Roof & Whole House 22 kW Generator, New Front Composite Porch, 2019: New High-Efficiency HVAC with Furnace Humidifier, 2015: New Vinyl Windows throughout the entire main and upper levels (with an add'l warranty transfer.) The home is also equipped with an iron filtration system and a dedicated drinking water filtration system. Make your appointment today to view your New Home!
Property Specifics
| Single Family | |
| — | |
| — | |
| 2001 | |
| — | |
| — | |
| — | |
| — | |
| No | |
| 2.74 |
| Will | |
| — | |
| 0 / Not Applicable | |
| — | |
| — | |
| — | |
| — | |
| — | |
| 12663511 | |
| 1813194000200000 |
Nearby Schools
| NAME: | DISTRICT: | DISTANCE: | |
|---|---|---|---|
|
Grade School
Connor Shaw Center |
207U | — | |
|
Middle School
Peotone Junior High School |
207U | Not in DB | |
|
High School
Peotone High School |
207U | Not in DB | |
Room Specifics
Total Bedrooms: 5
Bedrooms Above Ground: 4
Bedrooms Below Ground: 1
Full Bathrooms: 3
Bathroom Amenities: —
Bathroom in Basement: 0
Rooms: —
Other Specifics
| 3 | |
| — | |
| — | |
| — | |
| — | |
| — | |
| — | |
| — | |
| 180x725 | |
| — | |
| — | |
| — | |
| — | |
| Not in DB | |
| — | |
| — | |
| — |
Contact Agent
Contact Agent
Listing Provided By
Village Realty, Inc.
