

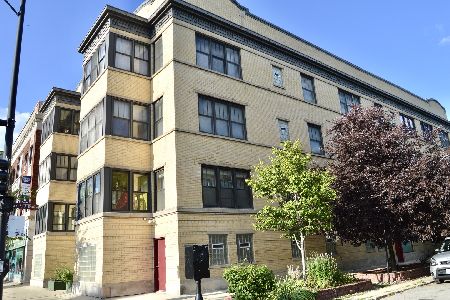
1148 Columbia Avenue, Rogers Park, Chicago, Illinois 60626
$265,000
|
Sold
|
|
| Status: | Closed |
| Sqft: | 1,600 |
| Cost/Sqft: | $168 |
| Beds: | 3 |
| Baths: | 2 |
| Year Built: | 1912 |
| Property Taxes: | $4,016 |
| Days On Market: | 4097 |
| Lot Size: | 0,00 |
Description
Wow factor in this quality rehab features custom birch millwork, diagonal maple hardwood floors, designer touches throughout! Both bathrooms recently redone with todays finishes. Chef's kitchen features hardwood maple cabinets and floors, pantry, newer stainless appliances and granite. Charming dining room with original art glass window and French doors. This room could easily convert to a den, office or 4th bedroom. Master bedroom with adjoining sitting room. Lower level with 2 generous bedrooms separated by a bonus room perfect for office or playroom. Great storage/closets throughout. Leased garage one block away. #56 permit parking too! Walk to lovely beach/park, Loyola and CTA hub. Eclectic mix of cafes and shops all around!
Property Specifics
| Condos/Townhomes | |
| 3 | |
| — | |
| 1912 | |
| Partial, Walkout | |
| Brick | |
| Other | |
| — | |
| No | |
| — |
| Cook | |
| — | |
| 300 / Monthly | |
| Water, Insurance, Exterior Maintenance, Scavenger | |
| Public | |
| Sewer-Storm | |
| Central Air | |
| Natural Gas, Forced Air | |
| 09017182 | |
| 11324000481003 |
Property History
| DATE: | EVENT: | PRICE: | SOURCE: |
|---|---|---|---|
| 6 Nov, 2009 | Sold | $190,500 | MRED MLS |
| 25 Sep, 2009 | Under contract | $180,500 | MRED MLS |
| 4 Sep, 2009 | Listed for sale | $180,500 | MRED MLS |
| 30 Sep, 2015 | Sold | $265,000 | MRED MLS |
| 28 Aug, 2015 | Under contract | $269,000 | MRED MLS |
| 20 Aug, 2015 | Listed for sale | $269,000 | MRED MLS |
Room Specifics
Total Bedrooms: 3
Bedrooms Above Ground: 3
Bedrooms Below Ground: 0
Dimensions: —
Floor Type: Carpet
Dimensions: —
Floor Type: Carpet
Full Bathrooms: 2
Bathroom Amenities: Whirlpool
Bathroom in Basement: 0
Dimensions: —
Floor Type: Hardwood
Dimensions: —
Floor Type: Hardwood
Features: Pantry-Closet
Dimensions: —
Floor Type: Hardwood
Rooms: Bonus Room, Sitting Room
Other Specifics
| 1 | |
| Brick/Mortar | |
| Garage | |
| — | |
| — | |
| — | |
| Deck | |
| Corner Lot | |
| COMMON | |
| — | |
| — | |
| Hardwood Floors, Laundry Hook-Up in Unit, Storage | |
| Range, Microwave, Dishwasher, Refrigerator, Washer, Dryer, Disposal, Stainless Steel Appliance(s) | |
| Not in DB | |
| — | |
| Bike Room/Bike Trails, Storage | |
| Gas Log |
Tax History
| Year | Property Taxes |
|---|---|
| 2009 | $4,043 |
| 2015 | $4,016 |
Contact Agent
Nearby Similar Homes


Nearby Sold Comparables

Contact Agent
Listing Provided By
Coldwell Banker Residential
