

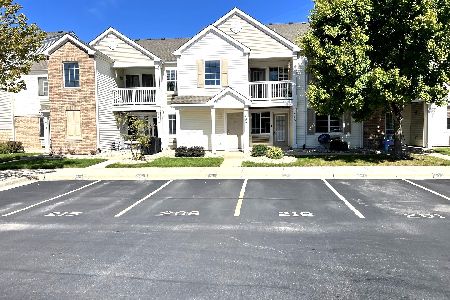
1148 Foxridge Lane, Aurora, Illinois 60502
Subdivision > Stonegate West
Sorry, we are updating photos, please update this page in 15 minutes
$115,000
|
Sold
|
|
| Status: | Closed |
| Sqft: | 1,257 |
| Cost/Sqft: | $91 |
| Beds: | 2 |
| Baths: | 2 |
| Year Built: | 2007 |
| Property Taxes: | $4,971 |
| Days On Market: | 5471 |
| Lot Size: | 0,00 |
Description
CHEAPER THAN RENT!! MOVE IN READY-QUICK CLOSE POSSIBLE-BE IN BEFORE SNOW FLYS!! TONS OF WDWS FOR LOTS OF LIGHT! HRDWD FLRS-NEUTRAL CARPET-LT CHERRY CABS-BLK APPLS. AWAITS YOUR DECORATING TOUCHES! NO OFFERS 1ST WEEK, 8-12 DAYS NSP, MUNIC, NON PROFIT & OWNER OCCUP. 13 DAY-INVESTORS. SOLD "AS IS". OWNER OCCUPANTS ELIGIBLE FOR UP TO 3.5% CLOSING ASSIST.-CLOSED BY 12/30/11. OO RIDER MUST B SIGNED. CALL ME TO C IT TODAY
Property Specifics
| Condos/Townhomes | |
| 1 | |
| — | |
| 2007 | |
| None | |
| Aluminum Siding, Stone | |
| Asphalt | |
| — | |
| No | |
| — |
| Kane | |
| Stonegate West | |
| 150 / Monthly | |
| Insurance, Clubhouse, Exercise Facilities, Pool, Exterior Maintenance, Lawn Care, Snow Removal | |
| Public | |
| Public Sewer | |
| Central Air | |
| Natural Gas, Forced Air | |
| 07940479 | |
| 1513231014 |
Nearby Schools
| NAME: | DISTRICT: | DISTANCE: | |
|---|---|---|---|
|
High School
East High School |
131 | Not in DB | |
Property History
| DATE: | EVENT: | PRICE: | SOURCE: |
|---|---|---|---|
| 29 Dec, 2011 | Sold | $115,000 | MRED MLS |
| 22 Nov, 2011 | Under contract | $115,000 | MRED MLS |
| 8 Nov, 2011 | Listed for sale | $115,000 | MRED MLS |
| 15 Sep, 2014 | Sold | $169,000 | MRED MLS |
| 3 Aug, 2014 | Under contract | $174,000 | MRED MLS |
| — | Last price change | $184,900 | MRED MLS |
| 27 Jun, 2014 | Listed for sale | $184,900 | MRED MLS |
Sorry, we are updating photos, please update this page in 15 minutes
Room Specifics
All Bedroom Info:
Total Bedrooms: 2
Bedrooms Above Ground: 2
Bedrooms Below Ground: 0
Total Bedrooms: 2
Bedrooms Above Ground: 2
Bedrooms Below Ground: 0
Second Bedroom Info:
Dimensions: —
Location: —Dimensions: —
Floor Type: Carpet
Bathroom Info:
Full Bathrooms: 2
Partial Bathrooms: 0Full Bathrooms: 2
Bathroom Amenities: Separate Shower
Bathroom in Basement: —
Kitchen Info:
Dimensions: —
Location: —Dimensions: —
Floor Type: Hardwood
Features: Pantry-Closet
Laundry Room Info:
Dimensions: —
Location: —Dimensions: —
Floor Type: Vinyl
Family Room Info:
Dimensions: —
Location: —Dimensions: —
Floor Type: Carpet
Additional Rooms Info:
Rooms: Breakfast Room, Foyer
Basement: NoneRooms: Breakfast Room, Foyer
Other Specifics
| 2 | |
| Concrete Perimeter | |
| Garage | |
| — | |
| — | |
| — | |
| Patio, Storms/Screens, End Unit | |
| — | |
| COMMON | |
| — | |
| Full | |
| Vaulted/Cathedral Ceilings, Hardwood Floors, First Floor Bedroom, First Floor Laundry, First Floor Full Bath, Laundry Hook-Up in Unit | |
| Range, Microwave, Dishwasher, Disposal | |
| Not in DB | |
| — | |
| Exercise Room, Pool | |
| — |
Tax History
| Year | Property Taxes |
|---|---|
| 2011 | $4,971 |
| 2014 | $4,538 |
Contact Agent
Nearby Similar Homes
1443 Mcclure Road, Aurora, Illinois 60505
For Sale
$190,000
1 beds / 1.0 baths / 796 ft2
Condos/Townhomes / Built: 2004
30
Nearby Sold Comparables
1108 Foxridge Lane, Aurora, Illinois 60502

Sold
$155,000
2 beds / 2.0 baths / 2,092 ft2
Condos/Townhomes / Built: 2006
5174
1128 Foxridge Lane, Aurora, Illinois 60502
Sold
$186,900
2 beds / 2.0 baths / 1,257 ft2
Condos/Townhomes / Built: 2006
3944
1136 Foxridge Lane, Aurora, Illinois 60502
Sold
$154,900
2 beds / 2.0 baths / 1,655 ft2
Condos/Townhomes / Built: 2008
4004
1144 Foxridge Lane, Aurora, Illinois 60502
Sold
$229,900
2 beds / 2.0 baths / 2,100 ft2
Condos/Townhomes / Built: 2006
3887
1124 Foxridge Lane, Aurora, Illinois 60502
Sold
$189,500
2 beds / 2.0 baths / 1,257 ft2
Condos/Townhomes / Built: 2006
3775
Contact Agent
Listing Provided By
Berkshire Hathaway HomeServices KoenigRubloff
