

1148 Whirlaway Avenue, Naperville, Illinois 60540

$750,000
|
Sold
|
|
| Status: | Closed |
| Sqft: | 2,128 |
| Cost/Sqft: | $352 |
| Beds: | 4 |
| Baths: | 3 |
| Year Built: | 1976 |
| Property Taxes: | $9,753 |
| Lot Size: | 0,24 |
Description
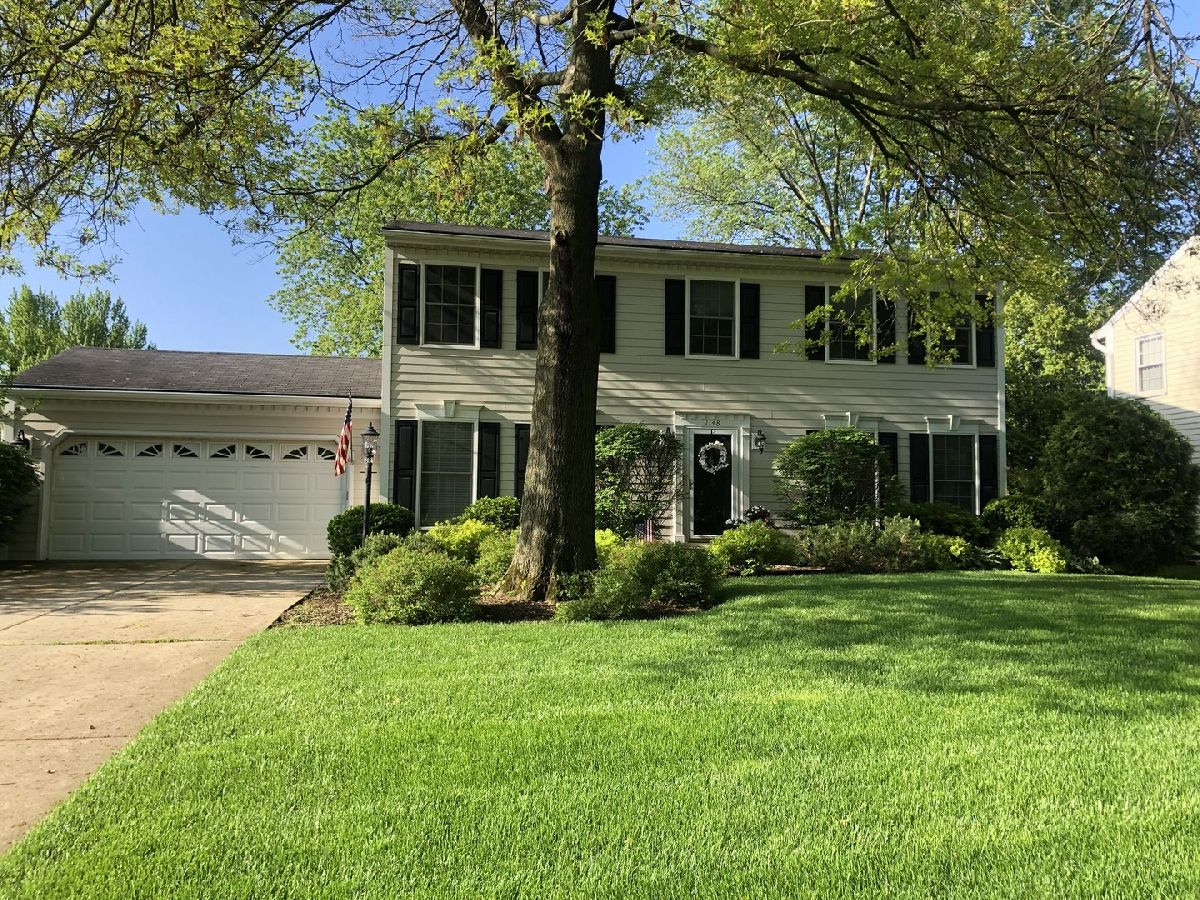
Welcome to this beautifully maintained 4-bedroom, 2.1-bath home nestled in the highly sought-after Hobson Village subdivision of Naperville. Surrounded by mature trees and lush landscaping, this home offers exceptional curb appeal with charming brick paver sidewalks and a spacious brick paver patio perfect for outdoor entertaining and relaxing evenings. Inside, you'll find a warm and inviting layout featuring generous living spaces, abundant natural light, and a finished basement that provides the ideal The spacious kitchen opens seamlessly to the family room, creating a comfortable flow for everyday living and entertaining alike. Upstairs, four generously sized bedrooms include a private primary suite with an en-suite bath and a walk-in closet providing ample closet space. The finished basement adds valuable additional living space with a finished room and ample storage options. It is ideal for flex space for a recreation room, home office, gym, or playroom. Located in one of Naperville's most established and desirable neighborhoods, Hobson Village is known for its mature tree-lined streets and close proximity to the River Walk, Parks, Trails, Downtown Naperville, Metra Train, Highways and Highly Acclaimed District 203 schools. This is a rare opportunity to own a move-in-ready home in a timeless neighborhood with character, charm, and unbeatable location.
Property Specifics
| Single Family | |
| — | |
| — | |
| 1976 | |
| — | |
| — | |
| No | |
| 0.24 |
| — | |
| — | |
| — / Not Applicable | |
| — | |
| — | |
| — | |
| 12660648 | |
| 0820311017 |
Nearby Schools
| NAME: | DISTRICT: | DISTANCE: | |
|---|---|---|---|
|
Grade School
Prairie Elementary School |
203 | — | |
|
Middle School
Washington Junior High School |
203 | Not in DB | |
|
High School
Naperville North High School |
203 | Not in DB | |
Room Specifics
Total Bedrooms: 4
Bedrooms Above Ground: 4
Bedrooms Below Ground: 0
Dimensions: —
Floor Type: —
Dimensions: —
Floor Type: —
Dimensions: —
Floor Type: —
Full Bathrooms: 3
Bathroom Amenities: —
Bathroom in Basement: 0
Rooms: —
Basement Description: —
Other Specifics
| 2 | |
| — | |
| — | |
| — | |
| — | |
| 72 x 136 x 73 x 131 | |
| Dormer | |
| — | |
| — | |
| — | |
| Not in DB | |
| — | |
| — | |
| — | |
| — |
Contact Agent
Nearby Similar Homes
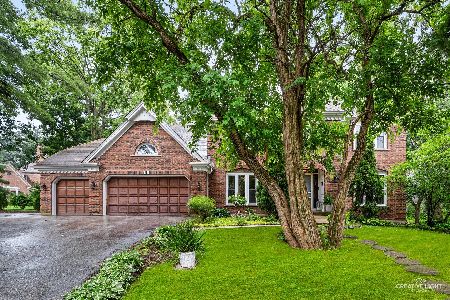

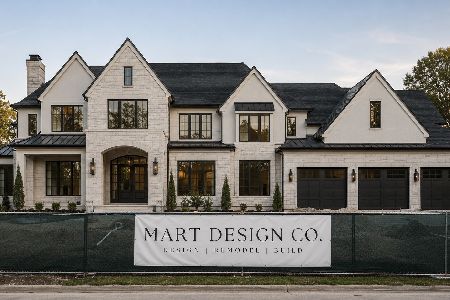
Nearby Sold Comparables

Contact Agent
Listing Provided By
Coldwell Banker Real Estate Group
