

1149 Kilbery Lane, North Aurora, Illinois 60542


$239,000
|
Sold
|
|
| Status: | Closed |
| Sqft: | 1,958 |
| Cost/Sqft: | $122 |
| Beds: | 3 |
| Baths: | 3 |
| Year Built: | 2006 |
| Property Taxes: | $5,437 |
| Days On Market: | 2100 |
| Lot Size: | 0,00 |
Description
End unit! Open concept with large centralized kitchen. Lovely neighborhood near shops, parks, and bike paths. Enjoy upgrades like the hardwood floors and custom wood blinds. Huge island kitchen with Corian counters, family room with vaulted ceilings and a fireplace. Large island kitchen has stainless steel appliances. 2nd floor laundry is convenient to the 3 bedrooms. Spend a lazy weekend morning with a cup of coffee on the balcony. Basement storage and a HUGE 2 car garage. Beautiful landscaping maintained by community. This home is move in ready. Super convenient to I-88, Randall Road shopping and restaurants. This home has 3 finished floors PLUS an unfinished basement!
Property Specifics
| Condos/Townhomes | |
| 3 | |
| — | |
| 2006 | |
| Partial | |
| Vinyl Siding | |
| Asphalt | |
| — | |
| No | |
| — |
| Kane | |
| — | |
| 220 / Monthly | |
| Exterior Maintenance, Lawn Care, Snow Removal | |
| Public | |
| Public Sewer | |
| Central Air | |
| Natural Gas, Forced Air | |
| 10991567 | |
| 1232326017 |
Nearby Schools
| NAME: | DISTRICT: | DISTANCE: | |
|---|---|---|---|
|
Grade School
Fearn Elementary School |
129 | — | |
|
Middle School
Jewel Middle School |
129 | Not in DB | |
|
High School
West Aurora High School |
129 | Not in DB | |
Property History
| DATE: | EVENT: | PRICE: | SOURCE: |
|---|---|---|---|
| 10 Mar, 2021 | Sold | $239,000 | MRED MLS |
| 10 Feb, 2021 | Under contract | $239,000 | MRED MLS |
| 9 Feb, 2021 | Listed for sale | $239,000 | MRED MLS |


Room Specifics
All Bedroom Info:
Total Bedrooms: 3
Bedrooms Above Ground: 3
Bedrooms Below Ground: 0
Total Bedrooms: 3
Bedrooms Above Ground: 3
Bedrooms Below Ground: 0
Second Bedroom Info:
Dimensions: —
Location: —Dimensions: —
Floor Type: Carpet
Third Bedroom Info:
Dimensions: —
Location: —Dimensions: —
Floor Type: Carpet
Bathroom Info:
Full Bathrooms: 3
Partial Bathrooms: 1Full Bathrooms: 3
Bathroom Amenities: —
Bathroom in Basement: 0
Dining Room Info:
Dimensions: —
Location: —Dimensions: —
Floor Type: Hardwood
Kitchen Info:
Dimensions: —
Location: —Dimensions: —
Floor Type: Hardwood
Features: Eating Area-Breakfast Bar, Island, Pantry-Closet, SolidSurfaceCounter, Updated Kitchen
Laundry Room Info:
Dimensions: —
Location: —Dimensions: —
Floor Type: Vinyl
Living Room Info:
Dimensions: —
Location: —Dimensions: —
Floor Type: Carpet
Family Room Info:
Dimensions: —
Location: —Dimensions: —
Floor Type: Hardwood
Additional Rooms Info:
Rooms: No additional rooms
Basement: PartialRooms: No additional rooms
Other Specifics
| 2 | |
| — | |
| Garage | |
| — | |
| — | |
| — | |
| Balcony | |
| — | |
| COMMON | |
| — | |
| Full | |
| — | |
| Range, Microwave, Dishwasher, Refrigerator, Washer, Dryer, Disposal | |
| Not in DB | |
| — | |
| — | |
| — |
Tax History
| Year | Property Taxes |
|---|---|
| 2021 | $5,437 |
Contact Agent
Nearby Similar Homes
Nearby Sold Comparables
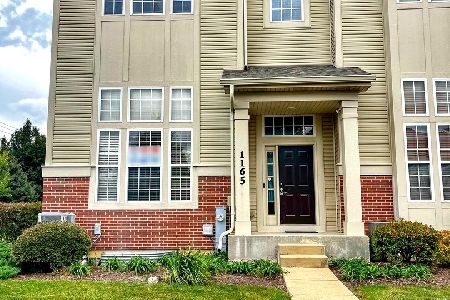
1165 Kilbery Lane, North Aurora, Illinois 60542

Sold
$245,330
3 beds / 2.1 baths / 1,845 ft2
Condos/Townhomes / Built: 2007
7139
1161 Kilbery Lane, North Aurora, Illinois 60542
Sold
$159,000
3 beds / 2.1 baths / 2,200 ft2
Condos/Townhomes / Built: 2006
5612
1133 Kilbery Lane, North Aurora, Illinois 60542
Sold
$175,000
3 beds / 2.1 baths / 1,710 ft2
Condos/Townhomes / Built: 2006
5424
1137 Kilbery Lane, North Aurora, Illinois 60542
Sold
$130,000
2 beds / 2.1 baths / 0 ft2
Condos/Townhomes / Built: 2006
5399
1149 Kilbery Lane, North Aurora, Illinois 60542
Sold
$189,900
3 beds / 2.1 baths / 2,000 ft2
Condos/Townhomes / Built: 2006
4516
1165 Kilbery Lane, North Aurora, Illinois 60542
Sold
$300,000
3 beds / 2.1 baths / 1,870 ft2
Condos/Townhomes / Built: 2007
756
Contact Agent
Listing Provided By
REMAX Excels
