

1150 Jackson Street, Lombard, Illinois 60148


$190,000
|
Sold
|
|
| Status: | Closed |
| Sqft: | 754 |
| Cost/Sqft: | $259 |
| Beds: | 1 |
| Baths: | 1 |
| Year Built: | 1977 |
| Property Taxes: | $2,874 |
| Lot Size: | 0,00 |
Description
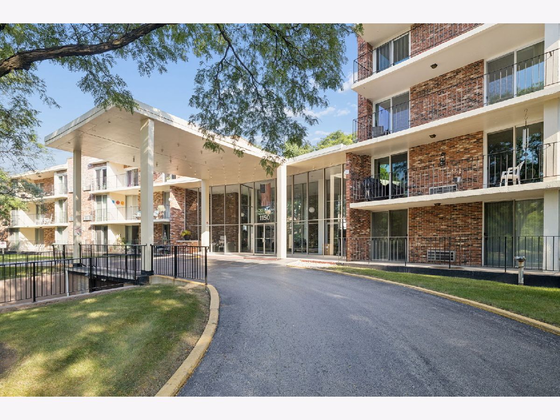
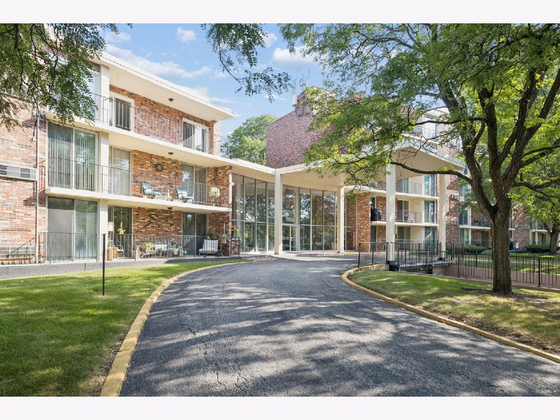
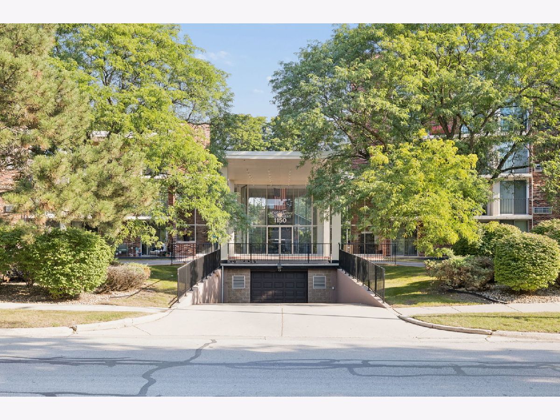
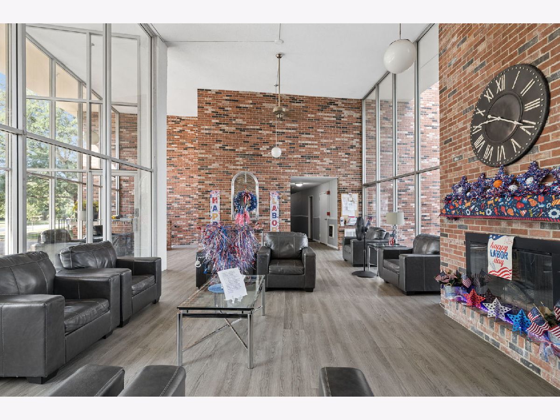
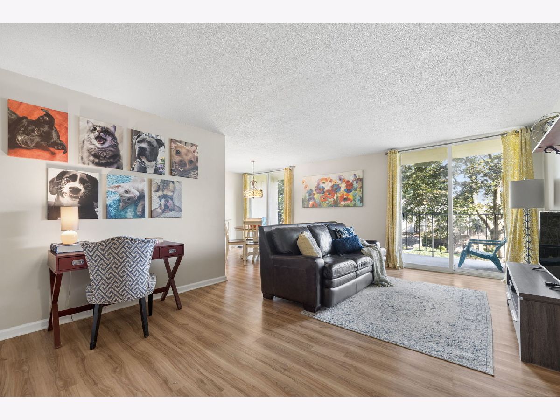
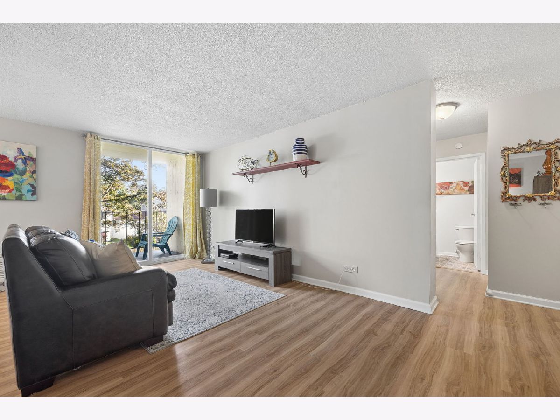
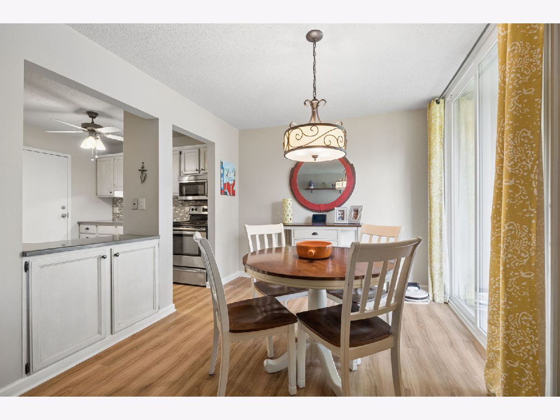
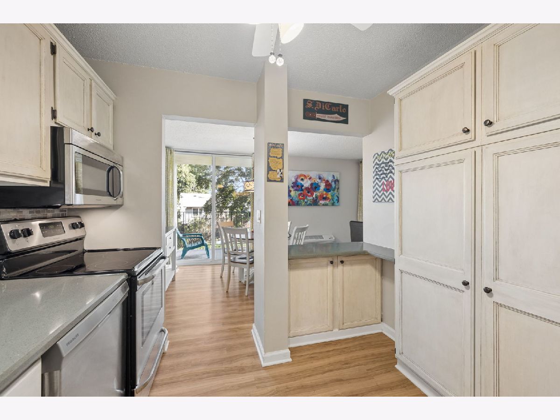
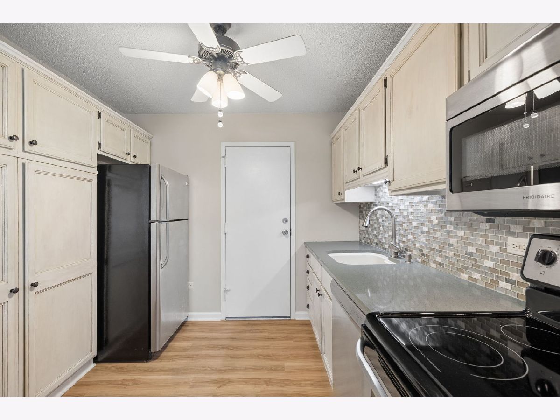
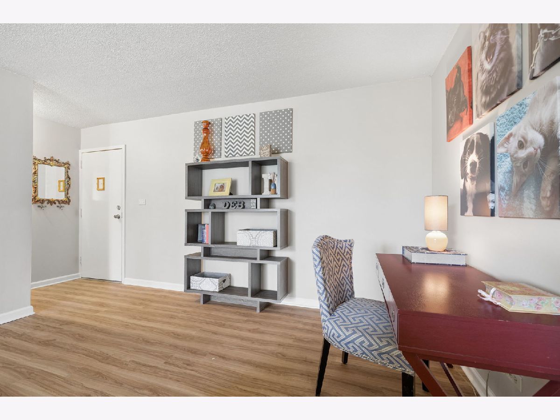
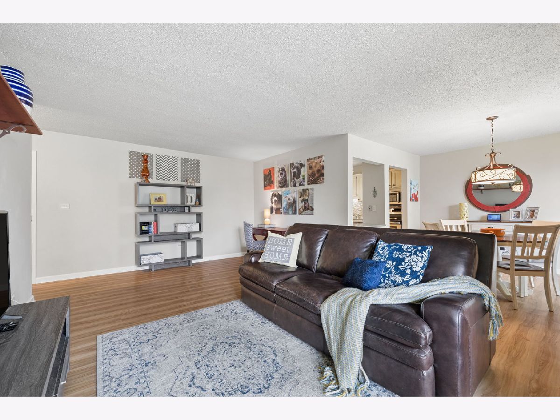
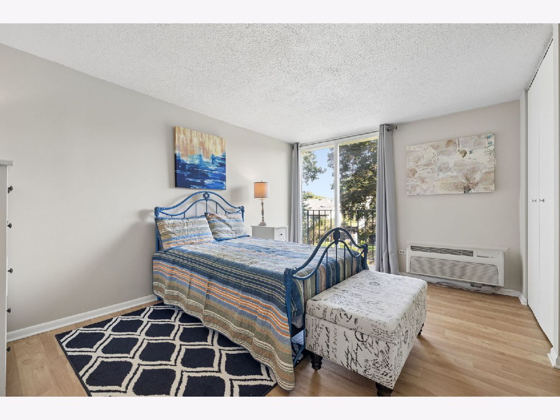
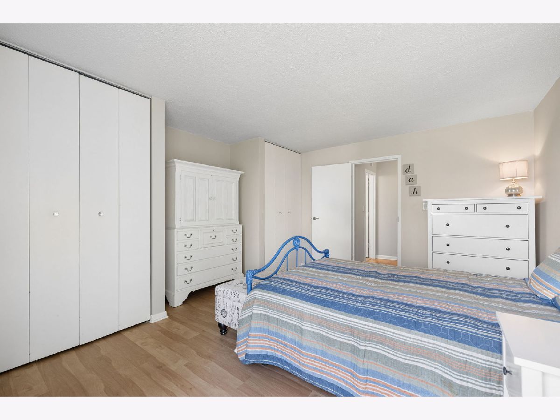
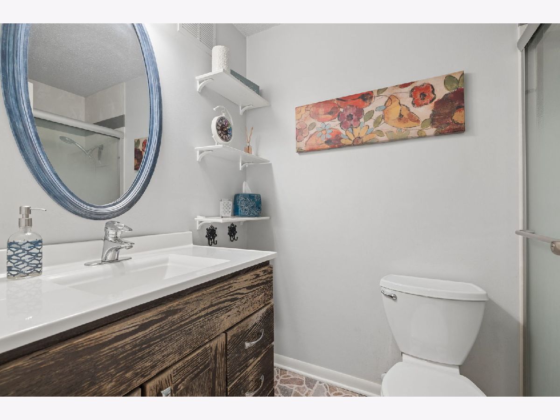
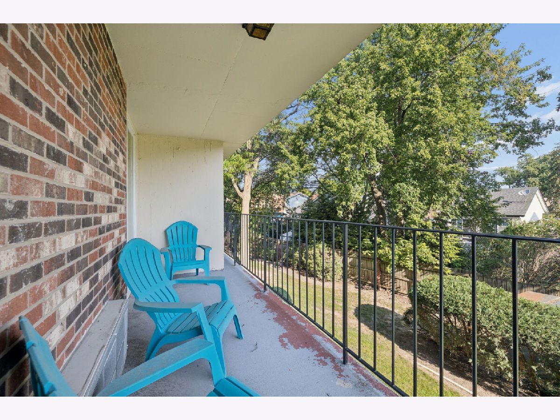
Fall in love with this charming little gem! Beautifully updated from top to bottom in soft, soothing coastal finishes, this adorable 1-bedroom, 1-bathroom condo feels instantly warm, welcoming, and easy to call home. The inviting living space is filled with charm, while the huge (21x6) private balcony offers the perfect spot to sip your morning coffee, unwind after a long day, or enjoy a quiet moment outdoors. You'll appreciate the comfort and convenience of an attached heated garage parking space and an elevator in building. Nestled in a fantastic neighborhood and so close to shopping, dining, and parks. This is the kind of home that makes life feel just a little easier-and a lot more enjoyable. Beautifully updated, wonderfully located, and ready to welcome you home! Completely renovated over the last few years with all NEW sliding doors, heating/air conditioner, flooring, light fixtures, kitchen, appliances, bathroom, closets. It's truly move-in ready and so affordable!
Property Specifics
| Condos/Townhomes | |
| 5 | |
| — | |
| 1977 | |
| None | |
| Brick | |
| — | |
| — | |
| No | |
| — |
| — | |
| Jackson Terrace | |
| 305 / Monthly | |
| Water, Parking, Insurance, Security, Exercise Facilities, Exterior Maintenance, Scavenger, Snow Removal | |
| Lake Michigan | |
| Public Sewer | |
| Electric | |
| Electric | |
| 12750214 | |
| 0616118016 |
Nearby Schools
| NAME: | DISTRICT: | DISTANCE: | |
|---|---|---|---|
|
High School
Willowbrook High School |
88 | Not in DB | |
Room Specifics
Total Bedrooms: 1
Bedrooms Above Ground: 1
Bedrooms Below Ground: 0
Dimensions: 15X14
Floor Type: Wood Laminate
Full Bathrooms: 1
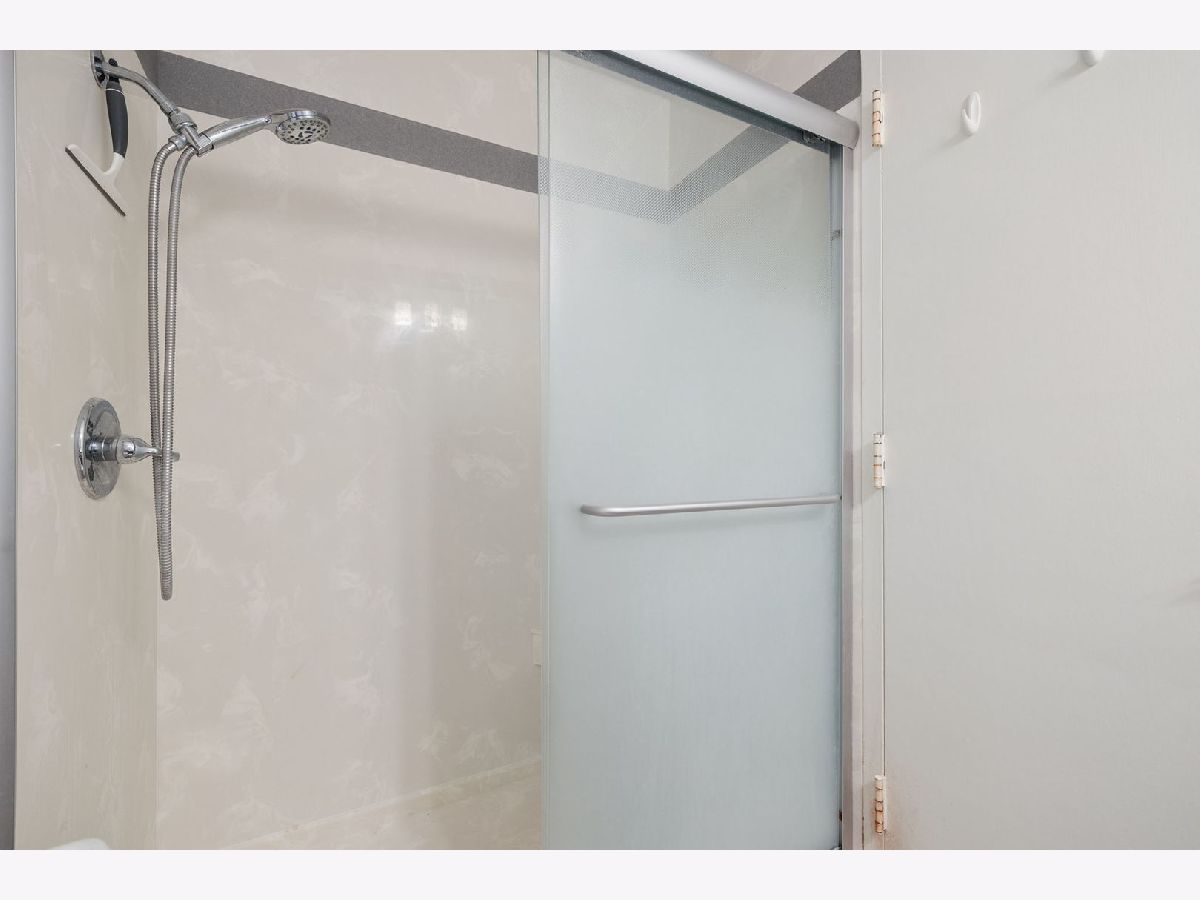
Bathroom Amenities: Separate Shower, No Tub
Bathroom in Basement: 0
Dimensions: 10X10
Floor Type: Wood Laminate
Dimensions: 9X9
Floor Type: Wood Laminate
Dimensions: 19X13
Floor Type: Wood Laminate
Rooms: Balcony/Porch/Lanai
Name: Balcony/Porch/Lanai
Dimensions: 21X6
Floor Type: —
Other Specifics
| 1 | |
| — | |
| Garage Door Opener, Heated Garage, Other, Attached, Garage | |
| Common Area | |
| — | |
| Patio | |
| Two or More Access Exits, Accessible Elevator Installed, Visitable | |
| Balcony | |
| Common Grounds | |
| common | |
| — | |
| None | |
| Elevator | |
| Range, Microwave, Dishwasher, Refrigerator, Stainless Steel Appliance(s) | |
| Not in DB | |
| — | |
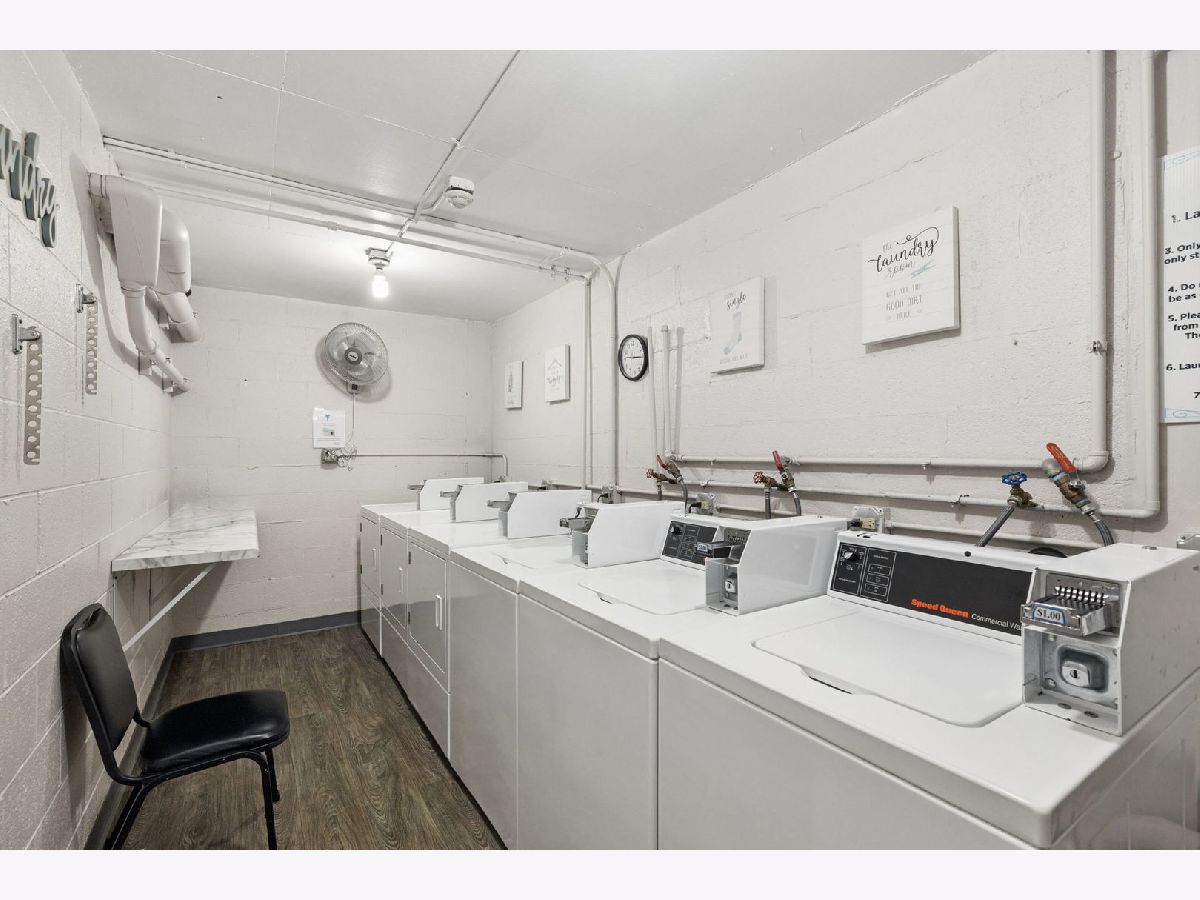
| Coin Laundry, Elevator in Residence, Storage, Sundeck, Security Door Lock(s) | |
| — |
Contact Agent
Nearby Similar Homes
Nearby Sold Comparables



Contact Agent
Listing Provided By
Jameson Sotheby's International Realty
