

11519 123rd Place, Palos Park, Illinois 60464


$483,000
|
Sold
|
|
| Status: | Closed |
| Sqft: | 2,657 |
| Cost/Sqft: | $188 |
| Beds: | 3 |
| Baths: | 2 |
| Year Built: | 1987 |
| Property Taxes: | $10,705 |
| Days On Market: | 1953 |
| Lot Size: | 0,79 |
Description
Uniquely Palos! I can promise you have never seen a home like this before... this 3 Bedroom 2 Bath brick and cedar RANCH with a custom contemporary flair makes this property truly a must-see! Enjoy 3 maintenance-free decks that overlook your 3/4 of an acre of property with wooded edges for privacy yet have extremely detailed professional landscaping, hardscaping, and a designed water management system. Bring a few of your own ideas with you, there is room for your own decorating styling, but if you enjoy deer in the backyard being only 2 houses away from the forest preserves and pond views across the street then his is the one you have been waiting for!
Property Specifics
| Single Family | |
| — | |
| Ranch | |
| 1987 | |
| Partial | |
| Brick, Cedar | |
| Asphalt | |
| RANCH | |
| No | |
| 0.79 |
| Cook | |
| — | |
| 0 / Not Applicable | |
| None | |
| Lake Michigan | |
| Public Sewer | |
| Central Air, Zoned | |
| Natural Gas, Forced Air, Zoned | |
| 11065740 | |
| 23304000070000 |
Nearby Schools
| NAME: | DISTRICT: | DISTANCE: | |
|---|---|---|---|
|
Grade School
Palos West Elementary School |
118 | — | |
|
Middle School
Palos South Middle School |
118 | Not in DB | |
Property History
| DATE: | EVENT: | PRICE: | SOURCE: |
|---|---|---|---|
| 22 Jun, 2021 | Sold | $483,000 | MRED MLS |
| 22 Jun, 2021 | Under contract | $500,000 | MRED MLS |
| 22 Jun, 2021 | Listed for sale | $500,000 | MRED MLS |


Room Specifics
All Bedroom Info:
Total Bedrooms: 3
Bedrooms Above Ground: 3
Bedrooms Below Ground: 0
Total Bedrooms: 3
Bedrooms Above Ground: 3
Bedrooms Below Ground: 0
Second Bedroom Info:
Dimensions: —
Location: —Dimensions: —
Floor Type: Carpet
Third Bedroom Info:
Dimensions: —
Location: —Dimensions: —
Floor Type: Carpet
Bathroom Info:
Full Bathrooms: 2
Partial Bathrooms: 0Full Bathrooms: 2
Bathroom Amenities: —
Bathroom in Basement: 0
Dining Room Info:
Dimensions: —
Location: —Dimensions: —
Floor Type: Carpet
Kitchen Info:
Dimensions: —
Location: —Dimensions: —
Floor Type: Ceramic Tile
Features: Eating Area-Table Space, Island
Laundry Room Info:
Dimensions: —
Location: —Dimensions: —
Floor Type: Ceramic Tile
Living Room Info:
Dimensions: —
Location: —Dimensions: —
Floor Type: Carpet
Family Room Info:
Dimensions: —
Location: —Dimensions: —
Floor Type: Carpet
Additional Rooms Info:
Rooms: No additional rooms
Basement: PartialRooms: No additional rooms
Other Specifics
| 2 | |
| Concrete Perimeter | |
| Garage | |
| — | |
| — | |
| — | |
| Deck, Storms/Screens | |
| Landscaped, Water View, Wooded | |
| 114 X 297 | |
| Unfinished | |
| Full | |
| — | |
| Range, Dishwasher, Refrigerator, Washer, Dryer | |
| Not in DB | |
| — | |
| — | |
| Wood Burning Stove, Gas Log, Gas Starter |
Tax History
| Year | Property Taxes |
|---|---|
| 2021 | $10,705 |
Contact Agent
Nearby Similar Homes
105 Forest Edge Drive, Palos Park, Illinois 60464
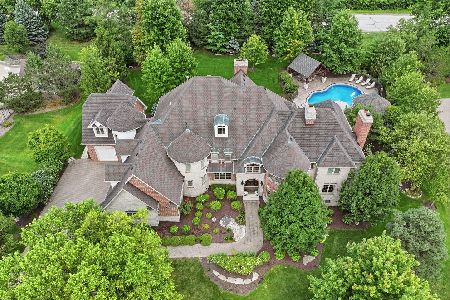
For Sale
$2,695,000
5 beds / 7.1 baths / 10,750 ft2
Single Family / Built: 2004
49
Nearby Sold Comparables
42 Ramsgate Drive, Palos Park, Illinois 60464

Sold
$749,000
4 beds / 3.1 baths / 4,157 ft2
Single Family / Built: 1989
1972
46 Ramsgate Drive, Palos Park, Illinois 60464
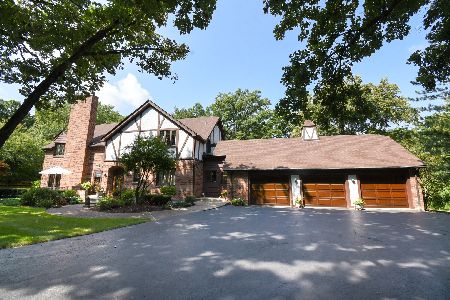
Sold
$825,000
5 beds / 4.1 baths / 4,665 ft2
Single Family / Built: 1976
825
30 Ramsgate Drive, Palos Park, Illinois 60464
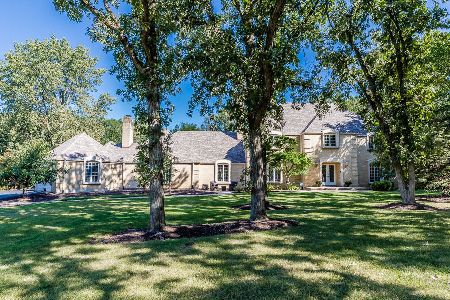
Sold
$899,000
4 beds / 2.2 baths / 4,682 ft2
Single Family / Built: 1977
1873
30 Ramsgate Drive, Palos Park, Illinois 60464

Sold
$659,999
4 beds / 2.2 baths / 4,682 ft2
Single Family / Built: 1978
2911
39 Ramsgate Drive, Palos Park, Illinois 60464
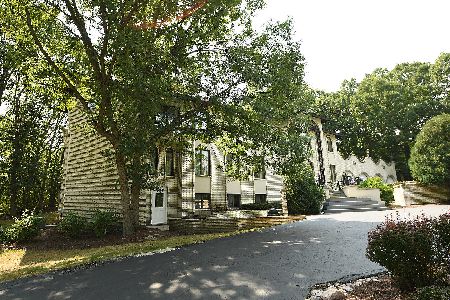
Sold
$799,000
5 beds / 3.2 baths / 5,250 ft2
Single Family / Built: 1980
1911
43 Ramsgate Drive, Palos Park, Illinois 60464

Sold
$899,900
4 beds / 3.1 baths / 3,440 ft2
Single Family / Built: 1975
1349
Contact Agent
Listing Provided By
RE/MAX 10 in the Park
