

1155 Frontier Avenue, Near North Side, Chicago, Illinois 60610


$930,000
|
Sold
|
|
| Status: | Closed |
| Sqft: | 0 |
| Cost/Sqft: | — |
| Beds: | 4 |
| Baths: | 4 |
| Year Built: | 2004 |
| Property Taxes: | $18,524 |
| Days On Market: | 2370 |
| Lot Size: | 0,07 |
Description
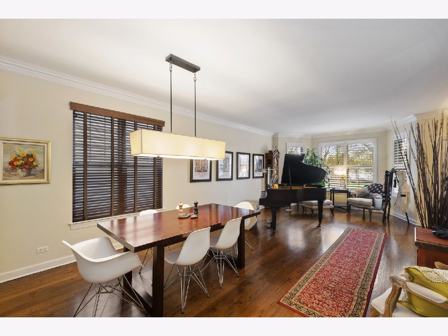
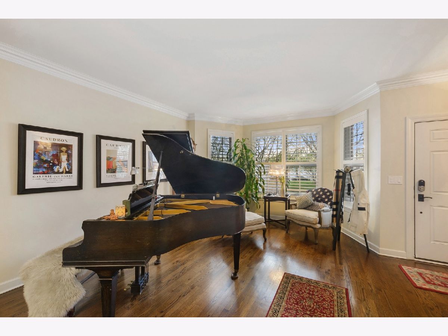
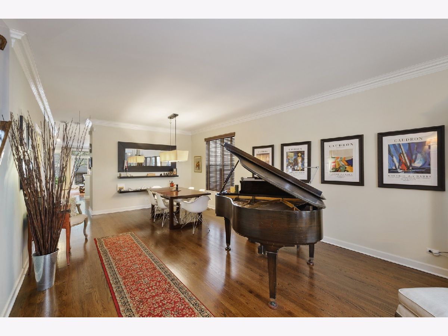
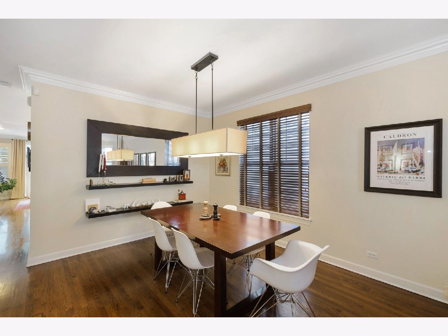
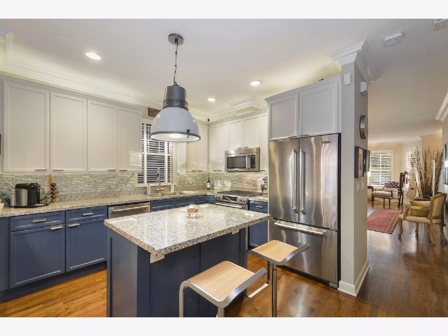
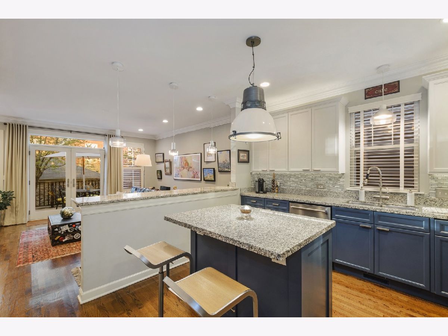
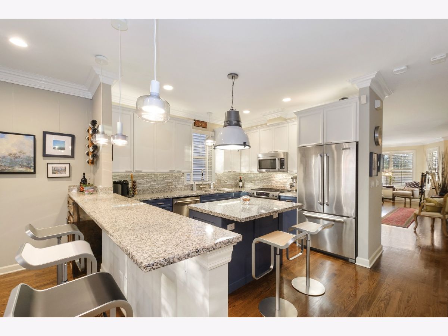
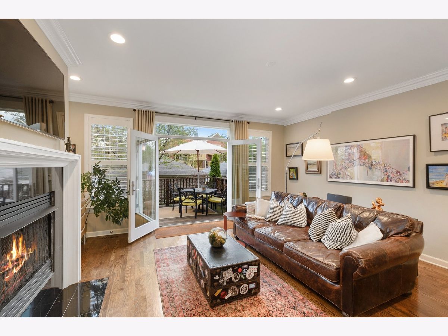
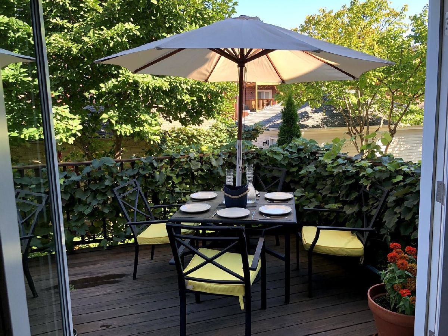
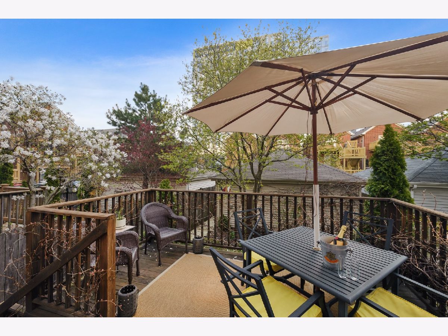
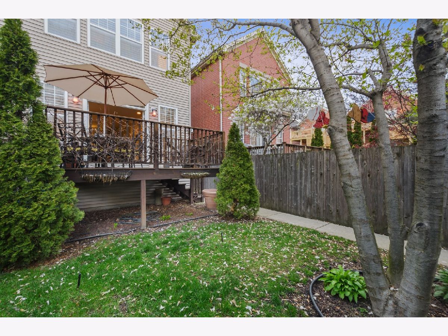
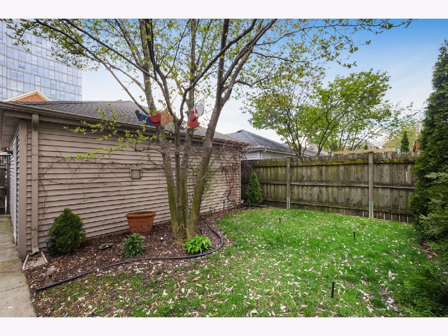
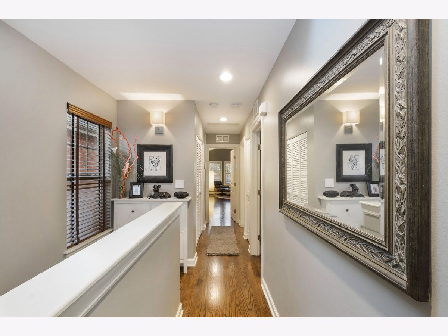
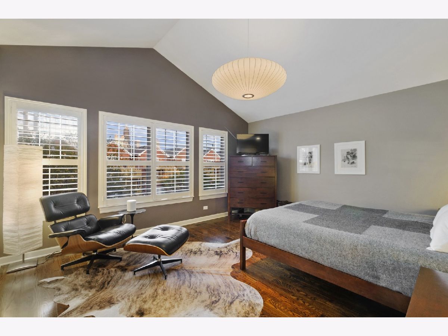
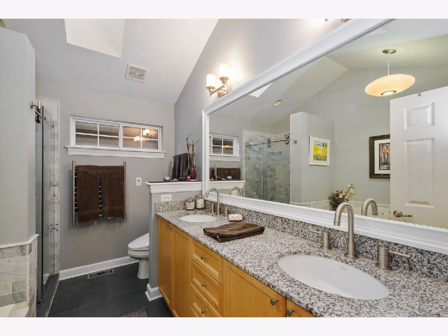
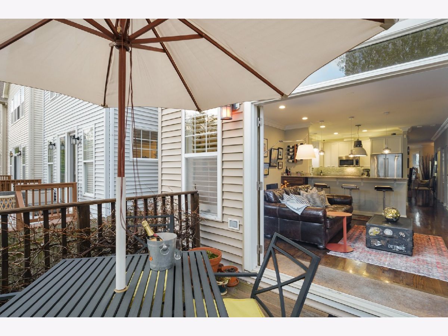
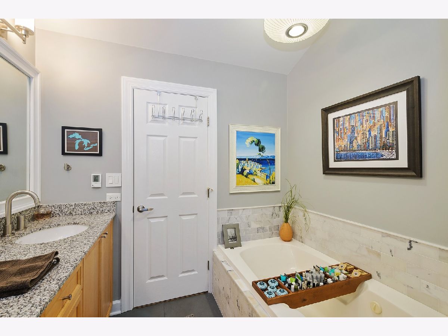
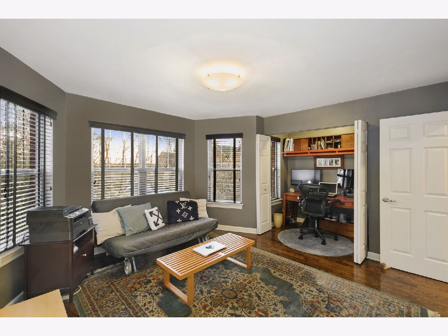
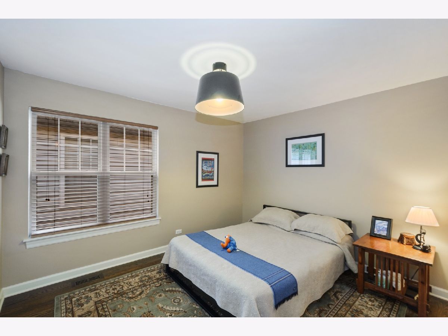
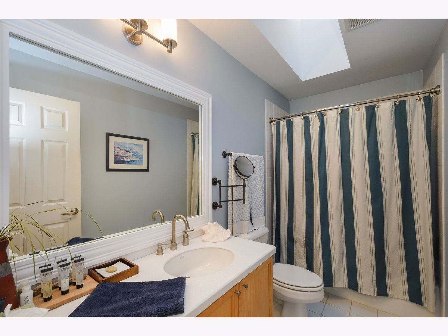
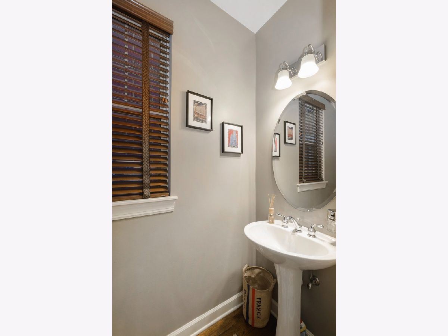
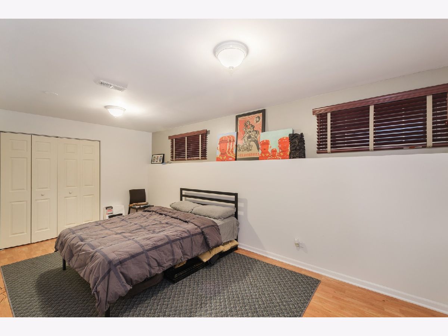
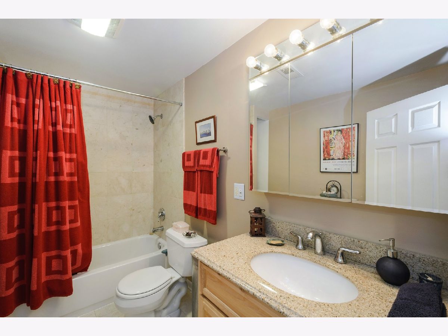
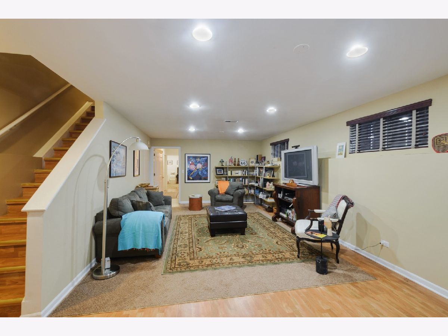
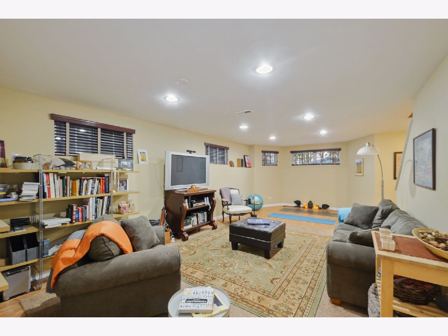
This house is absolute perfection ideally located in Old Town/River North. Almost 4000 square feet of perfectly designed space is move in ready. No detail has been left untouched! Many recent updates including Lutron dimmers and switches, extensive crown moulding, new hardwood floors, updated Marvin doors, yard with sprinkler system, custom plantation shutters, custom light fixtures throughout. Enormous kitchen/ Great Room with cozy fireplace leads to gorgeous deck, back yard and perennial garden. 2nd level features 3 bedrooms and 2 full baths. Master Bedroom has a perfect skyline view! New master bath with extensive stone work, heated floors and heated towel bar. Large lower level features full bedroom and bath, large living room and huge walk in pantry/closet. Full 2 car garage. Ogden Elementary School district! Idyllic setting on a tree shaded private street across from dog friendly park. Monthly fee of $38.00 maintains street, landscaping, and snow removal.
Property Specifics
| Single Family | |
| — | |
| — | |
| 2004 | |
| English | |
| Brick | |
| Asphalt | |
| — | |
| No | |
| 0.07 |
| Cook | |
| Old Town Village West | |
| — / Not Applicable | |
| None | |
| Lake Michigan | |
| Public Sewer | |
| Central Air | |
| Natural Gas, Forced Air | |
| 10704749 | |
| 17043020440000 |
Nearby Schools
| NAME: | DISTRICT: | DISTANCE: | |
|---|---|---|---|
|
Grade School
Ogden Elementary |
299 | — | |
Property History
| DATE: | EVENT: | PRICE: | SOURCE: |
|---|---|---|---|
| 18 Jan, 2011 | Sold | $530,000 | MRED MLS |
| 5 Dec, 2010 | Under contract | $575,000 | MRED MLS |
| — | Last price change | $599,900 | MRED MLS |
| 28 Sep, 2009 | Listed for sale | $749,000 | MRED MLS |
| 19 Jun, 2020 | Sold | $930,000 | MRED MLS |
| 10 May, 2020 | Under contract | $950,000 | MRED MLS |
| 4 May, 2020 | Listed for sale | $950,000 | MRED MLS |

Room Specifics
Total Bedrooms: 4
Bedrooms Above Ground: 4
Bedrooms Below Ground: 0
Full Bathrooms: 4
Bathroom Amenities: —
Bathroom in Basement: 1
Dimensions: —
Floor Type: Hardwood
Features: Eating Area-Breakfast Bar, Pantry-Closet
Dimensions: —
Floor Type: Hardwood
Dimensions: —
Floor Type: Carpet
Rooms: Family Room, Walk In Closet
Other Specifics
| 2 | |
| Concrete Perimeter | |
| Garage | |
| — | |
| — | |
| — | |
| Deck | |
| — | |
| 25X123 | |
| — | |
| Full | |
| — | |
| Range, Microwave, Dishwasher, Refrigerator, Washer, Dryer, Disposal | |
| Not in DB | |
| — | |
| — | |
| Gas Log, Gas Starter |
Tax History
| Year | Property Taxes |
|---|---|
| 2011 | $7,257 |
| 2020 | $18,524 |
Contact Agent
Nearby Similar Homes

Nearby Sold Comparables

Contact Agent
Listing Provided By
Berkshire Hathaway HomeServices Chicago
