

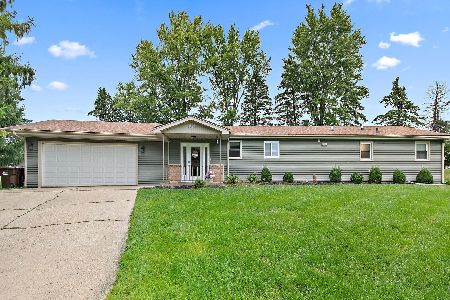
1156 Butler Road, Rockford, Illinois 61108
Subdivision > Old Orchard
Sorry, we are updating photos, please update this page in 15 minutes
$161,900
|
Sold
|
|
| Status: | Closed |
| Sqft: | 1,860 |
| Cost/Sqft: | $87 |
| Beds: | 3 |
| Baths: | 3 |
| Year Built: | 1992 |
| Property Taxes: | $5,278 |
| Days On Market: | 4004 |
| Lot Size: | 0,37 |
Description
Beautiful ranch home in Old Orchard of Cherry Valley. This 3 bedroom, 3 bath home offers 1860 square feet plus finished lower level. Formal living and dining rooms. Kitchen with bayed eating area and hardwood floors. Family room with fireplace and sliders to deck overlooking gorgeous fenced yard. Amazing finished lower level with rec room, office area, bonus room and bathroom. Light and bright throughout. Lots of storage. County tax rate. Excellent location to I90 access, shopping, schools and more. A must see!
Property Specifics
| Single Family | |
| — | |
| Ranch | |
| 1992 | |
| Full | |
| Vinyl Siding | |
| Asphalt | |
| — | |
| No | |
| 0.37 |
| Winnebago | |
| Old Orchard | |
| 100 / Annual | |
| None | |
| Public | |
| Public Sewer | |
| Central Air | |
| Natural Gas, Forced Air | |
| 09094974 | |
| 1225302023 |
Nearby Schools
| NAME: | DISTRICT: | DISTANCE: | |
|---|---|---|---|
|
Grade School
Cherry Valley Elementary School |
205 | — | |
|
Alternate Elementary School
White Swan Elementary School |
— | Not in DB | |
Property History
| DATE: | EVENT: | PRICE: | SOURCE: |
|---|---|---|---|
| 3 Jan, 2012 | Sold | $156,900 | MRED MLS |
| 31 Oct, 2011 | Under contract | $169,900 | MRED MLS |
| 2 Jun, 2011 | Listed for sale | $169,900 | MRED MLS |
| 29 Jan, 2016 | Sold | $161,900 | MRED MLS |
| 14 Dec, 2015 | Under contract | $161,900 | MRED MLS |
| 1 Dec, 2015 | Listed for sale | $161,900 | MRED MLS |
Sorry, we are updating photos, please update this page in 15 minutes
Room Specifics
All Bedroom Info:
Total Bedrooms: 3
Bedrooms Above Ground: 3
Bedrooms Below Ground: 0
Total Bedrooms: 3
Bedrooms Above Ground: 3
Bedrooms Below Ground: 0
Bathroom Info:
Full Bathrooms: 3
Partial Bathrooms: 0Full Bathrooms: 3
Bathroom Amenities: Whirlpool
Bathroom in Basement: 1
Dining Room Info:
Dimensions: —
Location: —Dimensions: —
Floor Type: Carpet
Kitchen Info:
Dimensions: —
Location: —Dimensions: —
Floor Type: Hardwood
Features: Eating Area-Table Space
Living Room Info:
Dimensions: —
Location: —Dimensions: —
Floor Type: Carpet
Family Room Info:
Dimensions: —
Location: —Dimensions: —
Floor Type: Carpet
Additional Rooms Info:
Rooms: Bonus Room, Office, Recreation Room
Basement: FullRooms: Bonus Room, Office, Recreation Room
Other Specifics
| 2 | |
| Concrete Perimeter | |
| Garage | |
| — | |
| — | |
| — | |
| Deck | |
| Fenced Yard | |
| 80.61/103.24/177/177 | |
| — | |
| Full | |
| First Floor Bedroom | |
| Range, Microwave, Dishwasher, Refrigerator | |
| Not in DB | |
| Sidewalks, Street Lights, Street Paved | |
| — | |
| Gas Log |
Tax History
| Year | Property Taxes |
|---|---|
| 2012 | $5,174 |
| 2016 | $5,278 |
Contact Agent
Nearby Similar Homes
1015 Arctic Circle, Rockford, Illinois 61108
For Sale
$269,000
3 beds / 2.0 baths / 1,344 ft2
Single Family / Built: 1964
6
Nearby Sold Comparables
1103 Griggs Road, Rockford, Illinois 61108

Sold
$325,900
4 beds / 3.0 baths / 2,986 ft2
Single Family / Built: 1992
484
1157 Butler Road, Rockford, Illinois 61108

Sold
$179,500
4 beds / 3.0 baths / 2,600 ft2
Single Family / Built: 1992
3700
1157 Butler Road, Rockford, Illinois 61108
Sold
$185,000
4 beds / 3.0 baths / 2,600 ft2
Single Family / Built: 1992
2461
1157 Butler Road, Rockford, Illinois 61108

Sold
$299,000
4 beds / 3.0 baths / 2,600 ft2
Single Family / Built: 1992
567
1115 Griggs Road, Rockford, Illinois 61108
Sold
$174,900
3 beds / 2.0 baths / 1,700 ft2
Single Family / Built: 1992
3080
Contact Agent
Listing Provided By
Dickerson & Nieman Realtors
