

116 2nd Street, Hinsdale, Illinois 60521
Sorry, we are updating photos, please update this page in 15 minutes
$1,300,000
|
Sold
|
|
| Status: | Closed |
| Sqft: | 0 |
| Cost/Sqft: | — |
| Beds: | 5 |
| Baths: | 6 |
| Year Built: | 1999 |
| Property Taxes: | $34,615 |
| Days On Market: | 4467 |
| Lot Size: | 0,33 |
Description
ELEGANCE IN THE HEART OF HINSDALE! THIS MARVELOUS HOME MARRIES OLD WORLD CHARM W/MODERN DAY CONVENIENCES. LEADED, STAINED GLASS WINDOWS, DOUBLE PANEL DOORS & BEAUTIFUL MOLDINGS ARE JUST A FEW OF THE METICULOUS DETAILS SEEN THROUGHOUT. THERE ARE 7 BEDROOMS, 5 AND A HALF BATHS + LG, COMFORTABLE LIVING AREAS WHICH ARE PERFECT FOR ENTERTAINING & RELAXING. PROFESSIONALLY LANDSCAPED, WALK TO TOWN, TRAIN & SCHOOL
Property Specifics
| Single Family | |
| — | |
| Traditional | |
| 1999 | |
| Full | |
| — | |
| No | |
| 0.33 |
| Du Page | |
| — | |
| 0 / Not Applicable | |
| None | |
| Lake Michigan | |
| Public Sewer | |
| 08686278 | |
| 0912116002 |
Nearby Schools
| NAME: | DISTRICT: | DISTANCE: | |
|---|---|---|---|
|
Grade School
Madison Elementary School |
181 | — | |
|
Middle School
Hinsdale Middle School |
181 | Not in DB | |
|
High School
Hinsdale Central High School |
86 | Not in DB | |
Property History
| DATE: | EVENT: | PRICE: | SOURCE: |
|---|---|---|---|
| 2 Nov, 2015 | Sold | $1,300,000 | MRED MLS |
| 14 Jul, 2015 | Under contract | $1,499,000 | MRED MLS |
| — | Last price change | $1,599,000 | MRED MLS |
| 29 Jul, 2014 | Listed for sale | $1,999,000 | MRED MLS |
Sorry, we are updating photos, please update this page in 15 minutes
Room Specifics
All Bedroom Info:
Total Bedrooms: 7
Bedrooms Above Ground: 5
Bedrooms Below Ground: 2
Total Bedrooms: 7
Bedrooms Above Ground: 5
Bedrooms Below Ground: 2
Second Bedroom Info:
Dimensions: —
Location: —Dimensions: —
Floor Type: Carpet
Third Bedroom Info:
Dimensions: —
Location: —Dimensions: —
Floor Type: Carpet
Fourth Bedroom Info:
Dimensions: —
Location: —Dimensions: —
Floor Type: Carpet
Fifth Bedroom Info:
Dimensions: —
Location: —Dimensions: —
Floor Type: —
Sixth Bedroom Info:
Dimensions: —
Location: —Dimensions: —
Floor Type: —
Seventh Bedroom Info:
Dimensions: —
Location: —Dimensions: —
Floor Type: —
Bathroom Info:
Full Bathrooms: 6
Partial Bathrooms: 1Full Bathrooms: 6
Bathroom Amenities: Whirlpool,Separate Shower,Double Sink,Full Body Spray Shower
Bathroom in Basement: 1
Additional Rooms Info:
Rooms: Bedroom 5,Bedroom 6,Bedroom 7,Breakfast Room,Den,Mud Room,Office,Recreation Room,Study,Heated Sun Room
Basement: FullRooms: Bedroom 5,Bedroom 6,Bedroom 7,Breakfast Room,Den,Mud Room,Office,Recreation Room,Study,Heated Sun Room
Basement Description: Finished
Other Specifics
| 3 | |
| Concrete Perimeter | |
| Concrete | |
| Balcony, Patio, Porch, Storms/Screens | |
| Landscaped | |
| 97 X 149 | |
| Finished | |
| Full | |
| Vaulted/Cathedral Ceilings, Skylight(s), Bar-Wet, Hardwood Floors, Heated Floors, First Floor Laundry | |
| Double Oven, Microwave, Dishwasher, High End Refrigerator, Washer, Dryer, Disposal, Stainless Steel Appliance(s) | |
| Not in DB | |
| Sidewalks, Street Lights, Street Paved | |
| — | |
| — | |
| Double Sided, Wood Burning, Gas Starter |
Tax History
| Year | Property Taxes |
|---|---|
| 2015 | $34,615 |
Contact Agent
Nearby Similar Homes
443 Clay Street, Hinsdale, Illinois 60521
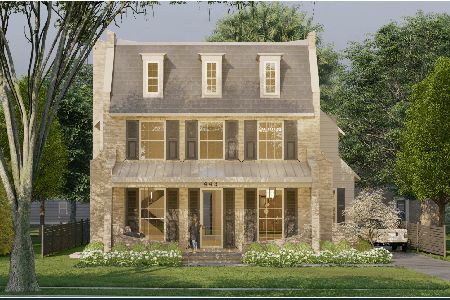
For Sale
$3,199,000
5 beds / 5.1 baths / 5,254 ft2
Single Family / Built: 2026
400
309 Maple Street, Hinsdale, Illinois 60521

For Sale
$1,849,000
4 beds / 3.1 baths / 4,500 ft2
Single Family / Built: 1986
9
17 Ulm Place, Hinsdale, Illinois 60521
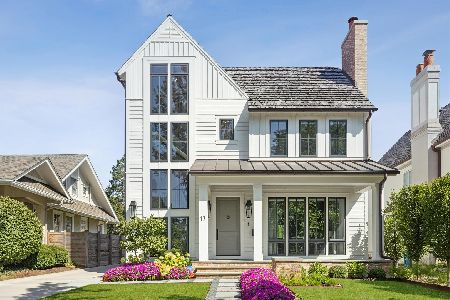
For Sale
$2,850,000
4 beds / 5.1 baths / 4,368 ft2
Single Family / Built: 2022
20
101 Clay Street, Hinsdale, Illinois 60521

For Sale
$1,399,000
4 beds / 3.1 baths / 4,377 ft2
Single Family / Built: 1973
43
516 6th Street, Hinsdale, Illinois 60521
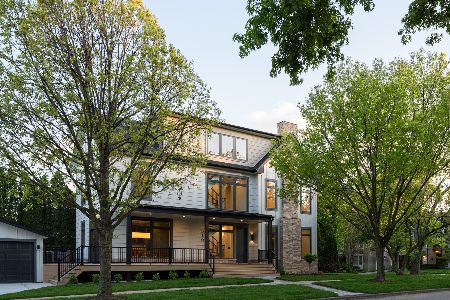
For Sale
$2,499,999
5 beds / 5.0 baths / 3,650 ft2
Single Family / Built: 2026
162
319 Lincoln Street, Hinsdale, Illinois 60521

For Sale
$1,450,000
5 beds / 3.1 baths / 5,837 ft2
Single Family / Built: 1887
66
Nearby Sold Comparables
123 3rd Street, Hinsdale, Illinois 60521
Sold
$550,000
3 beds / 1.1 baths / 0 ft2
Single Family / Built: —
2071
123 3rd Street, Hinsdale, Illinois 60521
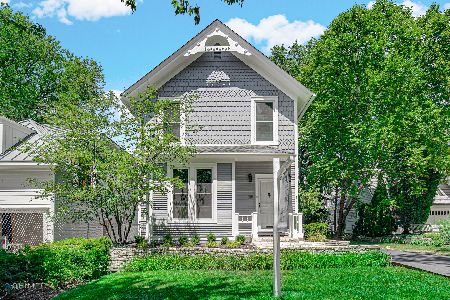
Sold
$650,000
3 beds / 1.1 baths / 0 ft2
Single Family / Built: —
1582
123 3rd Street, Hinsdale, Illinois 60521
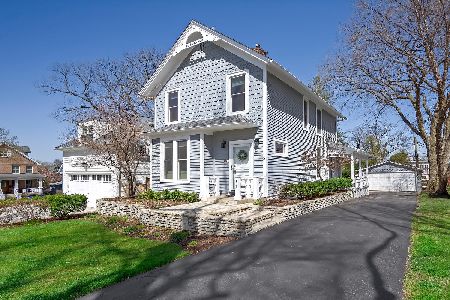
Sold
$750,000
3 beds / 1.1 baths / 0 ft2
Single Family / Built: —
925
127 Third Street, Hinsdale, Illinois 60521

Sold
$449,000
3 beds / 2.0 baths / 1,500 ft2
Single Family / Built: —
2157
210 Lincoln Street, Hinsdale, Illinois 60521

Sold
$999,000
4 beds / 2.2 baths / 3,300 ft2
Single Family / Built: 1894
3846
218 Lincoln Street, Hinsdale, Illinois 60521
Sold
$1,249,000
5 beds / 3.1 baths / 4,964 ft2
Single Family / Built: 1884
2703
Contact Agent
Listing Provided By
Re/Max Signature Homes
