

116 Del Rio Road, Carpentersville, Illinois 60110


$299,000
|
Sold
|
|
| Status: | Closed |
| Sqft: | 975 |
| Cost/Sqft: | $308 |
| Beds: | 3 |
| Baths: | 1 |
| Year Built: | 1962 |
| Property Taxes: | $5,796 |
| Lot Size: | 0,00 |
Description
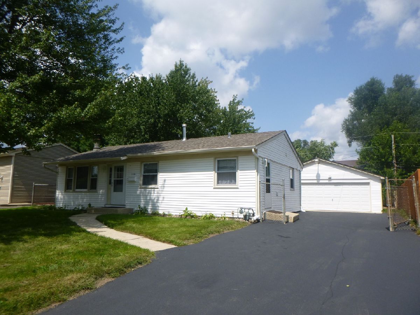
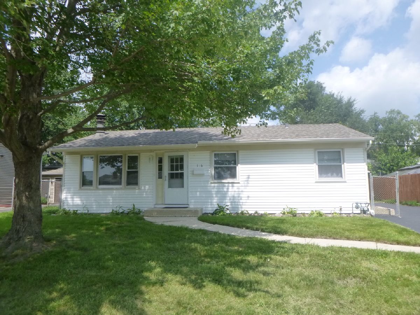
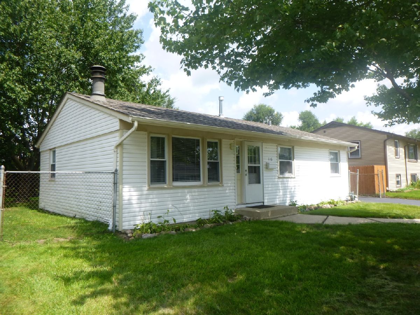
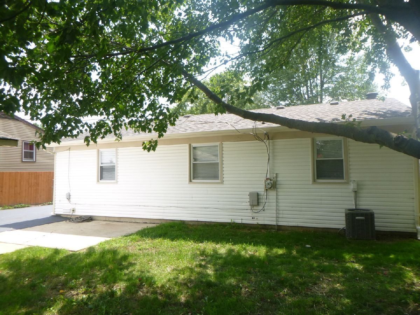
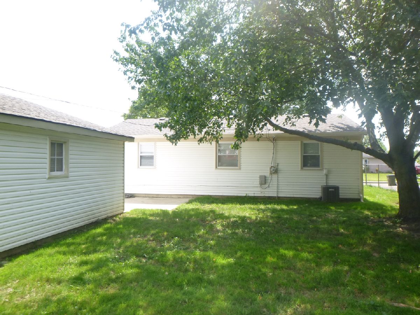
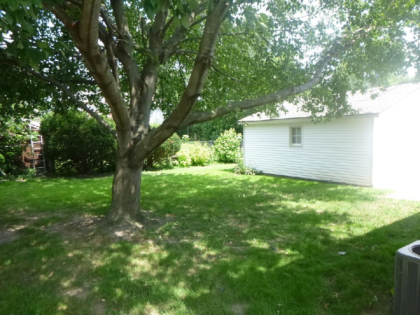
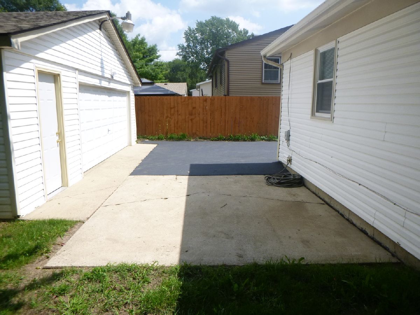
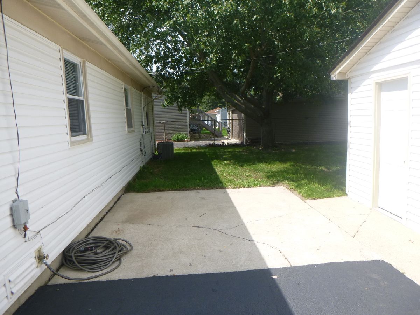
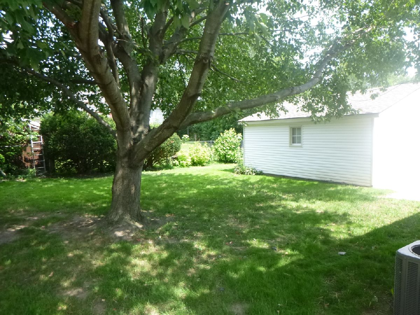
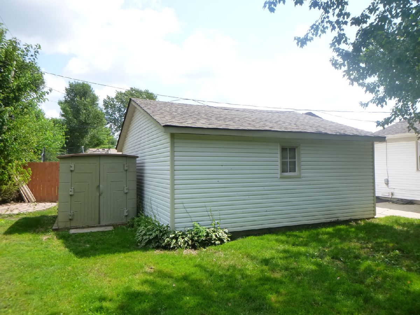
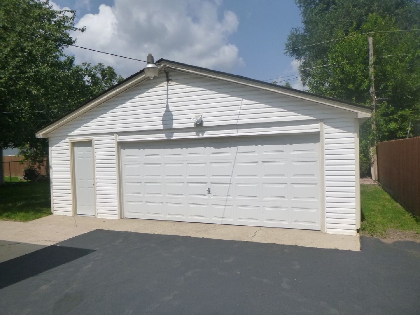
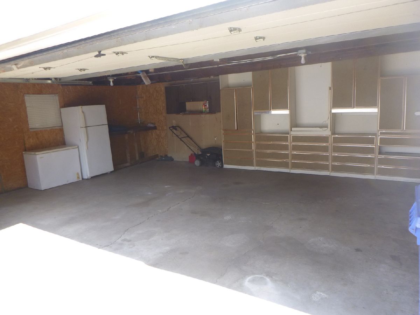
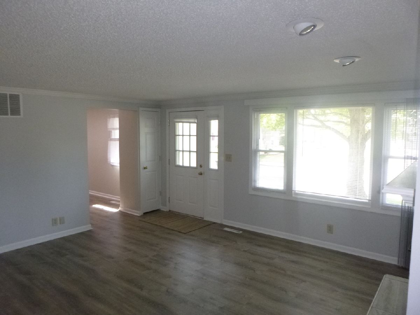
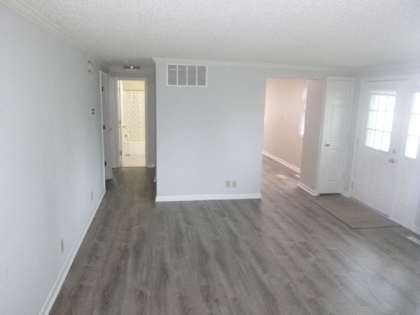
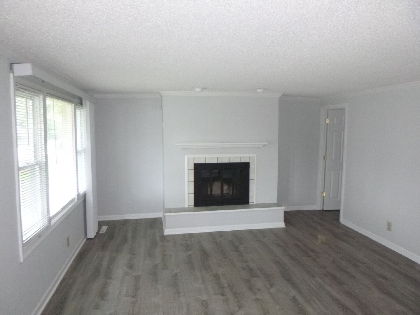
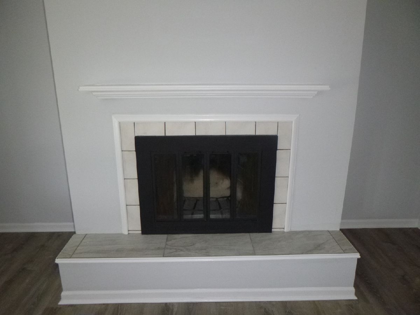
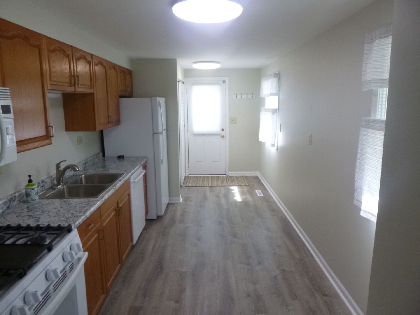
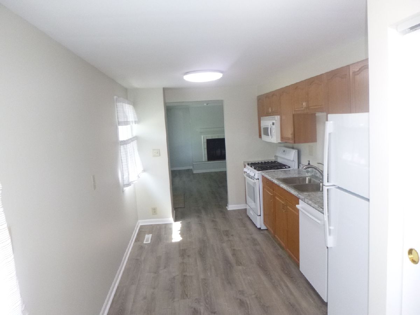
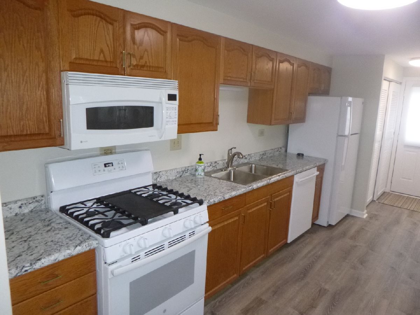
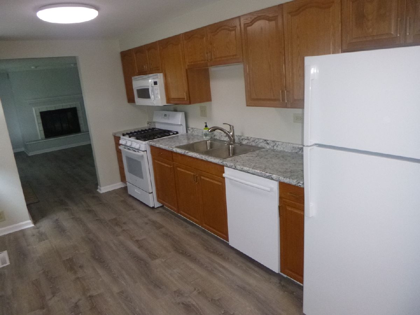
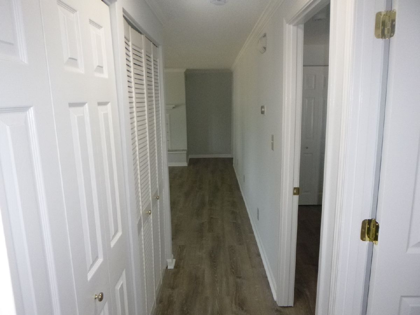
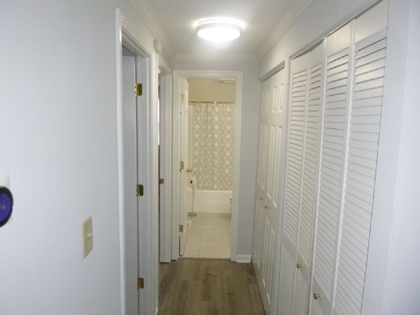
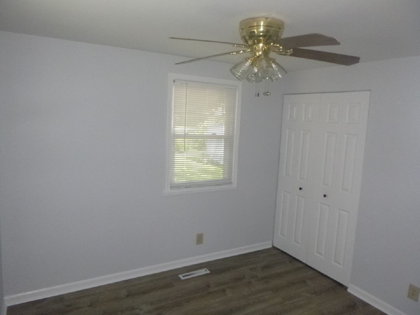
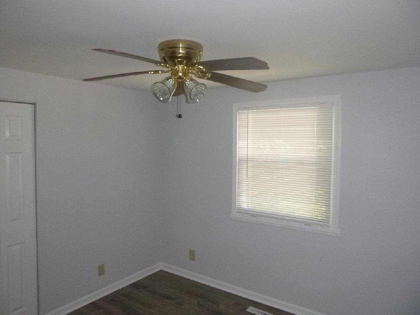
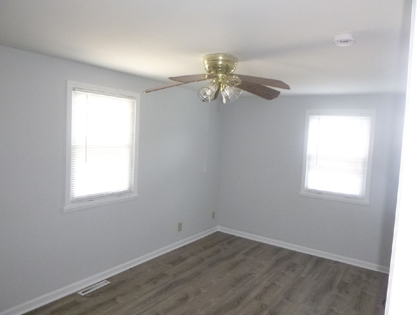
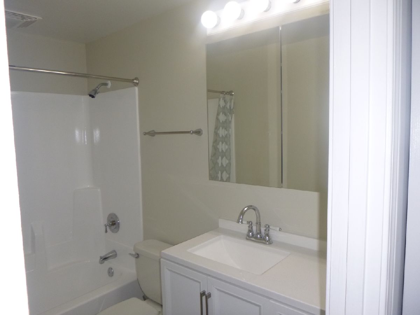
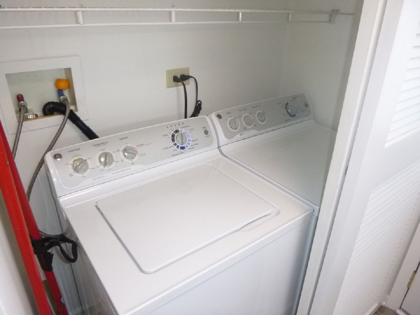
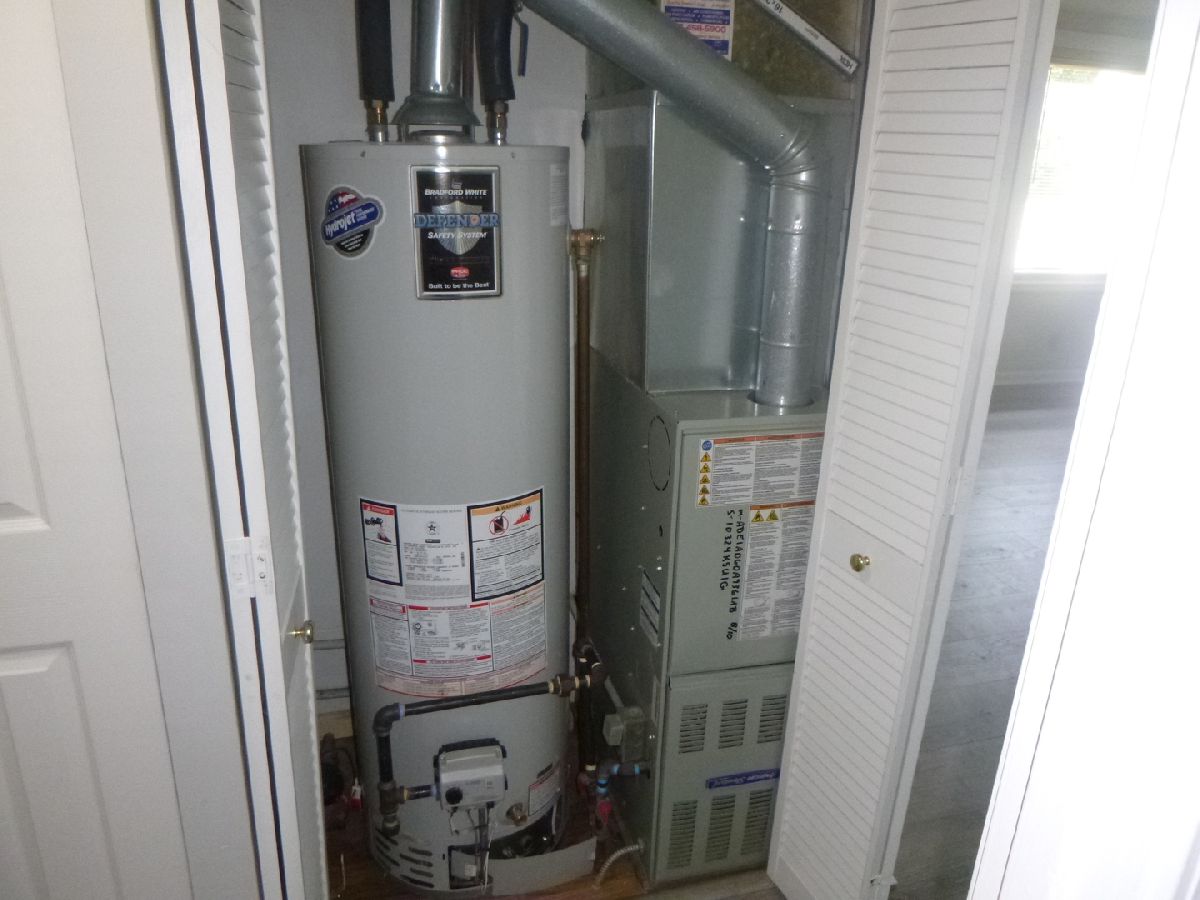
Step into this beautifully updated 3bedroom ranch with a fully fenced yard, modern finishes, and exceptional storage and garage space you won't find anywhere else at this price point. Located just blocks from the High School, elementary schools, shopping, and restaurants, this home delivers convenience and comfort in one package. Inside, you'll find brand new Life Proof vinyl flooring throughout, LED smart lighting, ceiling fans in every bedroom, and a freshly remodeled bathroom. The updated kitchen features newer appliances, a modern sink, new countertop, cabinet hardware, and bright LED fixtures. A cozy woodburning fireplace anchors the living room and creates a warm, inviting space for relaxing or entertaining. Included washer & dryer. Major upgrades give this home longterm value: new house and garage roofs (2023), new Acoil with 10year warranty (2026), professional attic insulation, new water heater, and numerous lighting, electrical, and interior improvements. Fresh paint, new blinds, updated closet shelving, and modern fixtures complete the move-in-ready interior. Outside, a freshly sealed blacktop driveway with plenty of parking leads to an oversized 20' x 26' garage (approx. 520 sq ft) with dual openers, full workbench, yard tools, lawn mower, freezer, refrigerator, and an entire wall of storage cabinets and drawers - perfect for hobbyists, contractors, or anyone who needs serious space. Enjoy the outdoors on the 12' x 12' concrete patio, ideal for grilling or a patio set. A premium Thinking Outside storage shed (10'L x 7'W x 6'H) with dual skylights adds even more storage options. With modern updates, strong mechanical improvements, and unmatched garage and storage space, this home offers incredible value and is truly move-in ready.
Property Specifics
| Single Family | |
| — | |
| — | |
| 1962 | |
| Crawl Space | |
| Vinyl Siding | |
| Asphalt | |
| — | |
| No | |
| — |
| Kane | |
| — | |
| — / Not Applicable | |
| None | |
| Public | |
| Public Sewer | |
| Central Air | |
| Forced Air | |
| 12745746 | |
| 0311276037 |
Room Specifics
Total Bedrooms: 3
Bedrooms Above Ground: 3
Bedrooms Below Ground: 0
Dimensions: 15X9
Floor Type: Luxury Vinyl
Dimensions: 10X9
Floor Type: Luxury Vinyl
Dimensions: 9X9
Floor Type: Luxury Vinyl
Full Bathrooms: 1
Bathroom Amenities: —
Bathroom in Basement: —
Dimensions: —
Floor Type: Luxury Vinyl
Dimensions: 20X8
Floor Type: Luxury Vinyl
Dimensions: 3X5
Floor Type: —
Dimensions: 14X17
Floor Type: —
Rooms: No additional rooms
Other Specifics
| 2 | |
| Concrete Perimeter | |
| Asphalt, Garage Door Opener, Detached, Garage | |
| In Kitchen | |
| — | |
| — | |
| — | |
| — | |
| 6534 | |
| — | |
| None | |
| — | |
| — | |
| Not in DB | |
| — | |
| — | |
| Wood Burning |
Contact Agent
Contact Agent
Listing Provided By
Equity Real Estate
