

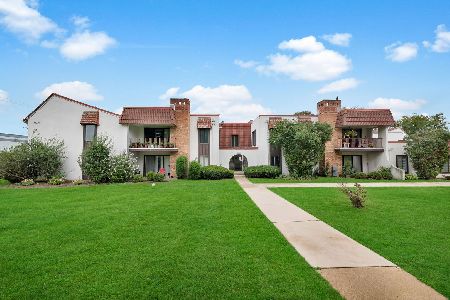
116 Stevenson Drive, Glendale Heights, Illinois 60139
Subdivision > Pheasant Trails


$219,900
|
Sold
|
|
| Status: | Closed |
| Sqft: | 1,040 |
| Cost/Sqft: | $211 |
| Beds: | 3 |
| Baths: | 2 |
| Year Built: | 1975 |
| Property Taxes: | $5,756 |
| Days On Market: | 1804 |
| Lot Size: | 0,00 |
Description
Updated single family 1/2 duplex in Glendale Heights! All new carpet installed, updated bath and freshly painted throughout! Master suite with full master bath, full basement and attached garage! Close to all accommodations including schools, parks, shops, restaurants and more!
Property Specifics
| Condos/Townhomes | |
| 1 | |
| — | |
| 1975 | |
| Full | |
| Vinyl Siding | |
| — | |
| — | |
| No | |
| — |
| Du Page | |
| Pheasant Trails | |
| — / Not Applicable | |
| None | |
| Public | |
| Public Sewer | |
| Central Air | |
| Natural Gas, Forced Air | |
| 11273147 | |
| 0228409042 |
Property History
| DATE: | EVENT: | PRICE: | SOURCE: |
|---|---|---|---|
| 4 Feb, 2022 | Sold | $219,900 | MRED MLS |
| 23 Jan, 2022 | Under contract | $219,900 | MRED MLS |
| 18 Nov, 2021 | Listed for sale | $219,900 | MRED MLS |


Room Specifics
All Bedroom Info:
Total Bedrooms: 3
Bedrooms Above Ground: 3
Bedrooms Below Ground: 0
Total Bedrooms: 3
Bedrooms Above Ground: 3
Bedrooms Below Ground: 0
Second Bedroom Info:
Dimensions: —
Location: —Dimensions: —
Floor Type: Carpet
Third Bedroom Info:
Dimensions: —
Location: —Dimensions: —
Floor Type: Carpet
Bathroom Info:
Full Bathrooms: 2
Partial Bathrooms: 0Full Bathrooms: 2
Bathroom Amenities: —
Bathroom in Basement: 0
Kitchen Info:
Dimensions: —
Location: —Dimensions: —
Floor Type: Ceramic Tile
Living Room Info:
Dimensions: —
Location: —Dimensions: —
Floor Type: Other
Additional Rooms Info:
Rooms: No additional rooms
Basement: FullRooms: No additional rooms
Other Specifics
| 1 | |
| — | |
| Garage | |
| — | |
| — | |
| — | |
| — | |
| — | |
| 3438 | |
| — | |
| Full | |
| — | |
| Range, Microwave, Dishwasher, Refrigerator | |
| Not in DB | |
| — | |
| — | |
| — |
Tax History
| Year | Property Taxes |
|---|---|
| 2022 | $5,756 |
Contact Agent
Nearby Similar Homes
743 Fullerton Avenue, Glendale Heights, Illinois 60139
For Sale
$182,000
2 beds / 1.1 baths / 1,030 ft2
Condos/Townhomes / Built: 1970
39
Nearby Sold Comparables
114 Stevenson Drive, Glendale Heights, Illinois 60139

Sold
$184,900
3 beds / 1.0 baths / 2,080 ft2
Condos/Townhomes / Built: 1975
2970
120 Stevenson Drive, Glendale Heights, Illinois 60139

Sold
$225,000
3 beds / 2.0 baths / 1,040 ft2
Condos/Townhomes / Built: 1975
1846
120 Stevenson Drive, Glendale Heights, Illinois 60139
Sold
$199,451
3 beds / 1.0 baths / 0 ft2
Condos/Townhomes / Built: 1975
7134
112 Stevenson Drive, Glendale Heights, Illinois 60139
Sold
$191,500
3 beds / 1.0 baths / 0 ft2
Condos/Townhomes / Built: 1975
7218
112 Stevenson Drive, Glendale Heights, Illinois 60139

Sold
$249,900
3 beds / 2.0 baths / 1,040 ft2
Condos/Townhomes / Built: 1975
1646
Contact Agent
Listing Provided By
Grandview Realty, LLC
