

11604 Frederick Way, Huntley, Illinois 60142
Subdivision > Huntley Highlands
Sorry, we are updating photos, please update this page in 15 minutes
$219,900
|
Sold
|
|
| Status: | Closed |
| Sqft: | 1,580 |
| Cost/Sqft: | $140 |
| Beds: | 3 |
| Baths: | 3 |
| Year Built: | 1987 |
| Property Taxes: | $4,183 |
| Days On Market: | 2606 |
| Lot Size: | 0,30 |
Description
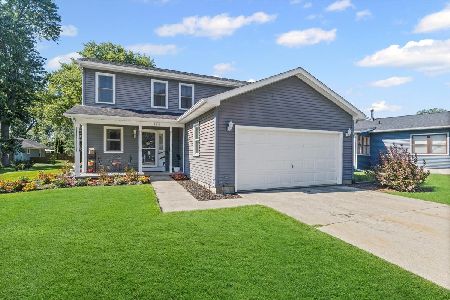
CHARMING RANCH WITH A VERY CONVENIENT LOCATION CLOSE TO DOWNTOWN HUNTLEY AND I-90. 3 BEDROOMS, 2.5 BATHS, SUNROOM PLUS FINISHED BASEMENT WITH REC ROOM, KITCHENETTE, POWDER ROOM, AND HUGE STORAGE AREA~FIREPLACE~CROWN MOLDING~NEW WOOD LAMINATE FLOORING~STAINLESS STEEL APPLIANCES (OVEN & DISHWASHER 2018/FRIDGE 2011)~TILED BACKSPLASHES~PANTRY~CEILING FANS~EXTRA LARGE 2 CAR GARAGE~ROOF AND WATER HEATER 2012~PRETTY CORNER 1/3 ACRE LOT WITH MATURE TREES~
Property Specifics
| Single Family | |
| — | |
| Ranch | |
| 1987 | |
| Full | |
| Aluminum Siding | |
| Asphalt | |
| — | |
| No | |
| 0.3 |
| Mc Henry | |
| Huntley Highlands | |
| — / Not Applicable | |
| None | |
| Public | |
| Public Sewer | |
| Central Air | |
| Natural Gas, Forced Air | |
| 10505624 | |
| 1833328001 |
Property History
| DATE: | EVENT: | PRICE: | SOURCE: |
|---|---|---|---|
| 19 Dec, 2011 | Sold | $160,000 | MRED MLS |
| 26 Sep, 2011 | Under contract | $164,900 | MRED MLS |
| 6 Sep, 2011 | Listed for sale | $164,900 | MRED MLS |
| 20 Dec, 2019 | Sold | $219,900 | MRED MLS |
| 13 Nov, 2019 | Under contract | $220,900 | MRED MLS |
| — | Last price change | $224,900 | MRED MLS |
| 4 Sep, 2019 | Listed for sale | $224,900 | MRED MLS |
Sorry, we are updating photos, please update this page in 15 minutes
Room Specifics
All Bedroom Info:
Total Bedrooms: 3
Bedrooms Above Ground: 3
Bedrooms Below Ground: 0
Total Bedrooms: 3
Bedrooms Above Ground: 3
Bedrooms Below Ground: 0
Second Bedroom Info:
Dimensions: —
Location: —Dimensions: —
Floor Type: Carpet
Third Bedroom Info:
Dimensions: —
Location: —Dimensions: —
Floor Type: Carpet
Bathroom Info:
Full Bathrooms: 3
Partial Bathrooms: 1Full Bathrooms: 3
Bathroom Amenities: —
Bathroom in Basement: 1
Dining Room Info:
Dimensions: —
Location: —Dimensions: —
Floor Type: Wood Laminate
Kitchen Info:
Dimensions: —
Location: —Dimensions: —
Floor Type: Wood Laminate
Features: Pantry-Closet
Laundry Room Info:
Dimensions: —
Location: —Dimensions: —
Floor Type: Wood Laminate
Living Room Info:
Dimensions: —
Location: —Dimensions: —
Floor Type: Wood Laminate
Additional Rooms Info:
Rooms: Sun Room, Attic, Family Room
Basement: FullRooms: Sun Room, Attic, Family Room
Other Specifics
| 2 | |
| Concrete Perimeter | |
| Garage | |
| — | |
| — | |
| — | |
| — | |
| Corner Lot, Mature Trees | |
| 70X170 | |
| — | |
| Full | |
| Wood Laminate Floors, First Floor Bedroom, First Floor Laundry, First Floor Full Bath | |
| Range, Dishwasher, Refrigerator, Washer, Dryer, Stainless Steel Appliance(s) | |
| Not in DB | |
| Street Lights, Street Paved | |
| — | |
| — |
Tax History
| Year | Property Taxes |
|---|---|
| 2011 | $2,350 |
| 2019 | $4,183 |
Contact Agent
Nearby Similar Homes
Nearby Sold Comparables
11604 Frederick Way, Huntley, Illinois 60142

Sold
$164,900
3 beds / 2.0 baths / 1,580 ft2
Single Family / Built: 1987
5526
11611 Becky Lee, Huntley, Illinois 60142
Sold
$389,000
3 beds / 2.1 baths / 2,640 ft2
Single Family / Built: 1987
413
11611 Becky Lee Trace, Huntley, Illinois 60142
Sold
$200,000
3 beds / 2.1 baths / 1,760 ft2
Single Family / Built: 1987
5967
11608 Frederick Way, Huntley, Illinois 60142
Sold
$159,900
4 beds / 2.0 baths / 1,752 ft2
Single Family / Built: 1985
5336
11609 Lori Lane, Huntley, Illinois 60142

Sold
$225,000
3 beds / 1.0 baths / 1,166 ft2
Single Family / Built: 1986
1889
Contact Agent
Listing Provided By
Huntley Realty
