

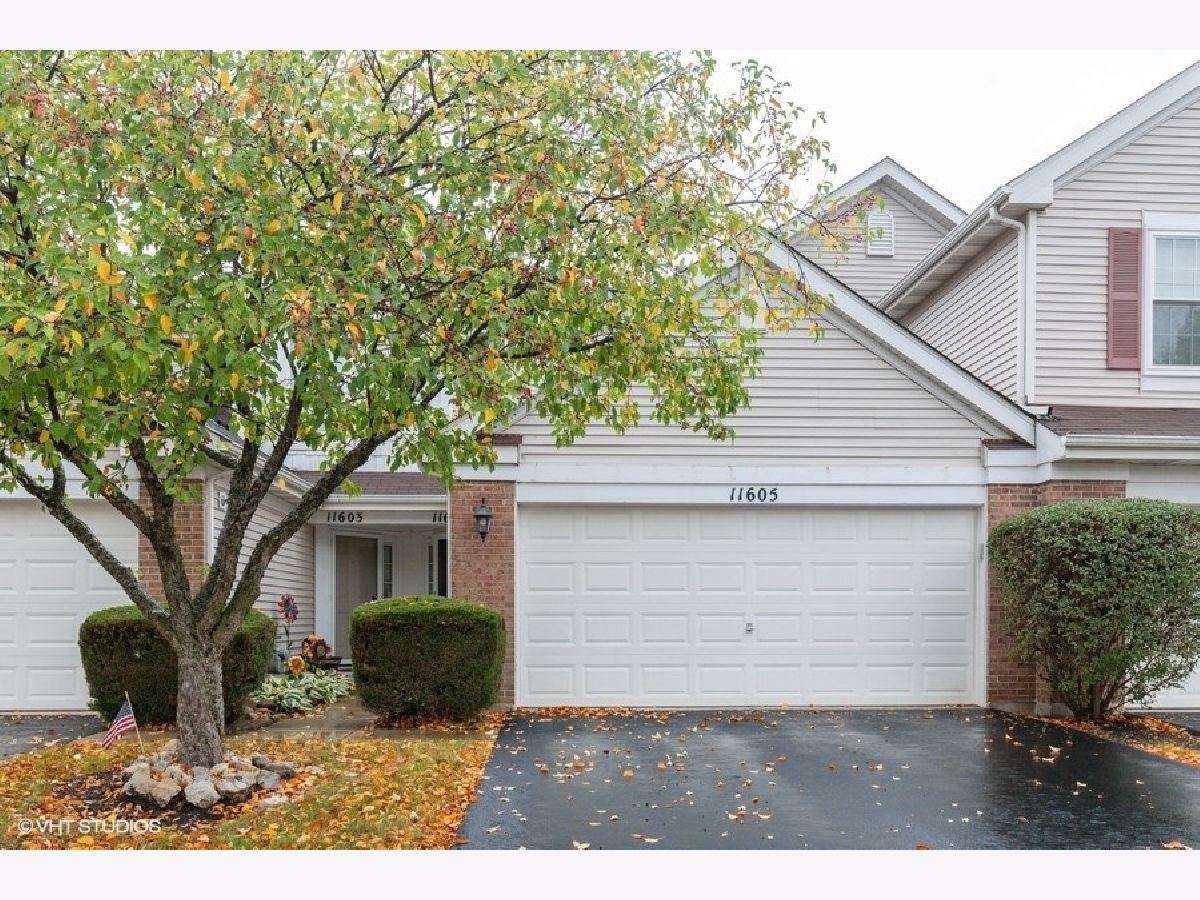
11605 Grand Canyon Avenue, Huntley, Illinois 60142


$160,000
|
Sold
|
|
| Status: | Closed |
| Sqft: | 1,230 |
| Cost/Sqft: | $130 |
| Beds: | 2 |
| Baths: | 2 |
| Year Built: | 2002 |
| Property Taxes: | $4,923 |
| Days On Market: | 2177 |
| Lot Size: | 0,00 |
Description
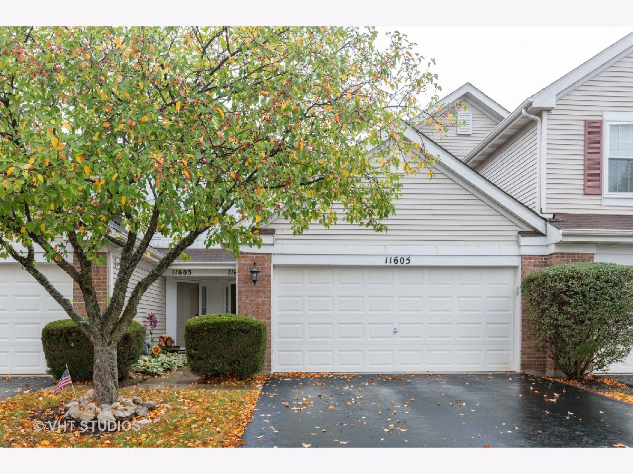
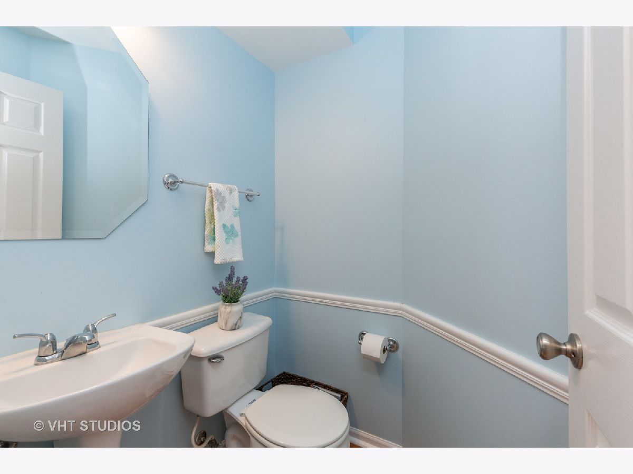
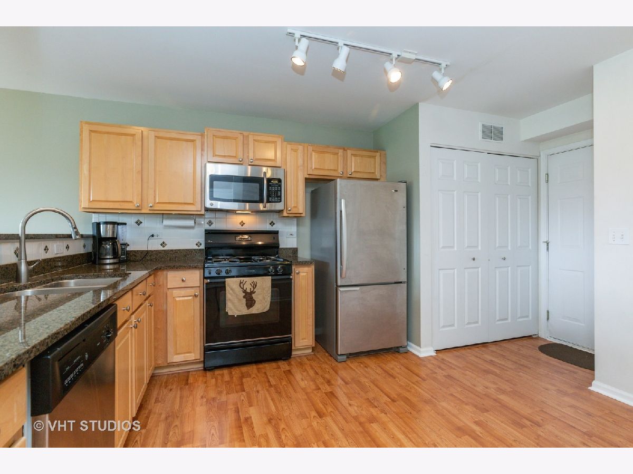
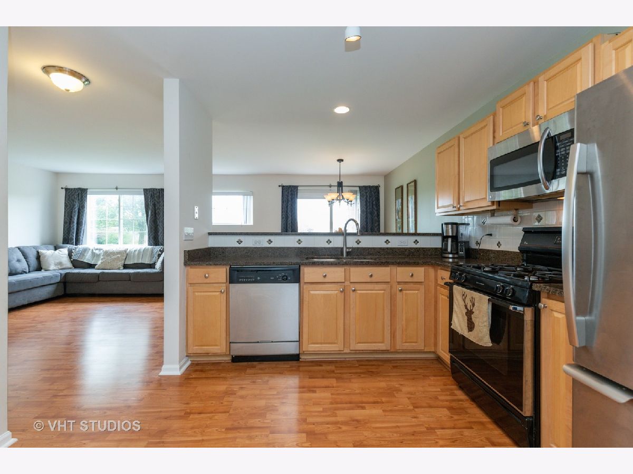
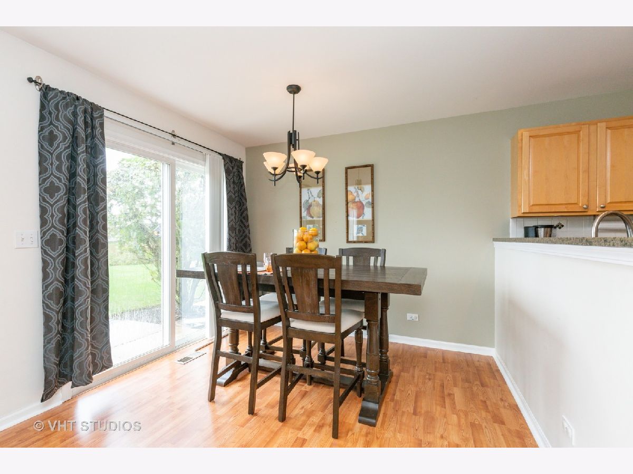
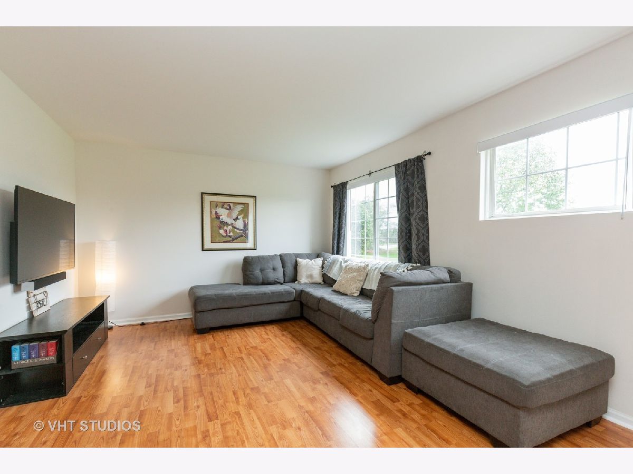
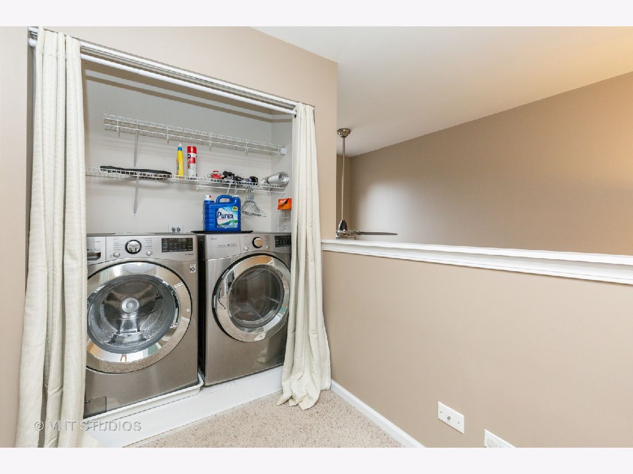
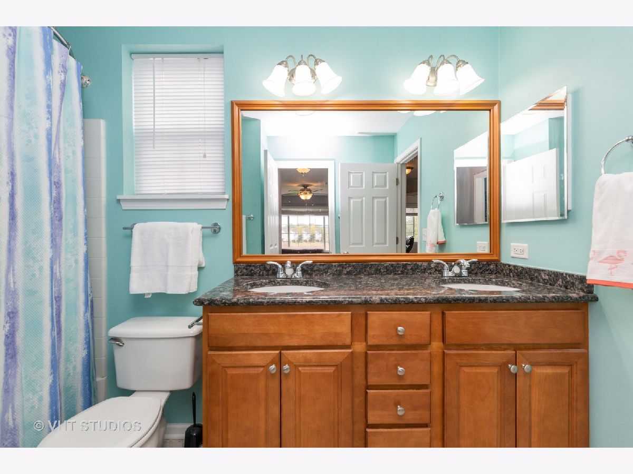
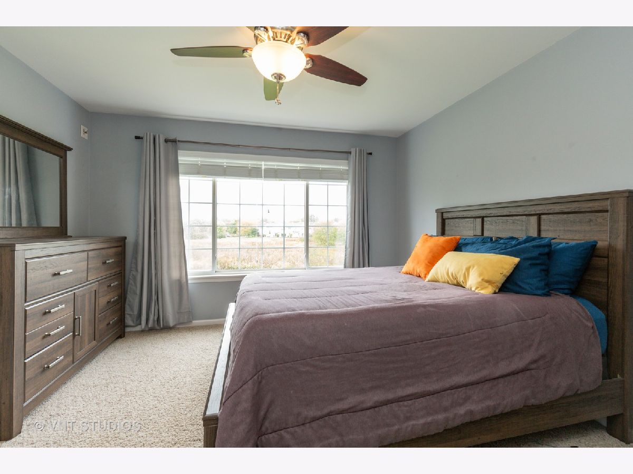
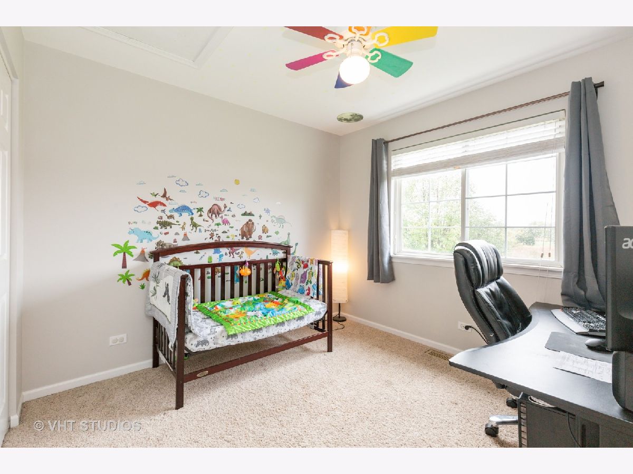
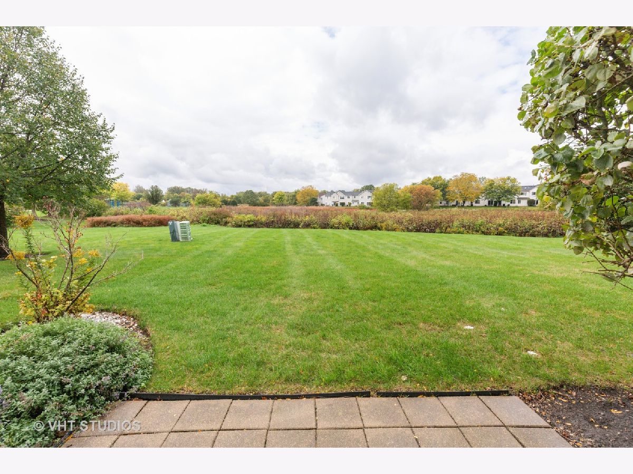
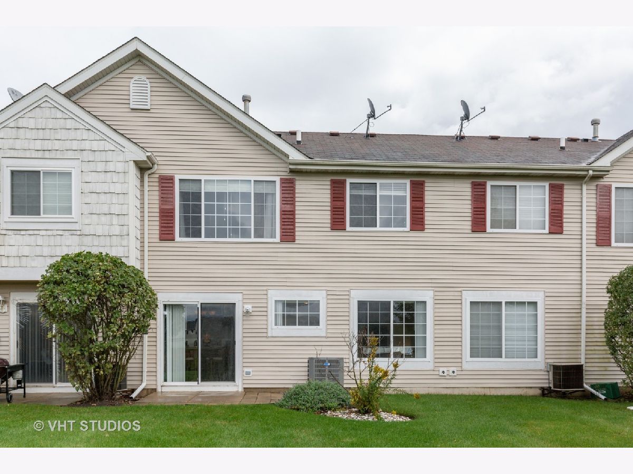
UPDATED unit in sought-after Wing Pointe subdivision! Low maintenance 2 BR, 1.1 BA home with second floor laundry, private back yard, and 2-car garage. NEW: HVAC, hot water heater, and washer/dryer in 2018. All stainless kitchen with granite counters, tile back splash, maple cabinets, pantry closet, and gas range. Table space adjacent to kitchen with sliding door to patio. 1/2 bath off foyer and nice storage closet under stairs. Spacious second floor master features H/H closets (one is WIC). Hall bath with granite counter, double vanity with maple cabinetry, and tiled tub surround. Cute second bedroom with paddle fan and large closet. Home backs to private views of prairie wetlands and is short walk to playground/park. Minutes to I-90 and I-47, Randall Rd shops, hospitals, METRA, and Huntley Park District with pool. Enjoy the Village of Huntley charm and the energy of local restaurants and events. Quick close possible.
Property Specifics
| Condos/Townhomes | |
| 2 | |
| — | |
| 2002 | |
| None | |
| YELLOWSTONE | |
| No | |
| — |
| Mc Henry | |
| Wing Pointe | |
| 207 / Monthly | |
| Insurance,Exterior Maintenance,Lawn Care,Snow Removal | |
| Public | |
| Public Sewer | |
| 10884230 | |
| 1834305003 |
Property History
| DATE: | EVENT: | PRICE: | SOURCE: |
|---|---|---|---|
| 26 May, 2010 | Sold | $143,000 | MRED MLS |
| 12 Mar, 2010 | Under contract | $154,500 | MRED MLS |
| 28 Feb, 2010 | Listed for sale | $154,500 | MRED MLS |
| 11 Jun, 2018 | Sold | $151,900 | MRED MLS |
| 18 Apr, 2018 | Under contract | $151,900 | MRED MLS |
| 11 Apr, 2018 | Listed for sale | $151,900 | MRED MLS |
| 30 Oct, 2020 | Sold | $160,000 | MRED MLS |
| 28 Sep, 2020 | Under contract | $160,000 | MRED MLS |
| 28 Sep, 2020 | Listed for sale | $160,000 | MRED MLS |
Room Specifics
Total Bedrooms: 2
Bedrooms Above Ground: 2
Bedrooms Below Ground: 0
Dimensions: —
Floor Type: Carpet
Full Bathrooms: 2
Bathroom Amenities: Double Sink
Bathroom in Basement: 0
Rooms: No additional rooms
Basement Description: None
Other Specifics
| 2 | |
| — | |
| Asphalt | |
| Patio, Brick Paver Patio, Storms/Screens | |
| Common Grounds,Wetlands adjacent,Park Adjacent,Sidewalks,Streetlights | |
| COMMON | |
| — | |
| — | |
| Wood Laminate Floors, Second Floor Laundry, Walk-In Closet(s), Drapes/Blinds, Granite Counters | |
| Range, Microwave, Dishwasher, Washer, Dryer, Disposal, Stainless Steel Appliance(s) | |
| Not in DB | |
| — | |
| — | |
| — | |
| — |
Tax History
| Year | Property Taxes |
|---|---|
| 2010 | $3,317 |
| 2018 | $4,308 |
| 2020 | $4,923 |
Contact Agent
Nearby Similar Homes
Nearby Sold Comparables

Contact Agent
Listing Provided By
Baird & Warner Fox Valley - Geneva
