

11608 Hillside Lane, Mokena, Illinois 60448
Subdivision > Creekview
Sorry, we are updating photos, please update this page in 15 minutes
$287,000
|
Sold
|
|
| Status: | Closed |
| Sqft: | 2,429 |
| Cost/Sqft: | $119 |
| Beds: | 3 |
| Baths: | 3 |
| Year Built: | 1992 |
| Property Taxes: | $7,829 |
| Days On Market: | 3888 |
| Lot Size: | 0,31 |
Description
Quality built Forrester model with spacious 3 car garage and extra-large basement located in desirable Creekview Estates boasts many updates/upgrades like vaulted ceilings, granite counters, stainless appliances, hardwood floors, wood burning fireplace, oversized master bedroom, newer roof, new & super energy efficient Pella Low-E casement windows throughout, maintenance free exterior, and underground sprinkler system for lawn and garden. Other highlights include extra-large 107x125 ft fenced in yard with storage shed, multi-level deck, professionally landscaped, walking distance to Buske park, in sought after Lincolnway school system.
Property Specifics
| Single Family | |
| — | |
| Quad Level | |
| 1992 | |
| Full | |
| Aluminum Siding, Brick | |
| Asphalt | |
| FORRESTER | |
| No | |
| 0.31 |
| Will | |
| Creekview | |
| 0 / Not Applicable | |
| None | |
| Lake Michigan | |
| Public Sewer, Sewer-Storm | |
| Central Air | |
| Natural Gas, Forced Air | |
| 09157280 | |
| 1909063140100000 |
Property History
| DATE: | EVENT: | PRICE: | SOURCE: |
|---|---|---|---|
| 20 Jun, 2016 | Sold | $287,000 | MRED MLS |
| 23 May, 2016 | Under contract | $289,900 | MRED MLS |
| — | Last price change | $295,900 | MRED MLS |
| 5 Mar, 2016 | Listed for sale | $299,900 | MRED MLS |
Sorry, we are updating photos, please update this page in 15 minutes
Room Specifics
All Bedroom Info:
Total Bedrooms: 3
Bedrooms Above Ground: 3
Bedrooms Below Ground: 0
Total Bedrooms: 3
Bedrooms Above Ground: 3
Bedrooms Below Ground: 0
Second Bedroom Info:
Dimensions: —
Location: —Dimensions: —
Floor Type: Carpet
Third Bedroom Info:
Dimensions: —
Location: —Dimensions: —
Floor Type: Carpet
Bathroom Info:
Full Bathrooms: 3
Partial Bathrooms: 1Full Bathrooms: 3
Bathroom Amenities: —
Bathroom in Basement: 0
Dining Room Info:
Dimensions: —
Location: —Dimensions: —
Floor Type: Hardwood
Kitchen Info:
Dimensions: —
Location: —Dimensions: —
Floor Type: Ceramic Tile
Features: Eating Area-Table Space, Pantry-Butler
Laundry Room Info:
Dimensions: —
Location: —Dimensions: —
Floor Type: Other
Living Room Info:
Dimensions: —
Location: —Dimensions: —
Floor Type: Carpet
Family Room Info:
Dimensions: —
Location: —Dimensions: —
Floor Type: Carpet
Additional Rooms Info:
Rooms: Den, Foyer
Basement: FullRooms: Den, Foyer
Other Specifics
| 3 | |
| Concrete Perimeter | |
| Garage | |
| — | |
| — | |
| — | |
| Deck, Storms/Screens | |
| Fenced Yard, Landscaped | |
| 107X125 | |
| — | |
| Full | |
| Vaulted/Cathedral Ceilings | |
| Range, Microwave, Dishwasher, Refrigerator, Washer, Dryer, Stainless Steel Appliance(s) | |
| Not in DB | |
| Sidewalks, Street Lights, Street Paved | |
| — | |
| Wood Burning, Attached Fireplace Doors/Screen, Gas Log, Gas Starter |
Tax History
| Year | Property Taxes |
|---|---|
| 2016 | $7,829 |
Contact Agent
Nearby Similar Homes
11741 187th Street, Mokena, Illinois 60448
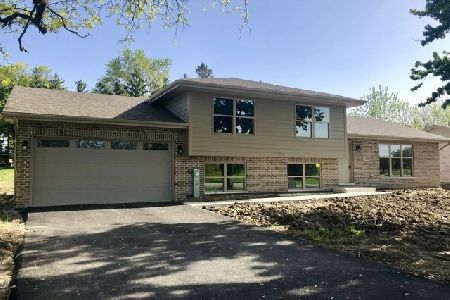
For Sale
$479,900
3 beds / 3.0 baths / 2,200 ft2
Single Family / Built: 2018
49
11630 Parkside Lane, Mokena, Illinois 60448

For Sale
$599,900
5 beds / 4.0 baths / 3,250 ft2
Single Family / Built: 1992
33
11901 Stephanie Lane, Mokena, Illinois 60448

For Sale
$449,999
4 beds / 3.0 baths / 2,392 ft2
Single Family / Built: 1964
8
Nearby Sold Comparables

11615 Creekview Circle, Mokena, Illinois 60448

Sold
$279,900
3 beds / 2.1 baths / 2,421 ft2
Single Family / Built: 1989
4051
11607 Jenyglenn Drive, Mokena, Illinois 60448
Sold
$400,000
4 beds / 2.1 baths / 3,012 ft2
Single Family / Built: 2005
5160

Contact Agent
Listing Provided By
Keller Williams Preferred Rlty
